Search For Homes

Save
Ask
Tour
Hide
Share
$229,900
108 Days On Site

5123 Chase Park Gate Street
Bacliff, TX 77518

For Sale|Single Family Residence|Active
3
Beds
3
Total Baths
2
Full Baths
1
Partial Bath
2,561
SqFt
$90
/SqFt
2000
Built
Subdivision:
Chase Park Sec 2 99
County:
Galveston
Call Now: 346.202.7307
Is this the listing for you? We can help make it yours.
346.202.7307
5123 Chase Park Gate Street5123 Chase Park Gate Street5123 Chase Park Gate Street5123 Chase Park Gate Street
Save
Ask
Tour
Hide
Share

Mortgage Calculator

Monthly Payment (Est.)

Enter an interest rate to see your estimated monthly payment.
Calculator powered by Showcase IDX, a Constellation1 Company. Copyright ©2026 Information is deemed reliable but not guaranteed.

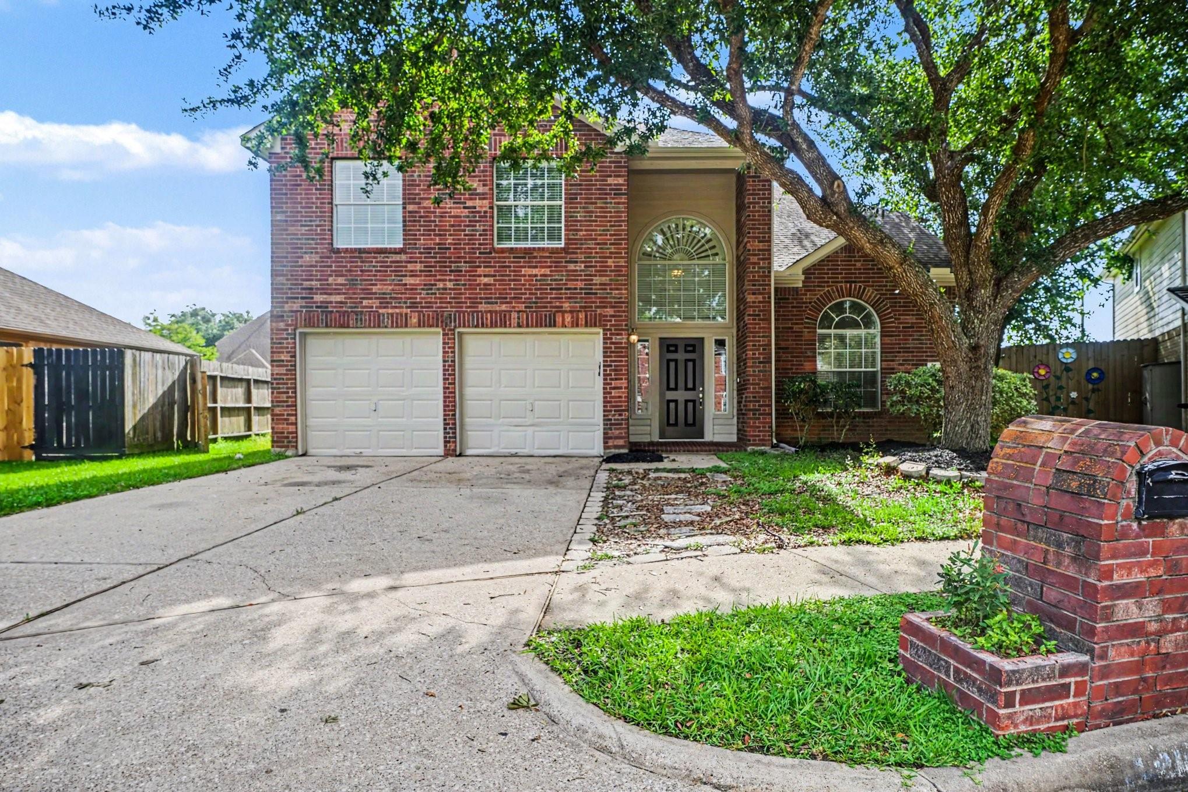
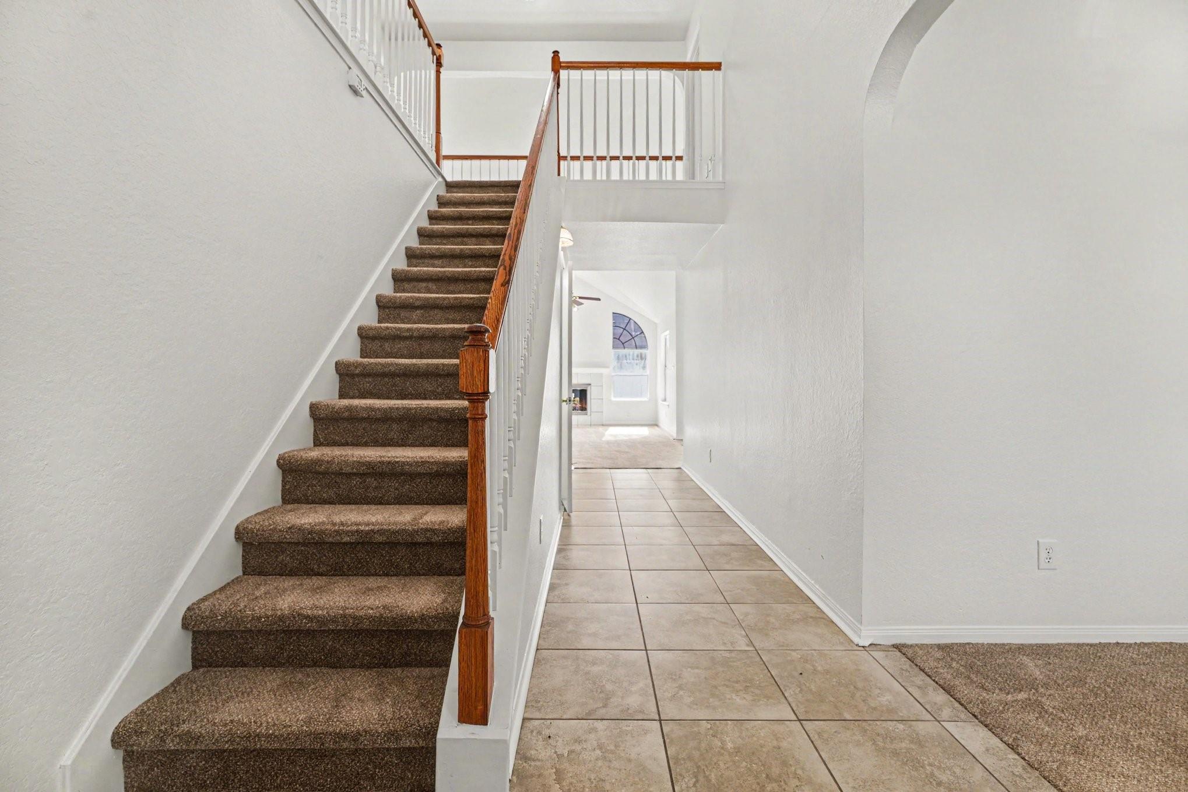
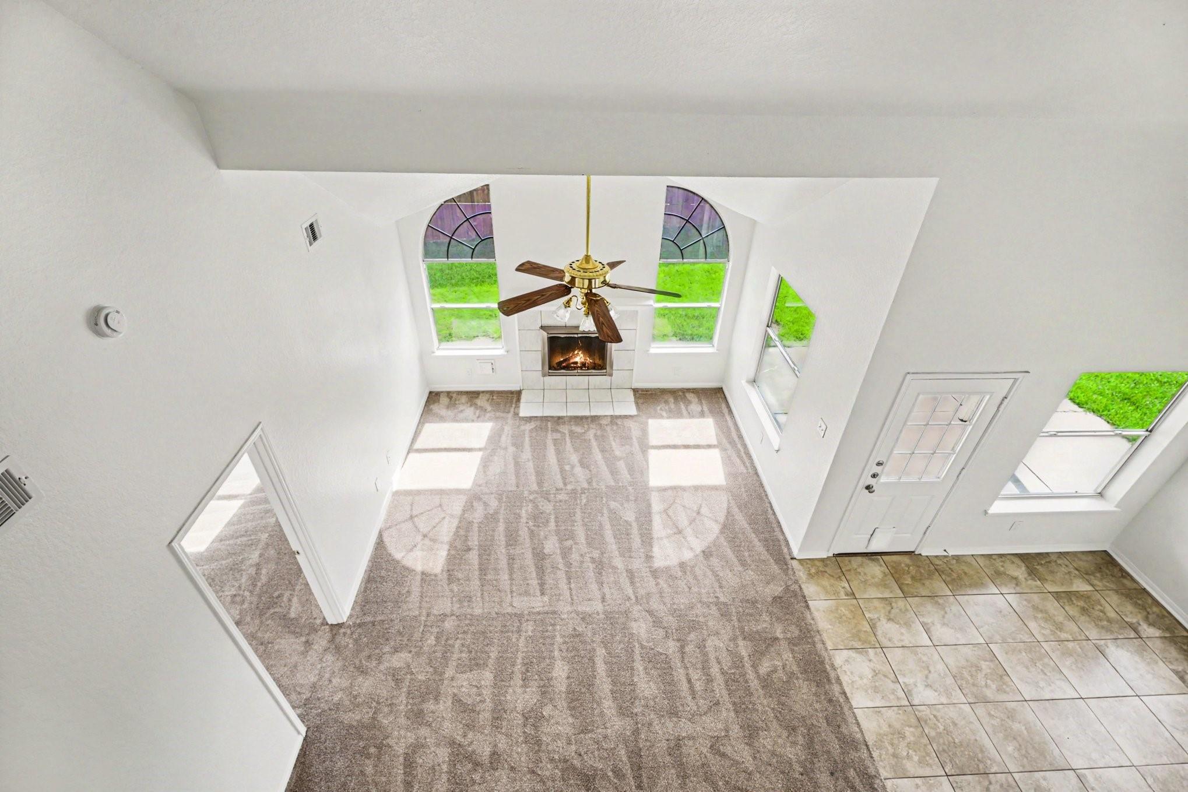
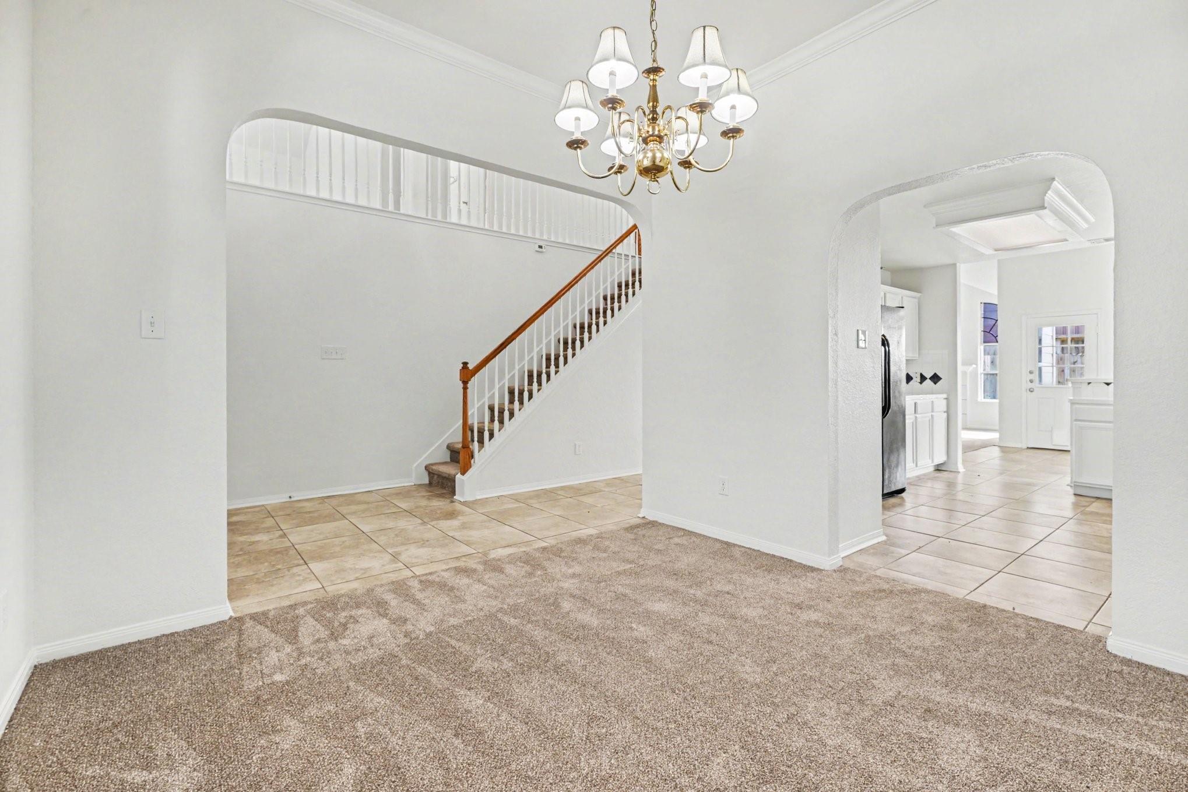
This inviting 3-bedroom, 2.5-bathroom home is perfectly situated in the desirable Hickory Ridge neighborhood! The living room features a cozy fireplace, serving as a wonderful centerpiece for relaxing or entertaining. The kitchen has been beautifully updated with freshly painted cabinetry and fully resurfaced countertops, and includes all of the appliances required for a cooking enthusiast! Enjoy incredible peace of mind with fresh, modern paint and brand-new plush carpet installed throughout the entire home, alongside a professionally serviced HVAC System! Step outside to find a freshly power-washed exterior,beautifully manicured landscaping, and a fully fenced-in backyard, providing a private space for outdoor activities and gatherings. Located within the highly acclaimed Rockwall ISD, this property is nestled in a welcoming neighborhood featuring a community pool, ideal for relaxing and enjoying warm Texas days.

Save
Ask
Tour
Hide
Share
Listing Snapshot
Price 
$229,900
Days On Site 
108 Days
Bedrooms 
3
Inside Area (SqFt) 
2,561 sqft
Total Baths 
3
Full Baths 
2
Partial Baths 
1
Lot Size 
0.147 Acres
Year Built 
2000
MLS® Number 
85564818
Status 
Active
Property Tax 
$6,083
HOA/Condo/Coop Fees 
$24.17 monthly
Sq Ft Source 
N/A
Friends & Family
Recent Activity
3 days agoListing updated with changes from the MLS®
3 days agoStatus changed to Active
a month agoPrice changed to $229,900
4 months agoListing first seen on site
General Features
Acres 
0.147
Attached Garage 
Yes
Disclosures 
MudSeller's DisclosureSpecial Addendum
Foundation 
Slab
Garage 
Yes
Garage Spaces 
2
Parking 
Attached
Parking Spaces 
2
Property Sub Type 
Single Family Residence
SqFt Total 
2561
Style 
Traditional
Water Source 
Public
Interior Features
Appliances 
DisposalMicrowaveDishwasherRefrigerator
Cooling 
Electric
Fireplace 
Yes
Fireplace Features 
Gas
Fireplaces 
1
Flooring 
CarpetTileVinyl
Heating 
Natural Gas
Interior 
High CeilingsMaster DownstairsDouble Vanity
Spa 
Yes
Bedroom 
Dimensions - 11x12Level - SecondArea - 132
Breakfast 
Dimensions - 10x10Level - FirstArea - 100
Dining Room 
Dimensions - 11x11Level - FirstArea - 121
Family Room 
Dimensions - 13x10Level - FirstArea - 130
Kitchen 
Dimensions - 13x11Level - FirstArea - 143
Living Room 
Dimensions - 13x14Level - FirstArea - 182
Master Bedroom 
Dimensions - 12x19Level - SecondArea - 228
Save
Ask
Tour
Hide
Share
Exterior Features
Construction Details 
Brick
Lot Features 
Cul-De-Sac
Roof 
Composition
Spa 
Yes
Community Features
Accessibility Features 
Accessible EntranceTherapeutic Whirlpool
Association Fee 
$290.0
Association Fee Frequency 
Annually
MLS Area 
33
School District 
17 - Dickinson
Financing Terms Available 
CashConventionalFHAVA Loan
Roads 
Asphalt
Schools
School District
17 - Dickinson
Elementary School
Kenneth E. Little Elementary School
Middle School
Dunbar Middle School (Dickinson)
High School
Dickinson High School
Listing courtesy of Entera Realty LLC [email protected]

IDX information is provided exclusively for consumers’ personal, non-commercial use. It may not be used for any purpose other than to identify prospective properties consumers may be interested in purchasing. This data is deemed reliable but is not guaranteed accurate by the MLS.

Data provided by HAR.com © 2026. All information provided should be independently verified.

Neighborhood & Commute
Source: Walkscore
Disclosure: Community information and market data powered by Constellation Data Labs. Information is deemed reliable but not guaranteed.
Save
Ask
Tour
Hide
Share