Search For Homes

Save
Ask
Tour
Hide
Share
$181,999
32 Days On Site

11001 Groveshire Drive
Texas City, TX 77591

For Sale|Single Family Residence|Active
6
Beds
3
Total Baths
2
Full Baths
1
Partial Bath
2,821
SqFt
$65
/SqFt
2007
Built
Subdivision:
Rainsong Sec 2 2006
County:
Galveston
Call Now: 346.202.7307
Is this the listing for you? We can help make it yours.
346.202.7307
11001 Groveshire Drive11001 Groveshire Drive11001 Groveshire Drive11001 Groveshire Drive
Save
Ask
Tour
Hide
Share

Mortgage Calculator

Monthly Payment (Est.)

$830
Calculator powered by Showcase IDX, a Constellation1 Company. Copyright ©2026 Information is deemed reliable but not guaranteed.

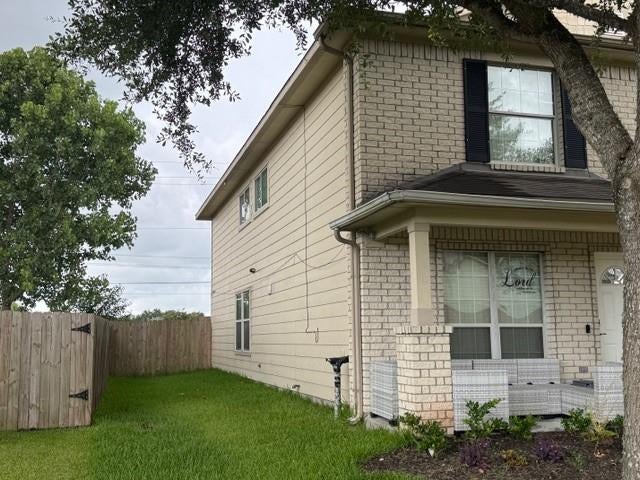
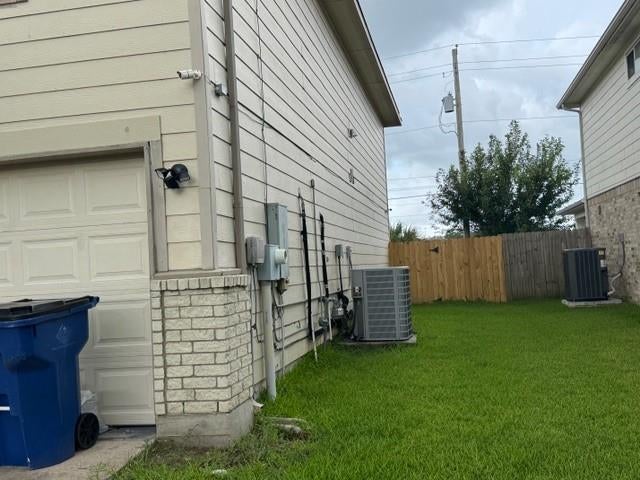
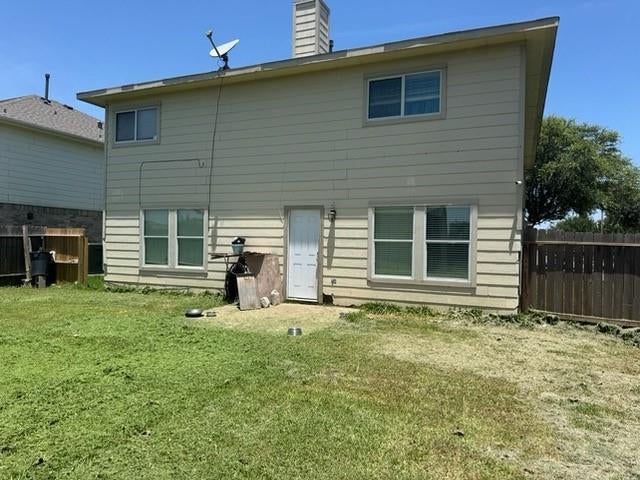
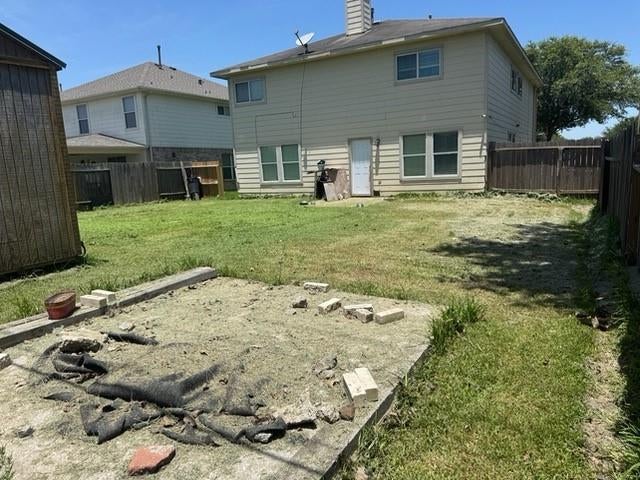
Calling all investors, flippers. Investment potential awaits at 11001 Groveshire Dr., Texas City, TX 77591. Built in 2007, this two-story 6-bedroom, 2.5-bath property offers fantastic bones. The property is being sold in as-is condition as a complete top-to-bottom renovation. While it needs cosmetic updates and some love, a strong foundation is set for upgrades. Already completed: an updated A/C system for the house, garage, and updated water heater. Energy-efficient double-paned windows are throughout the home. The property does require a full remodel from the roof down to the flooring. Multiple interior spaces are stripped to the subfloor or feature exposed wall studs, allowing investors a direct head start on repairs and customized finishes. The layout includes an open kitchen, a fireplace, multiple bedrooms, family room, and a substantial backyard with a large storage shed. The seller is currently considering the highest and best offers.

Save
Ask
Tour
Hide
Share
Listing Snapshot
Price 
$181,999
Days On Site 
32 Days
Bedrooms 
6
Inside Area (SqFt) 
2,821 sqft
Total Baths 
3
Full Baths 
2
Partial Baths 
1
Lot Size 
0.1616 Acres
Year Built 
2007
MLS® Number 
8556913
Status 
Active
Property Tax 
$9,902
HOA/Condo/Coop Fees 
N/A
Sq Ft Source 
N/A
Friends & Family
Recent Activity
10 hours agoListing updated with changes from the MLS®
10 hours agoPrice changed to $181,999
a month agoListing first seen on site
General Features
Acres 
0.1616
Attached Garage 
Yes
Disclosures 
Seller's DisclosureShort Sale
Foundation 
Slab
Garage 
Yes
Garage Spaces 
2
Parking 
Attached
Parking Spaces 
2
Property Sub Type 
Single Family Residence
Sewer 
Public Sewer
Special Circumstances 
Short Sale
SqFt Total 
2821
Style 
Traditional
Water Source 
Public
Interior Features
Cooling 
Electric
Heating 
ElectricNatural Gas
Bathroom 
Dimensions - 8 x 6Level - SecondArea - 48
Bedroom 
Dimensions - 10 x 12Level - SecondArea - 120
Dining Room 
Level - First
Family Room 
Level - Second
Kitchen 
Level - First
Living Room 
Level - First
Master Bathroom 
Dimensions - 8 x 6Level - FirstArea - 48
Master Bedroom 
Dimensions - 12 x 16Level - FirstArea - 192
Save
Ask
Tour
Hide
Share
Exterior Features
Construction Details 
BrickVinyl SidingWood Siding
Lot Features 
Subdivided
Roof 
Wood
Community Features
MLS Area 
33
School District 
17 - Dickinson
Schools
School District
17 - Dickinson
Elementary School
Hughes Road Elementary School
Middle School
John And Shamarion Barber Middle School
High School
Dickinson High School
Listing courtesy of Executive Texas Realty [email protected]

IDX information is provided exclusively for consumers’ personal, non-commercial use. It may not be used for any purpose other than to identify prospective properties consumers may be interested in purchasing. This data is deemed reliable but is not guaranteed accurate by the MLS.

Data provided by HAR.com © 2026. All information provided should be independently verified.

Neighborhood & Commute
Source: Walkscore
Disclosure: Community information and market data powered by Constellation Data Labs. Information is deemed reliable but not guaranteed.
Save
Ask
Tour
Hide
Share