Search For Homes

Save
Ask
Tour
Hide
Share
$379,900
3 Days On Site

9010 Sunrise Trail
Pearland, TX 77584

For Sale|Single Family Residence|Active
3
Beds
2
Total Baths
2
Full Baths
2,357
SqFt
$161
/SqFt
2004
Built
Subdivision:
Sunrise Lakes Sec 7
County:
Brazoria
Call Now: 346.202.7307
Is this the listing for you? We can help make it yours.
346.202.7307
9010 Sunrise Trail9010 Sunrise Trail9010 Sunrise Trail9010 Sunrise Trail
Save
Ask
Tour
Hide
Share

Mortgage Calculator

Monthly Payment (Est.)

Enter an interest rate to see your estimated monthly payment.
Calculator powered by Showcase IDX, a Constellation1 Company. Copyright ©2026 Information is deemed reliable but not guaranteed.

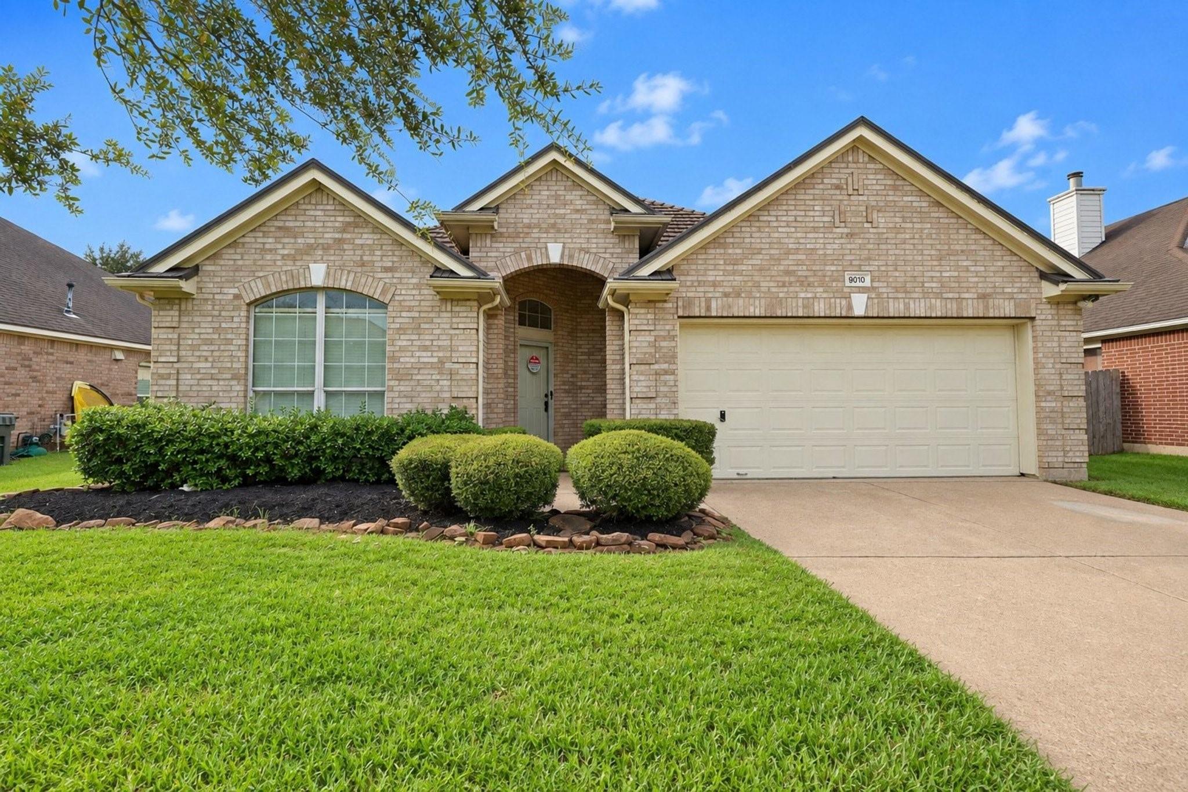
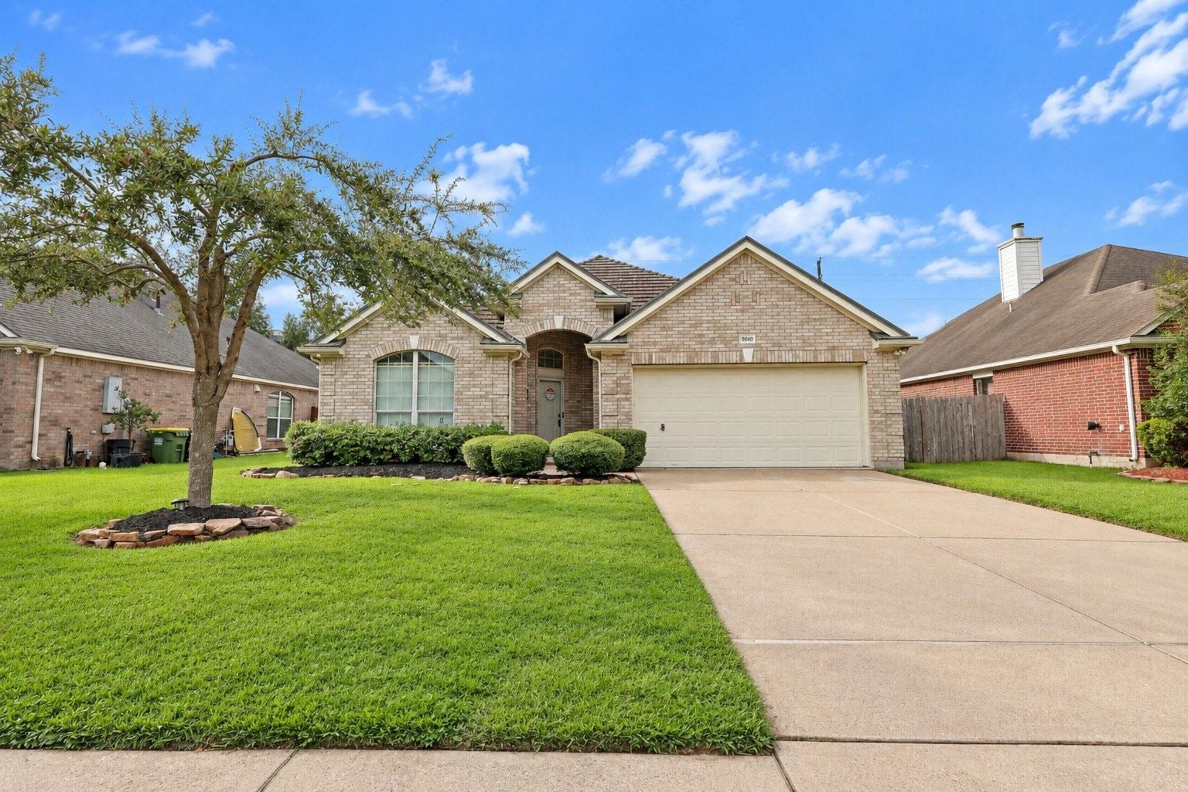
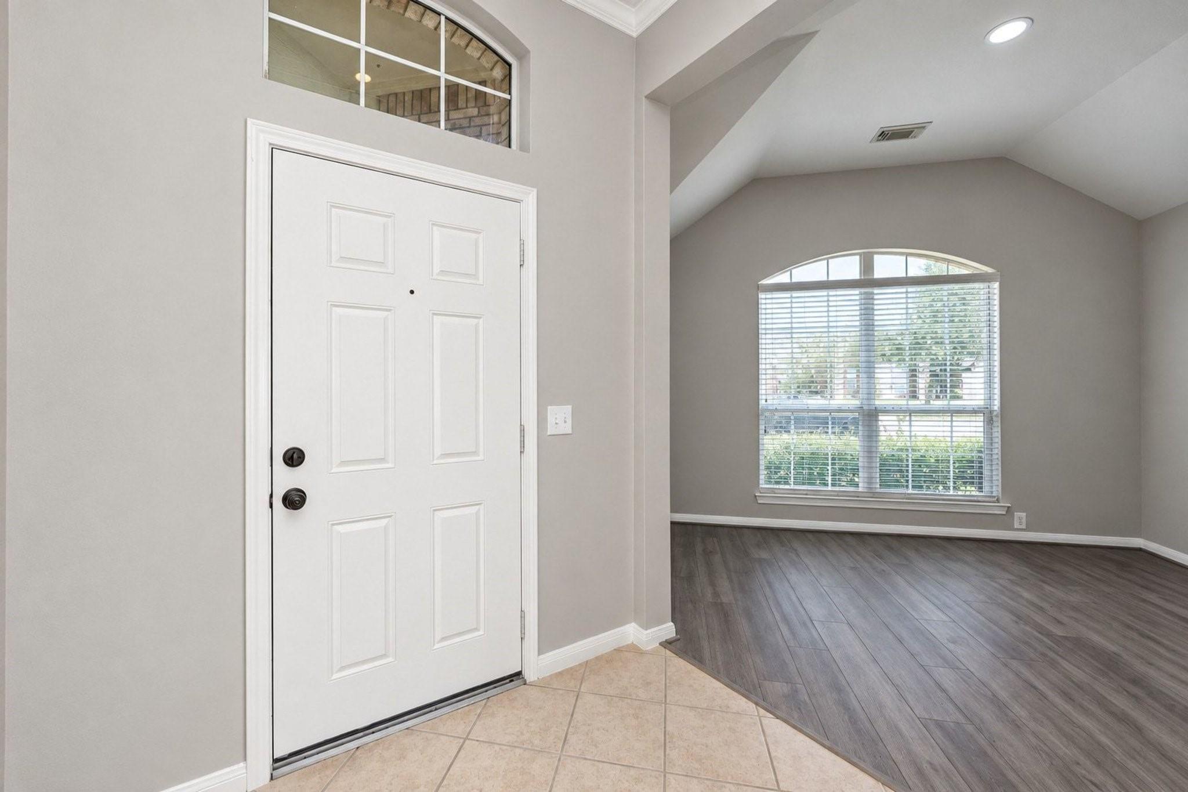
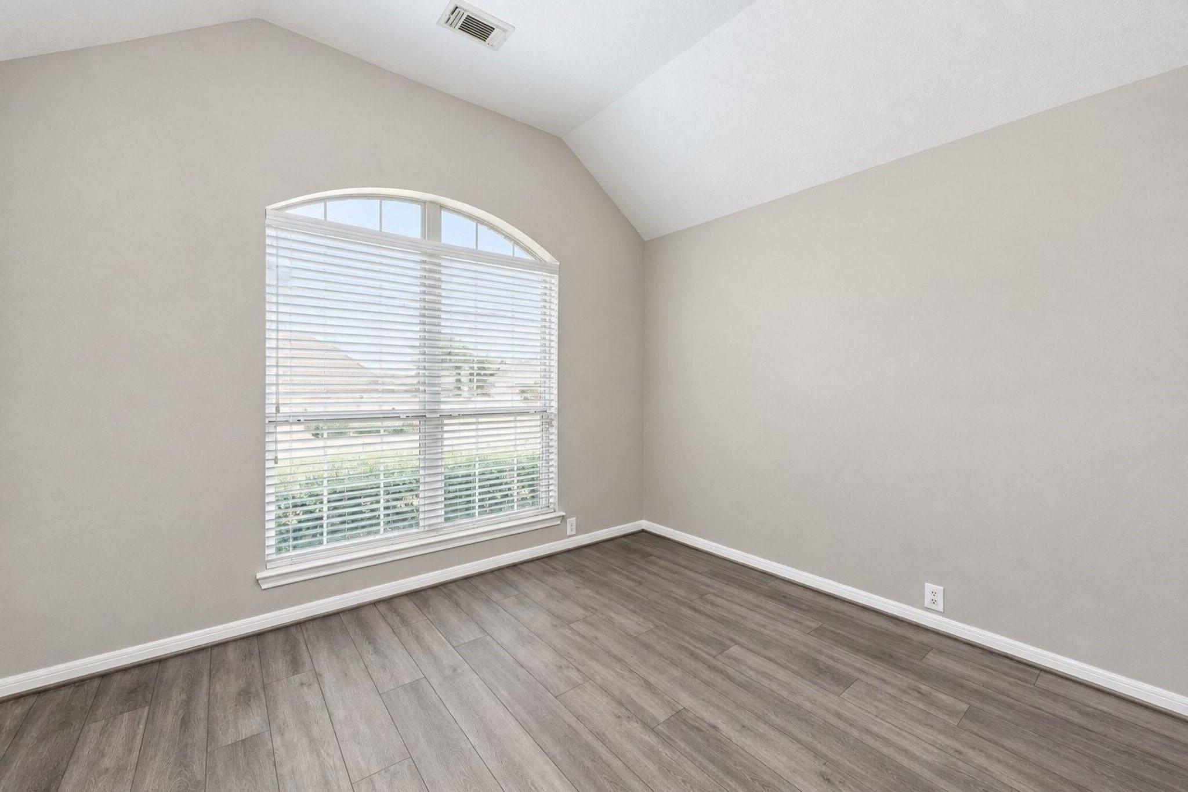
MODERN ELEGANCE MEETS EFFORTLESS LIVING IN SUNRISE LAKES! Welcome to 9010 Sunrise Trl, a beautifully updated 3-bedroom, 2-bath home in Pearland, TX, served by A-rated Pearland ISD. The open-concept design connects the kitchen, breakfast area, and family room with views of the backyard, creating an inviting family friendly setting. An extended tile entry adds a polished touch, while a versatile flex room offers options for a study, fitness room, game room/retreat. Updates include flooring, interior paint, plumbing fixtures, washer/dryer, and new ENERGY STAR® appliances w/ abundant storage and generous closet space. A transferable lifetime roof warranty adds exceptional value and peace of mind. Convenient access to FM 518 and Hwy 288 provides connectivity to the Texas Medical Center and downtown Houston. Sunrise Lakes is also near restaurants, parks, shopping, Pearland Town Center, and Hobby Airport. Beautifully refreshed and move-in ready. Schedule your private showing today!

Save
Ask
Tour
Hide
Share
Listing Snapshot
Price 
$379,900
Days On Site 
3 Days
Bedrooms 
3
Inside Area (SqFt) 
2,357 sqft
Total Baths 
2
Full Baths 
2
Partial Baths 
N/A
Lot Size 
0.166 Acres
Year Built 
2004
MLS® Number 
85586795
Status 
Active
Property Tax 
$8,797
HOA/Condo/Coop Fees 
$66.67 monthly
Sq Ft Source 
N/A
Friends & Family
Recent Activity
yesterdayListing updated with changes from the MLS®
3 days agoListing first seen on site
General Features
Acres 
0.166
Attached Garage 
Yes
Disclosures 
Home Protection PlanMudOther DisclosuresSeller's Disclosure
Foundation 
Slab
Garage 
Yes
Garage Spaces 
2
Green Energy Efficient 
ThermostatHVACAppliances
Parking 
AttachedGarage Door Opener
Parking Spaces 
2
Property Sub Type 
Single Family Residence
Sewer 
Public Sewer
SqFt Total 
2357
Style 
RanchTraditional
Water Source 
Public
Interior Features
Appliances 
ENERGY STAR Qualified AppliancesDisposalElectric OvenMicrowaveGas CooktopDishwasherDryerOvenRefrigeratorWasher
Cooling 
Ceiling Fan(s)Electric
Fireplace 
Yes
Fireplace Features 
GasGas Log
Fireplaces 
1
Flooring 
BrickLaminateTile
Heating 
Natural Gas
Interior 
Crown MoldingHigh CeilingsWalk-In Closet(s)Breakfast BarPantryEntrance FoyerMaster DownstairsDouble VanitySoaking TubSmart Thermostat
Laundry Features 
Electric Dryer HookupGas Dryer HookupWasher Hookup
Window Features 
Window Coverings
Bedroom 
Dimensions - 11x13Level - FirstArea - 143
Breakfast 
Dimensions - 9X9Level - FirstArea - 81
Dining Room 
Dimensions - 10X12Level - FirstArea - 120
Extra Room 
Dimensions - 12X12Level - FirstArea - 144
Family Room 
Dimensions - 20X21Level - FirstArea - 420
Master Bedroom 
Dimensions - 16x20Level - FirstArea - 320
Save
Ask
Tour
Hide
Share
Exterior Features
Construction Details 
BrickCement SidingWood Siding
Fencing 
Back YardFull
Lot Features 
Back YardSubdivided
Patio And Porch 
Patio
Roof 
MetalOther
Waterfront Features 
Pond
Windows/Doors 
Window Coverings
Community Features
Association Amenities 
Trail(s)
Association Fee 
$800.0
Association Fee Frequency 
Annually
Community Features 
Curbs
MLS Area 
5
School District 
42 - Pearland
Financing Terms Available 
CashConventionalFHAVA Loan
Roads 
Concrete
Schools
School District
42 - Pearland
Elementary School
Lawhon Elementary School
Middle School
Pearland Junior High West
High School
Glenda Dawson High School
Listing courtesy of Goodman Realty Group [email protected]

IDX information is provided exclusively for consumers’ personal, non-commercial use. It may not be used for any purpose other than to identify prospective properties consumers may be interested in purchasing. This data is deemed reliable but is not guaranteed accurate by the MLS.

Data provided by HAR.com © 2026. All information provided should be independently verified.

Neighborhood & Commute
Source: Walkscore
Disclosure: Community information and market data powered by Constellation Data Labs. Information is deemed reliable but not guaranteed.
Save
Ask
Tour
Hide
Share