Search For Homes

Save
Ask
Tour
Hide
Share
$3,300
4 Days On Site

3327 Summercrisp Hollow Ln
Pearland, TX 77581

For Rent|Residential Lease|Active
4
Beds
3
Total Baths
3
Full Baths
2026
Built
Subdivision:
Alexander
County:
Brazoria
Call Now: 346.202.7307
Is this the listing for you? We can help make it yours.
346.202.7307
3327 Summercrisp Hollow Ln3327 Summercrisp Hollow Ln3327 Summercrisp Hollow Ln3327 Summercrisp Hollow Ln
Save
Ask
Tour
Hide
Share

Mortgage Calculator

Monthly Payment (Est.)

Enter an interest rate to see your estimated monthly payment.
Calculator powered by Showcase IDX, a Constellation1 Company. Copyright ©2026 Information is deemed reliable but not guaranteed.

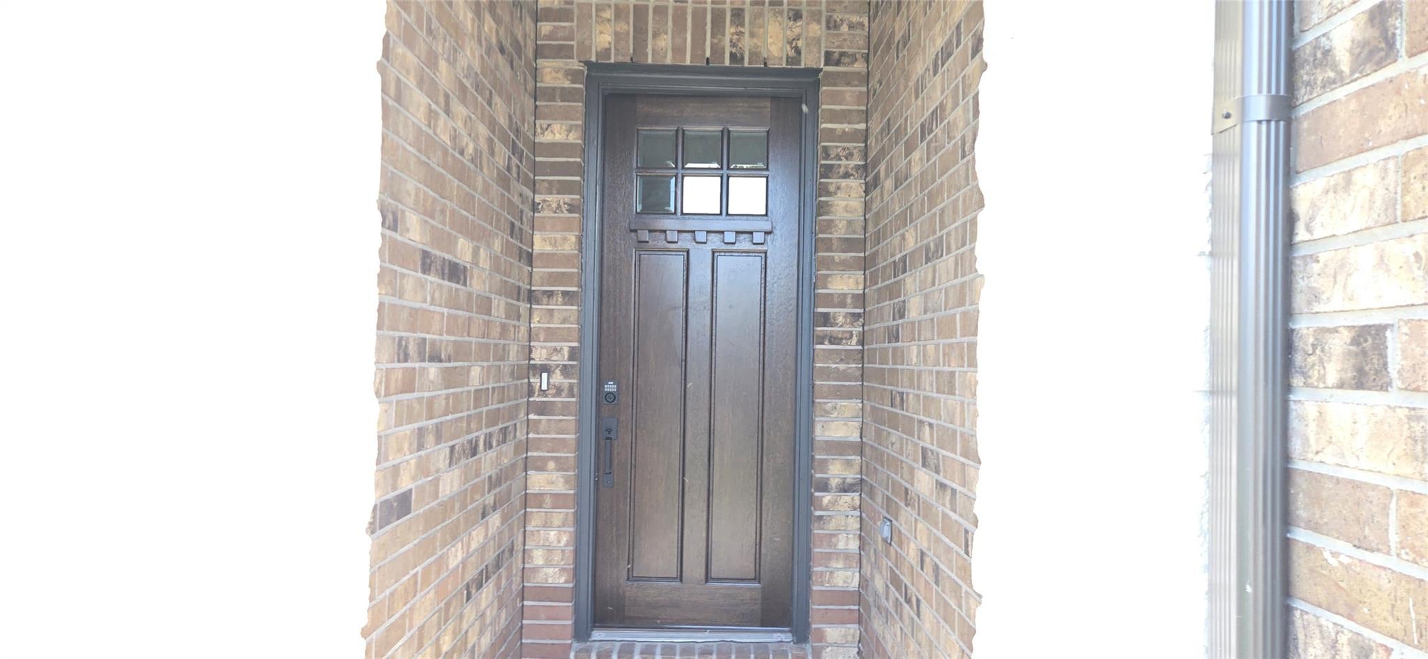
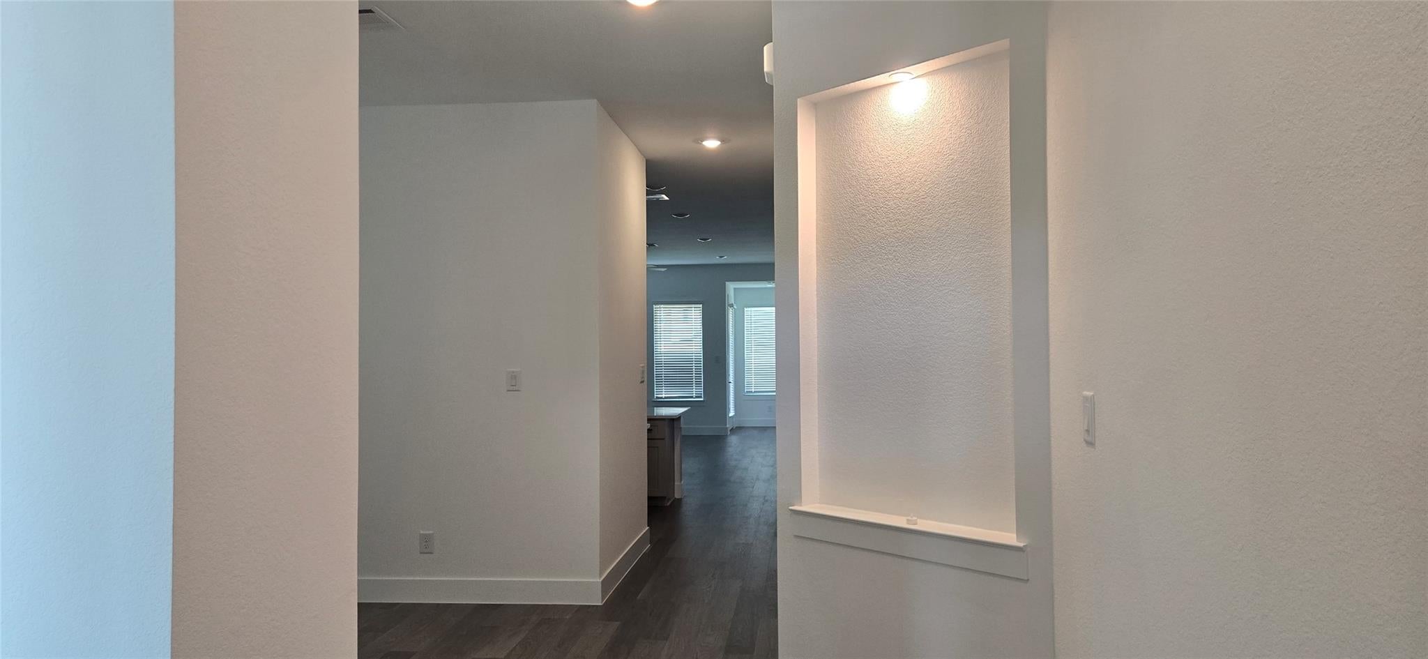
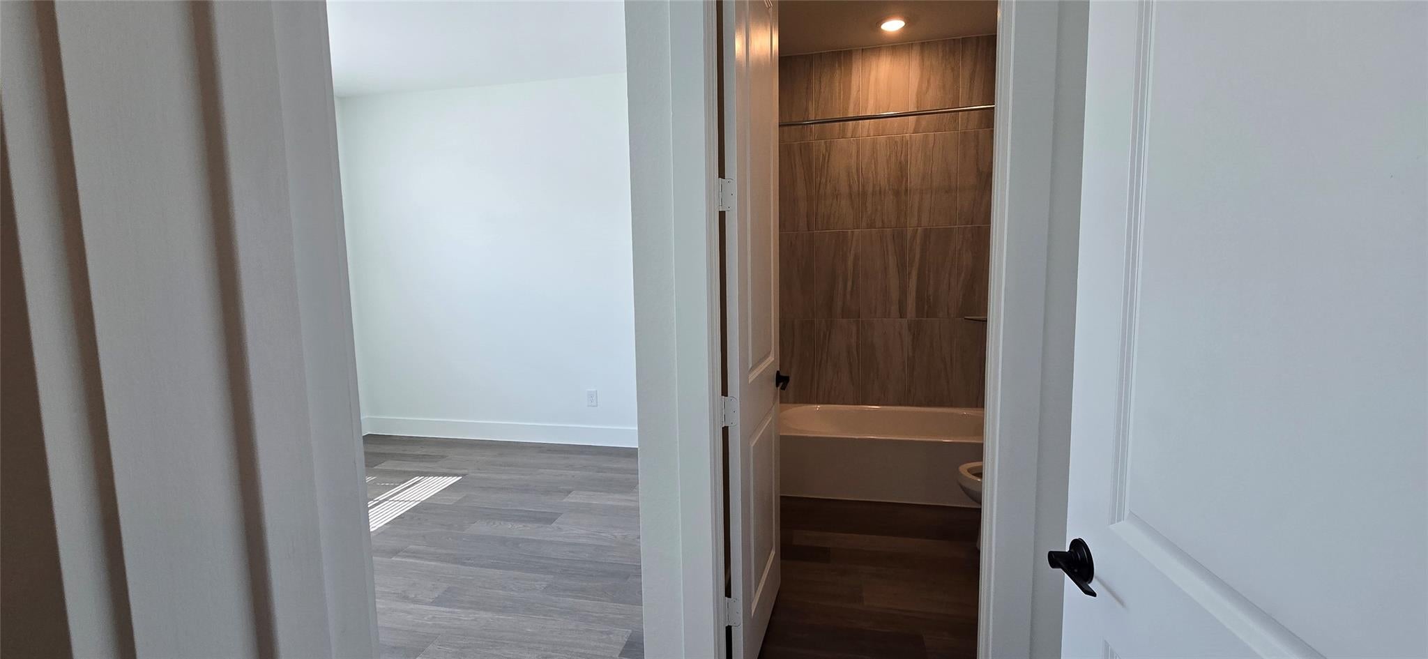
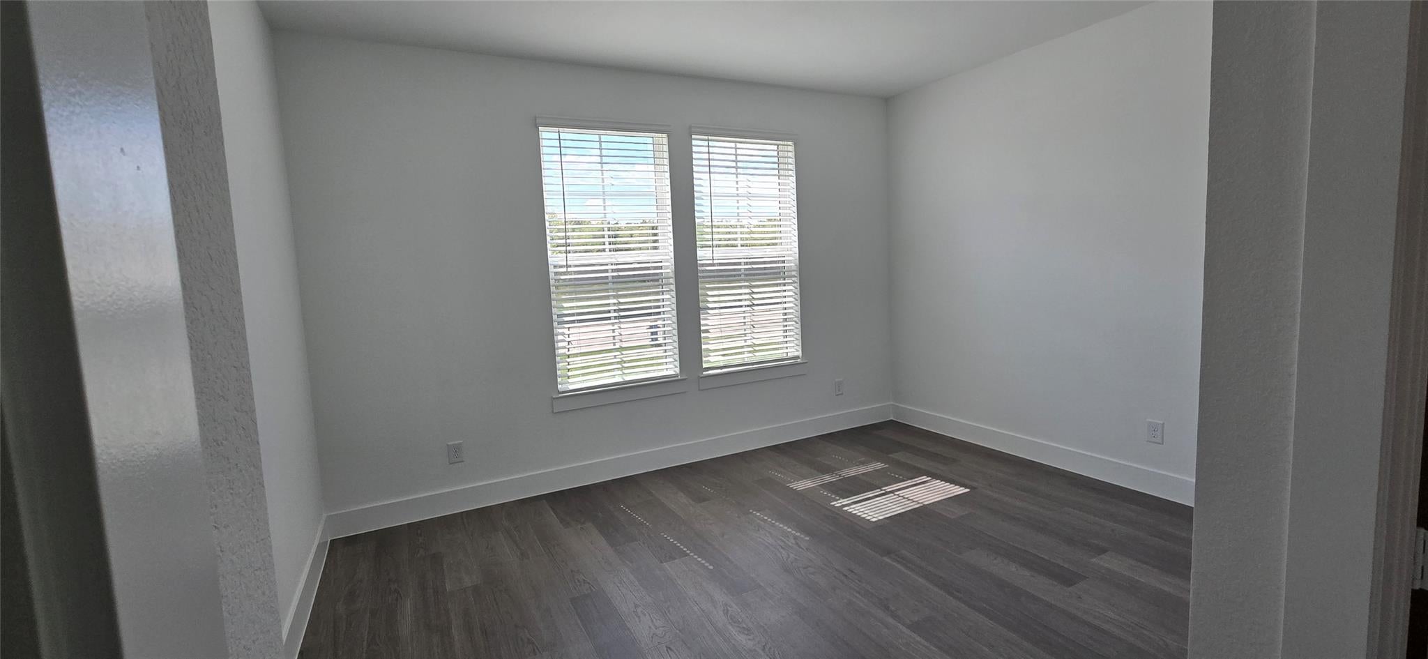
Welcome to the Colby floor plan, a stunning single-story masterpiece crafted by D.R. Horton that perfectly balances modern elegance with everyday functionality. Spanning a spacious layout, this home is designed to impress from the moment you arrive. A charming front porch welcomes you inside to a wide, sophisticated foyer; Chef’s Dream Kitchen: The heart of the home features a massive center island, extensive counter space, and a huge walk-in pantry—perfect for casual meals or grand entertaining. The kitchen flows into a sun-drenched dining area and a massive family room, making the home feel incredibly grand and connected. Tucked away at the back for ultimate privacy, the main bedroom boasts a massive walk-in closet and a spa-like en-suite bath with dual vanities, a deep soaking tub, and a separate walk-in shower. The second bedroom has its own full bath. Three-car garage and a wider drive-way. Garage openers and sprinkler systems can be controlled via wifi

Save
Ask
Tour
Hide
Share
Listing Snapshot
Price 
$3,300
Days On Site 
4 Days
Bedrooms 
4
Inside Area (SqFt) 
N/A
Total Baths 
3
Full Baths 
3
Partial Baths 
N/A
Lot Size 
N/A
Year Built 
2026
MLS Number 
85591800
Status 
Active
Property Tax 
N/A
HOA/Condo/Coop Fees 
N/A
Sq Ft Source 
N/A
Friends & Family
Recent Activity
5 days agoListing updated with changes from the MLS
5 days agoListing first seen on site
General Features
Attached Garage 
Yes
Disclosures 
Owner/Agent
Garage 
Yes
Garage Spaces 
3
Parking 
Attached
Parking Spaces 
3
Pets 
No
Property Condition 
New Construction
Sewer 
Public Sewer
Utilities 
None
Water Source 
Public
Interior Features
Appliances 
DisposalMicrowaveDishwasher
Cooling 
Electric
Fireplace 
Yes
Fireplaces 
1
Furnished 
Unfurnished
Heating 
Natural Gas
Bedroom 
Dimensions - 14x12Level - FirstArea - 168
Master Bedroom 
Dimensions - 21x14Level - FirstArea - 294
Save
Ask
Tour
Hide
Share
Exterior Features
Lot Features 
Subdivided
Community Features
MLS Area 
5
School District 
42 - Pearland
Schools
School District
42 - Pearland
Elementary School
Shadycrest Elementary School
Middle School
Pearland Junior High East
High School
Pearland High School
Listing courtesy of Keller Williams Realty Clear Lake / NASA [email protected]

IDX information is provided exclusively for consumers’ personal, non-commercial use. It may not be used for any purpose other than to identify prospective properties consumers may be interested in purchasing. This data is deemed reliable but is not guaranteed accurate by the MLS.

Data provided by HAR.com © 2026. All information provided should be independently verified.

Neighborhood & Commute
Source: Walkscore
Disclosure: Community information and market data powered by Constellation Data Labs. Information is deemed reliable but not guaranteed.
Save
Ask
Tour
Hide
Share