Search For Homes

Save
Ask
Tour
Hide
Share
$698,990
68 Days On Site

1535 Watermont Drive
Missouri City, TX 77459

For Sale|Single Family Residence|Active
5
Beds
6
Total Baths
5
Full Baths
1
Partial Bath
3,926
SqFt
$178
/SqFt
2026
Built
Subdivision:
Sienna
County:
Fort Bend
Call Now: 346.202.7307
Is this the listing for you? We can help make it yours.
346.202.7307
Upcoming Open Houses
Fri, Sep 25, 11:00 AM - 4:00 PM
Sat, Sep 26, 11:00 AM - 4:00 PM
Sun, Sep 27, 1:00 PM - 4:00 PM
1535 Watermont Drive1535 Watermont Drive1535 Watermont Drive1535 Watermont Drive
Save
Ask
Tour
Hide
Share

Mortgage Calculator

Monthly Payment (Est.)

Enter an interest rate to see your estimated monthly payment.
Calculator powered by Showcase IDX, a Constellation1 Company. Copyright ©2026 Information is deemed reliable but not guaranteed.

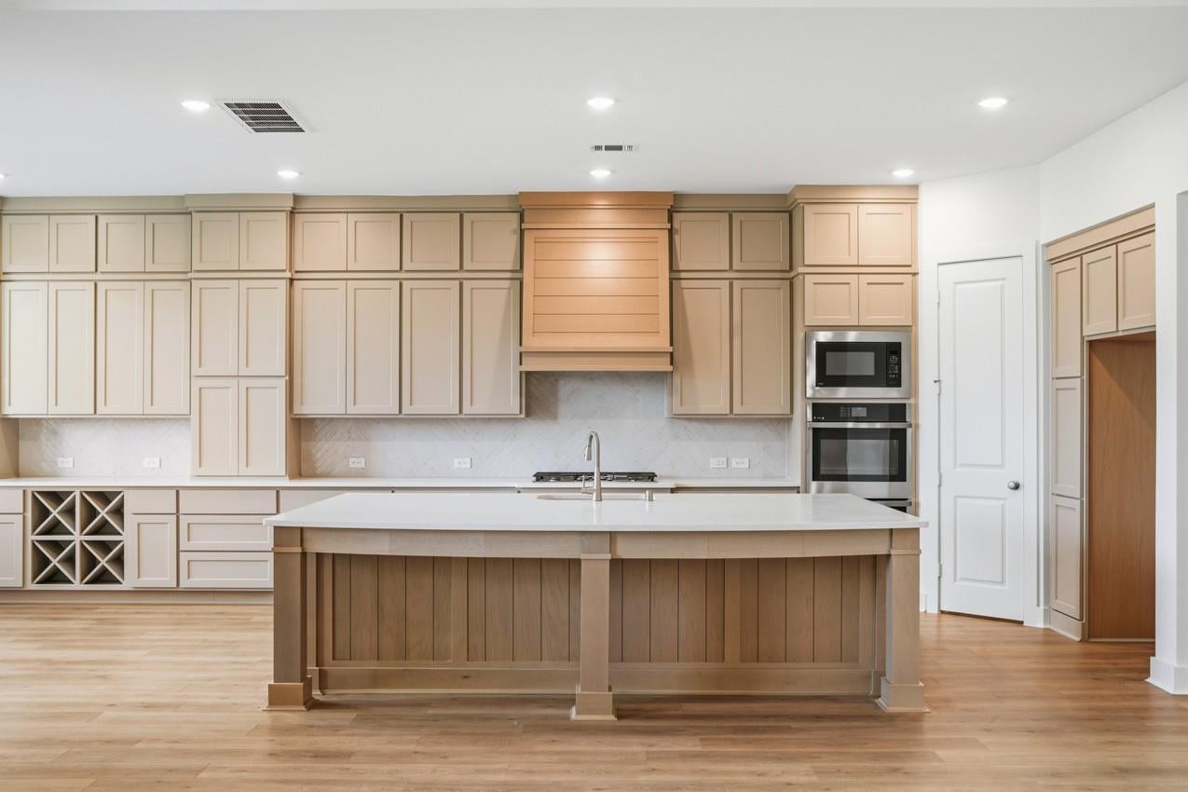
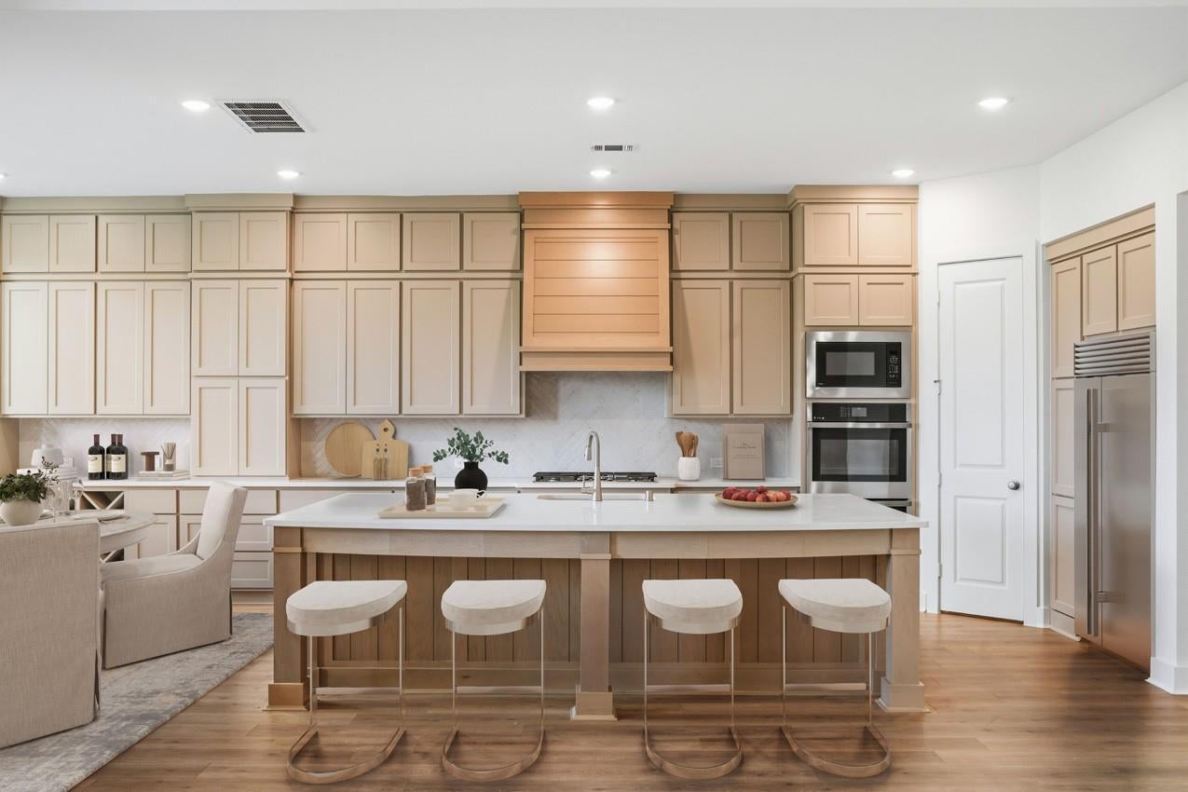
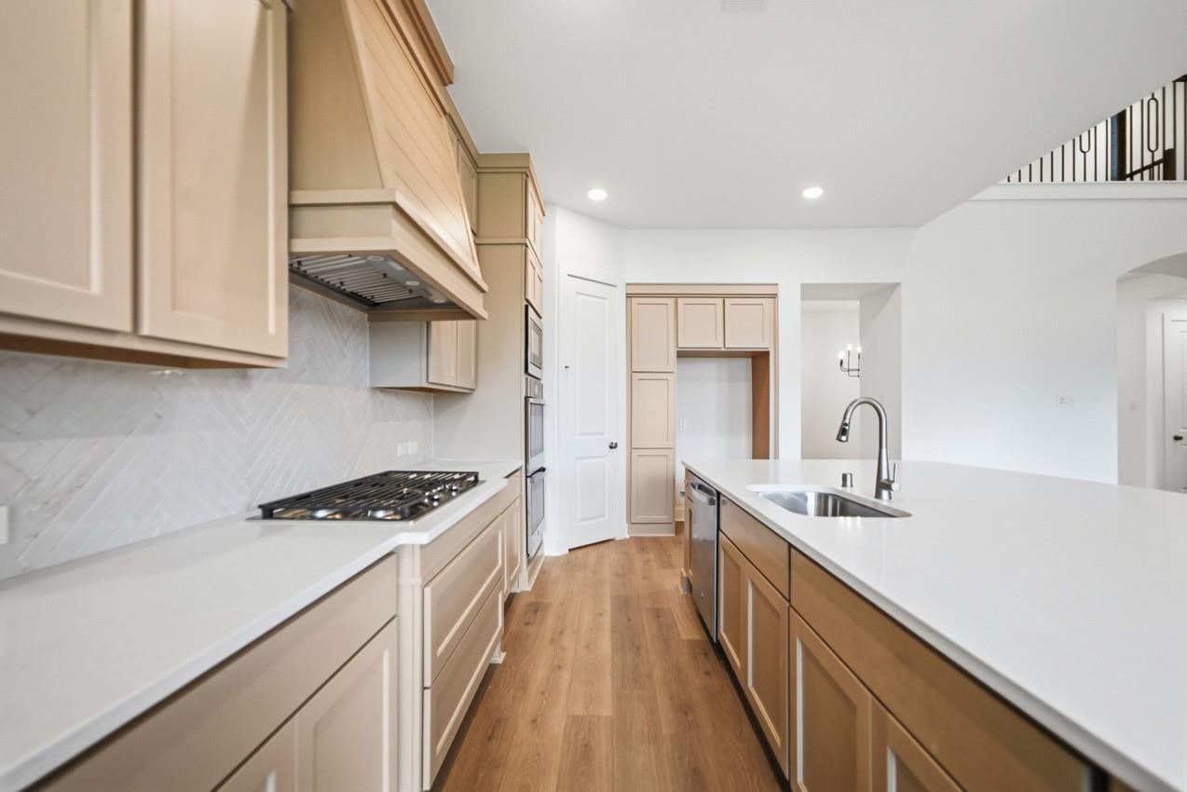
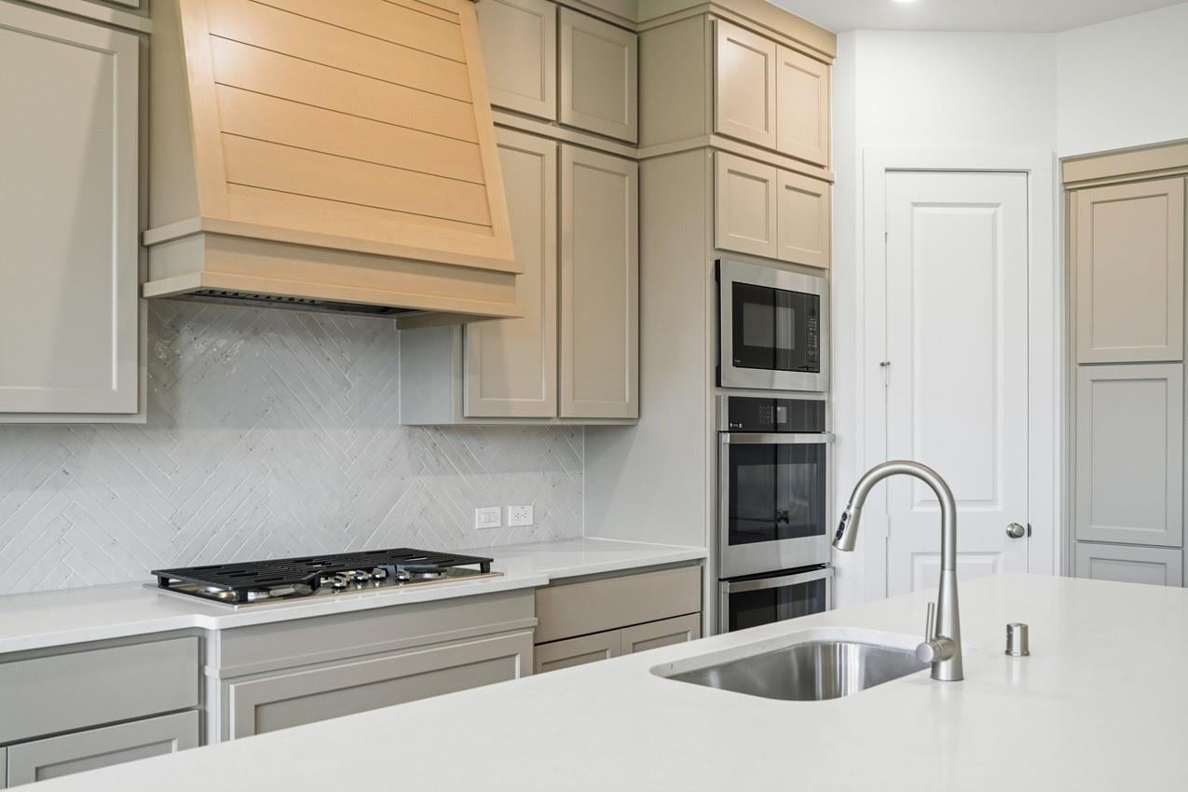
A favorite Highland Home plan - the 222, move-in ready new construction! Stunning 5-bedroom, 5.5-bath home situated on a cul-de-sac with no rear neighbors and a spacious backyard with room for a future pool. Double doors open to an impressive 22' grand entryway leading into a bright, open-concept layout. The chef’s kitchen features double ovens, an oversized island and abundant cabinet space, perfect for entertaining. The family room showcases a beautiful fireplace, while the downstairs study and media room offer flexible spaces for work and entertainment. Retreat to the spa-inspired primary bath with a freestanding soaking tub and luxurious finishes. Oversized secondary bedrooms provide exceptional space and privacy, each with its own private bath. A rare opportunity to own a thoughtfully designed home with room to grow and entertain! Final Opportunity to own a Highland Home in Sienna! Come take a tour today.

Save
Ask
Tour
Hide
Share
Listing Snapshot
Price 
$698,990
Days On Site 
68 Days
Bedrooms 
5
Inside Area (SqFt) 
3,926 sqft
Total Baths 
6
Full Baths 
5
Partial Baths 
1
Lot Size 
0.21 Acres
Year Built 
2026
MLS® Number 
85592778
Status 
Active
Property Tax 
N/A
HOA/Condo/Coop Fees 
$128.58 monthly
Sq Ft Source 
N/A
Friends & Family
Recent Activity
10 minutes agoListing updated with changes from the MLS®
4 weeks agoPrice changed to $698,990
2 months agoListing first seen on site
General Features
Acres 
0.21
Attached Garage 
Yes
Direction Faces 
Southeast
Disclosures 
Mud
Foundation 
Slab
Garage 
Yes
Garage Spaces 
3
Green Energy Efficient 
ThermostatLightingAppliances
Parking 
AttachedTandem
Parking Spaces 
3
Property Condition 
New Construction
Property Sub Type 
Single Family Residence
SqFt Total 
3926
Style 
Contemporary/ModernTraditional
Water Source 
Public
Interior Features
Appliances 
ENERGY STAR Qualified AppliancesWater HeaterDisposalDouble OvenMicrowaveGas CooktopDishwasher
Cooling 
Electric
Fireplace 
Yes
Fireplaces 
1
Flooring 
CarpetTileWood
Heating 
Heat Pump
Interior 
High CeilingsWalk-In Closet(s)Kitchen IslandEntrance FoyerMaster DownstairsPantryDouble VanitySoaking TubSmart Thermostat
Laundry Features 
Electric Dryer HookupWasher Hookup
Bedroom 
Dimensions - 10 x 17Level - SecondArea - 170
Breakfast 
Level - First
Dining Room 
Dimensions - 13 x 11Level - FirstArea - 143
Family Room 
Dimensions - 17 x 19Level - FirstArea - 323
Game Room 
Level - Second
Kitchen 
Level - First
Master Bathroom 
Level - First
Master Bedroom 
Dimensions - 22 x 17Level - FirstArea - 374
Media Room 
Level - First
Save
Ask
Tour
Hide
Share
Exterior Features
Construction Details 
BrickWood Siding
Fencing 
Back Yard
Lot Features 
Cul-De-SacSubdivided
Patio And Porch 
Covered
Roof 
Composition
Community Features
Association Amenities 
ClubhouseFitness CenterGolf CourseJogging PathParkPicnic AreaPlaygroundPoolTennis Court(s)Trail(s)
Association Fee 
$1543.0
Association Fee Frequency 
Annually
Community Features 
ClubhouseGolf
MLS Area 
38
School District 
19 - Fort Bend
Financing Terms Available 
CashConventionalFHAVA Loan
Schools
School District
19 - Fort Bend
Elementary School
Leonetti Elementary School
Middle School
Thornton Middle School (Fort Bend)
High School
Almeta Crawford High School
Listing courtesy of Highland Homes Realty [email protected]

IDX information is provided exclusively for consumers’ personal, non-commercial use. It may not be used for any purpose other than to identify prospective properties consumers may be interested in purchasing. This data is deemed reliable but is not guaranteed accurate by the MLS.

Data provided by HAR.com © 2026. All information provided should be independently verified.

Neighborhood & Commute
Source: Walkscore
Disclosure: Community information and market data powered by Constellation Data Labs. Information is deemed reliable but not guaranteed.
Save
Ask
Tour
Hide
Share