Search For Homes

Save
Ask
Tour
Hide
Share
$245,000
New Listing

3421 Orchard Bridge Lane
Rosenberg, TX 77471

For Sale|Townhouse|Active
3
Beds
3
Total Baths
2
Full Baths
1
Partial Bath
1,870
SqFt
$131
/SqFt
2016
Built
Subdivision:
The Twnhms At Brazos Town Center
County:
Fort Bend
Call Now: 346.202.7307
Is this the listing for you? We can help make it yours.
346.202.7307
3421 Orchard Bridge Lane3421 Orchard Bridge Lane3421 Orchard Bridge Lane3421 Orchard Bridge Lane
Save
Ask
Tour
Hide
Share

Mortgage Calculator

Monthly Payment (Est.)

Enter an interest rate to see your estimated monthly payment.
Calculator powered by Showcase IDX, a Constellation1 Company. Copyright ©2026 Information is deemed reliable but not guaranteed.

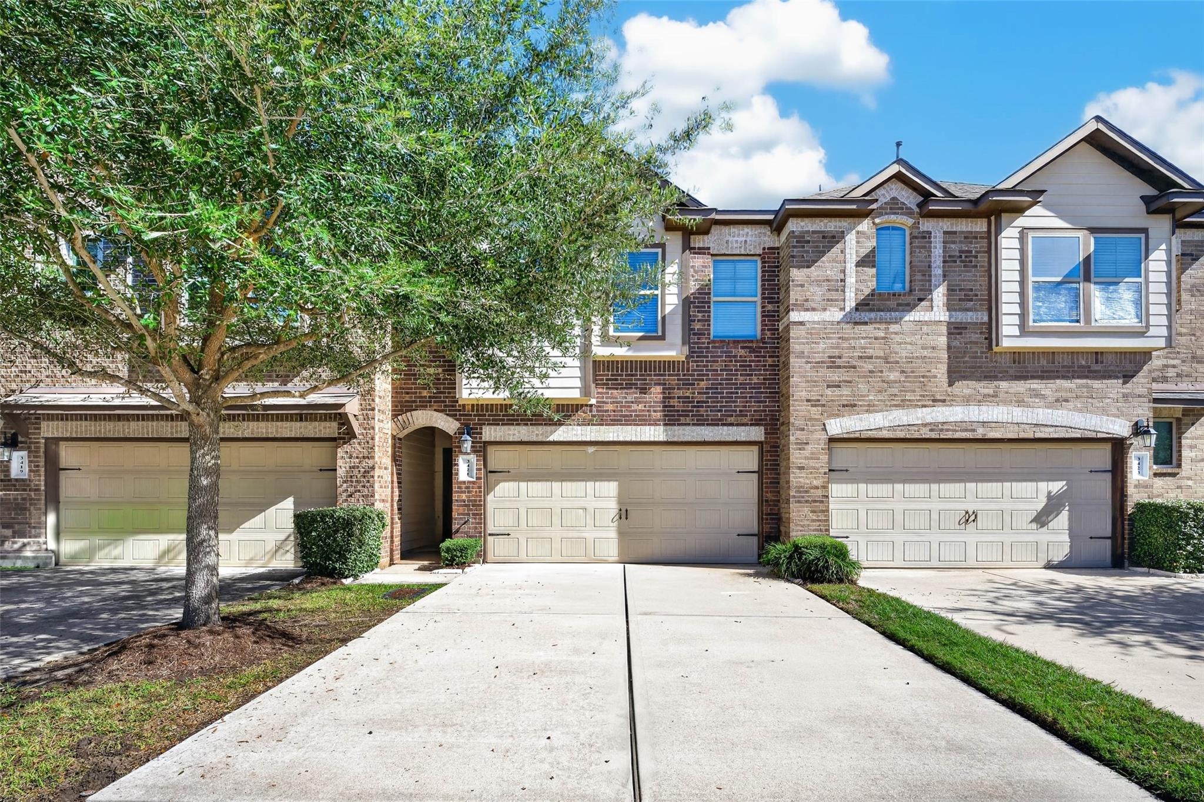
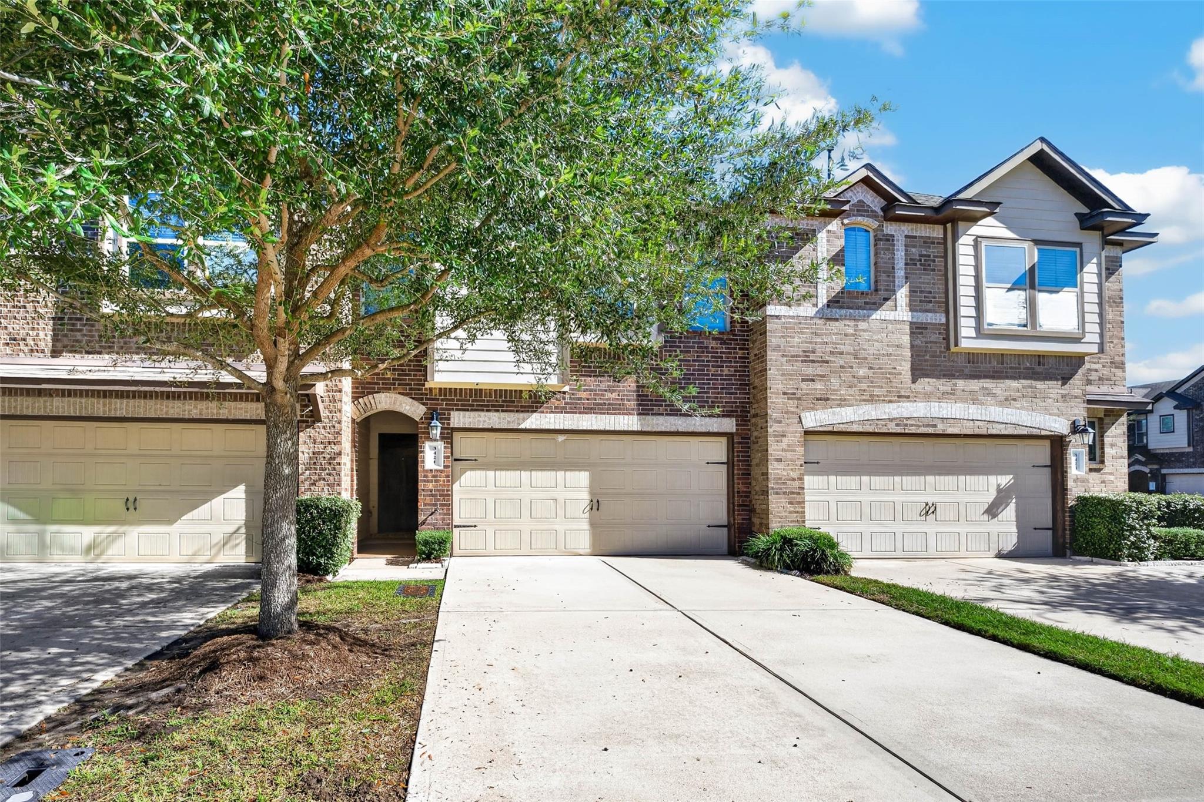
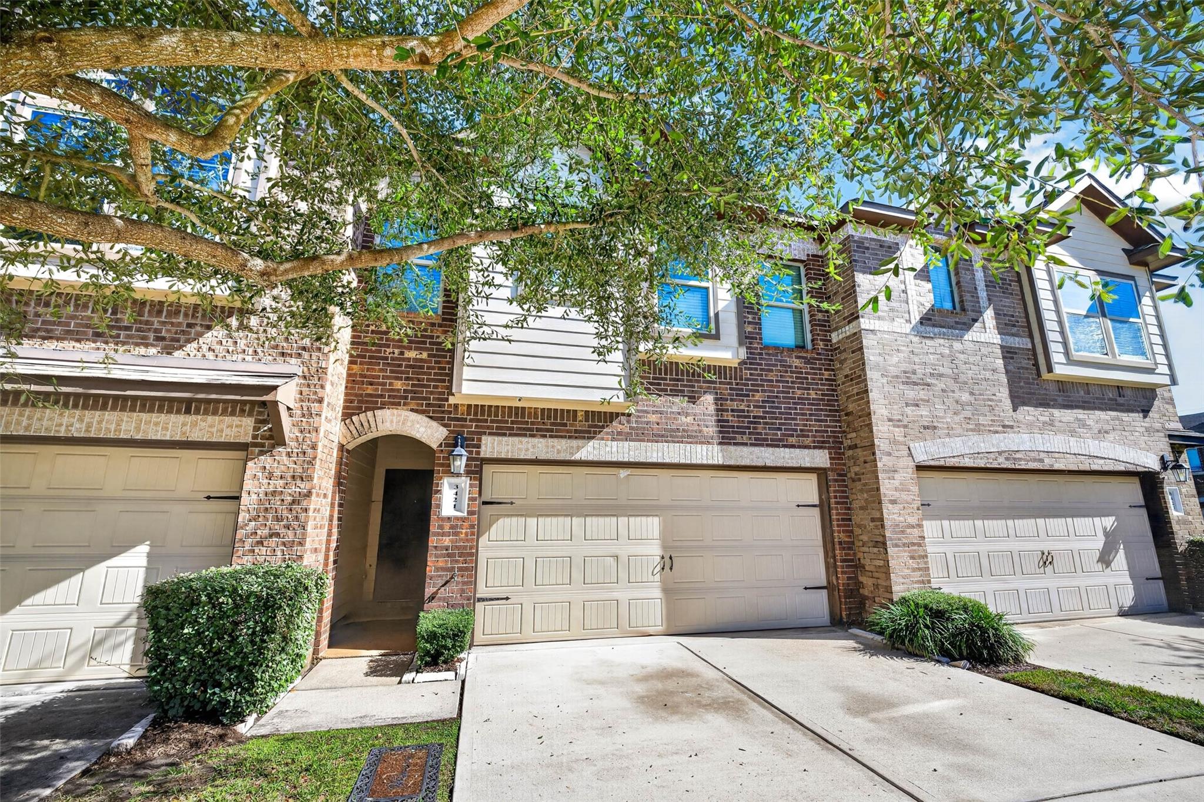
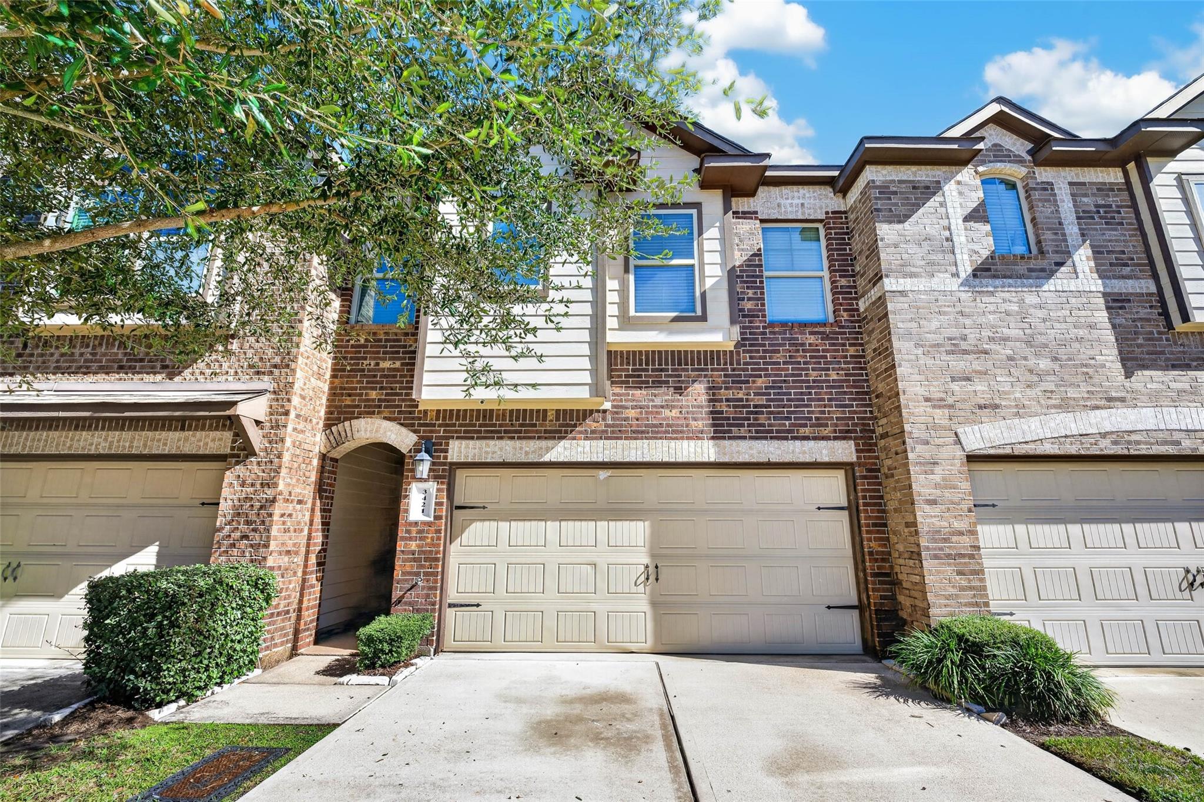
Discover this beautifully designed townhome featuring the desirable 1865 floor plan, offering 3 spacious bedrooms and 2.5 bathrooms. This home boasts an impressive grand entry, energy-rated double-pane pull-out windows, and a spacious, open-concept layout ideal for comfortable living and entertaining. The kitchen is equipped with stainless steel appliances, and a full-size washer and dryer are included for added convenience. A conveniently located half bath downstairs is perfect for guests. FRESH NEW PAINT ALL THROUGHOUT THE HOUSE. BRAND NEW CARPET IN BEDROOMS AND UPSTAIRS GAMEROOM. Enjoy the added benefit of being within walking distance of Town Center shopping, restaurants, and other local amenities. According to the owner, the property has no history of flooding. Move-in ready and available for a quick closing! Don't miss this wonderful opportunity to own a beautiful townhome in a convenient location!

Save
Ask
Tour
Hide
Share
Listing Snapshot
Price 
$245,000
Days On Site 
0 Days
Bedrooms 
3
Inside Area (SqFt) 
1,870 sqft
Total Baths 
3
Full Baths 
2
Partial Baths 
1
Lot Size 
0.0606 Acres
Year Built 
2016
MLS Number 
85602233
Status 
Active
Property Tax 
$5,993
HOA/Condo/Coop Fees 
$127.08 monthly
Sq Ft Source 
N/A
Friends & Family
Recent Activity
4 hours agoListing updated with changes from the MLS
20 hours agoListing first seen on site
General Features
Acres 
0.0606
Disclosures 
No Disclosures
Foundation 
Other
Number Of Stories 
2
Property Sub Type 
Townhouse
Sewer 
Public Sewer
SqFt Total 
1870
Style 
Other
Water Source 
Public
Interior Features
Cooling 
Electric
Heating 
Natural Gas
Bedroom 
Dimensions - 12X9Level - SecondArea - 108
Dining Room 
Dimensions - 12X9Level - FirstArea - 108
Kitchen 
Dimensions - 18X9Level - FirstArea - 162
Living Room 
Dimensions - 15X15Level - FirstArea - 225
Master Bedroom 
Dimensions - 17X14Level - SecondArea - 238
Save
Ask
Tour
Hide
Share
Exterior Features
Construction Details 
OtherStone
Roof 
Other
Community Features
Association Fee 
$1525.0
Association Fee Frequency 
Annually
MLS Area 
30
School District 
33 - Lamar Consolidated
Schools
School District
33 - Lamar Consolidated
Elementary School
Phelan Elementary
Middle School
Lamar Junior High School
High School
Lamar Consolidated High School
Listing courtesy of Om Realty Group [email protected]

IDX information is provided exclusively for consumers’ personal, non-commercial use. It may not be used for any purpose other than to identify prospective properties consumers may be interested in purchasing. This data is deemed reliable but is not guaranteed accurate by the MLS.

Data provided by HAR.com © 2026. All information provided should be independently verified.

Neighborhood & Commute
Source: Walkscore
Disclosure: Community information and market data powered by Constellation Data Labs. Information is deemed reliable but not guaranteed.
Save
Ask
Tour
Hide
Share