Search For Homes

Save
Ask
Tour
Hide
Share
$575,000
2 Days On Site

314 Willowood Drive
League City, TX 77573

For Sale|Single Family Residence|Active
4
Beds
4
Total Baths
4
Full Baths
3,193
SqFt
$180
/SqFt
2003
Built
Subdivision:
Oak Creek Sec 3 2004
County:
Galveston
Call Now: 346.202.7307
Is this the listing for you? We can help make it yours.
346.202.7307
314 Willowood Drive314 Willowood Drive314 Willowood Drive314 Willowood Drive
Save
Ask
Tour
Hide
Share

Mortgage Calculator

Monthly Payment (Est.)

Enter an interest rate to see your estimated monthly payment.
Calculator powered by Showcase IDX, a Constellation1 Company. Copyright ©2026 Information is deemed reliable but not guaranteed.

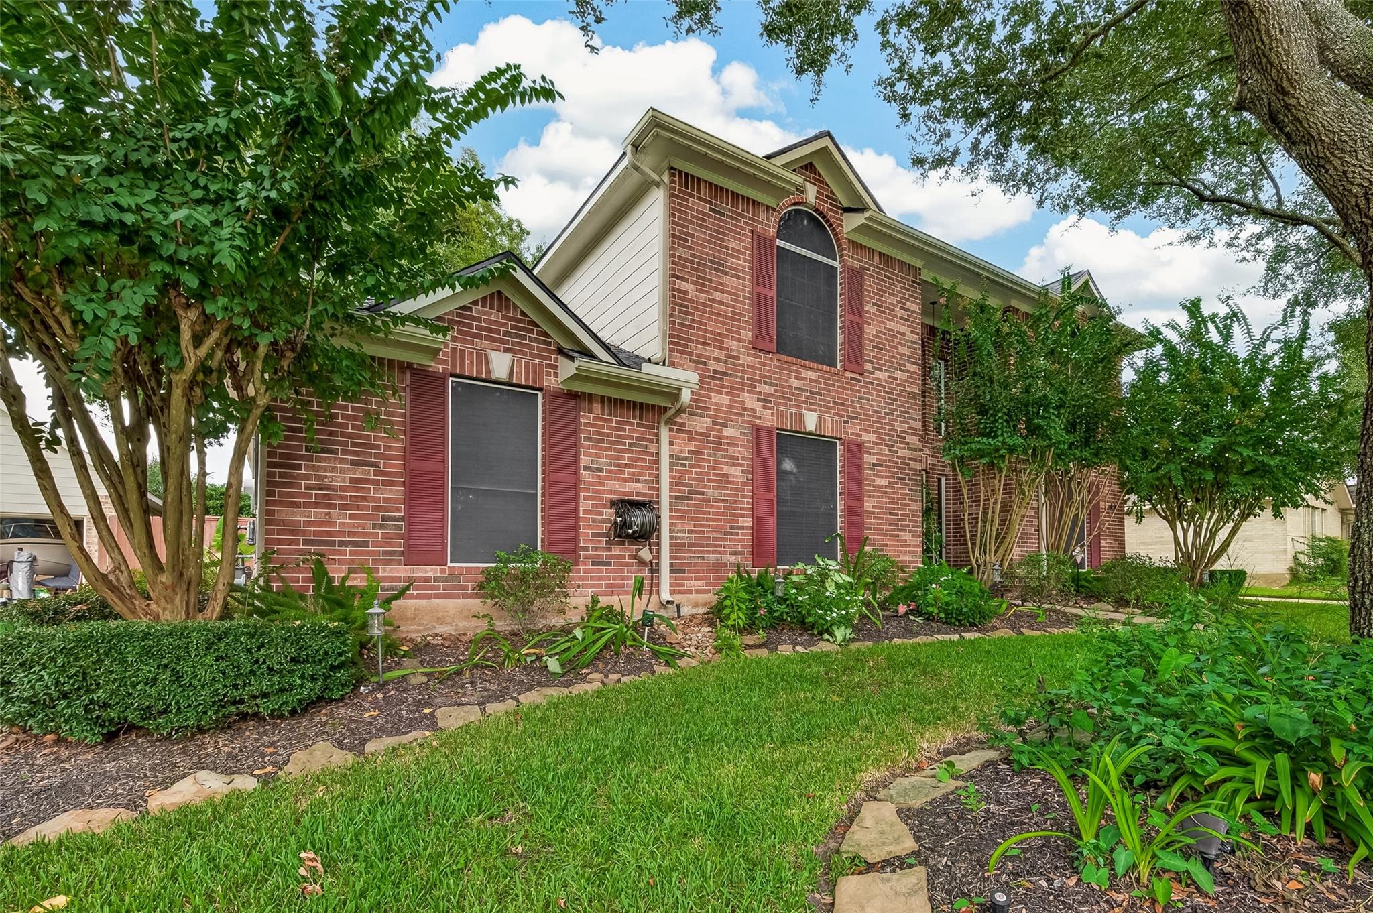
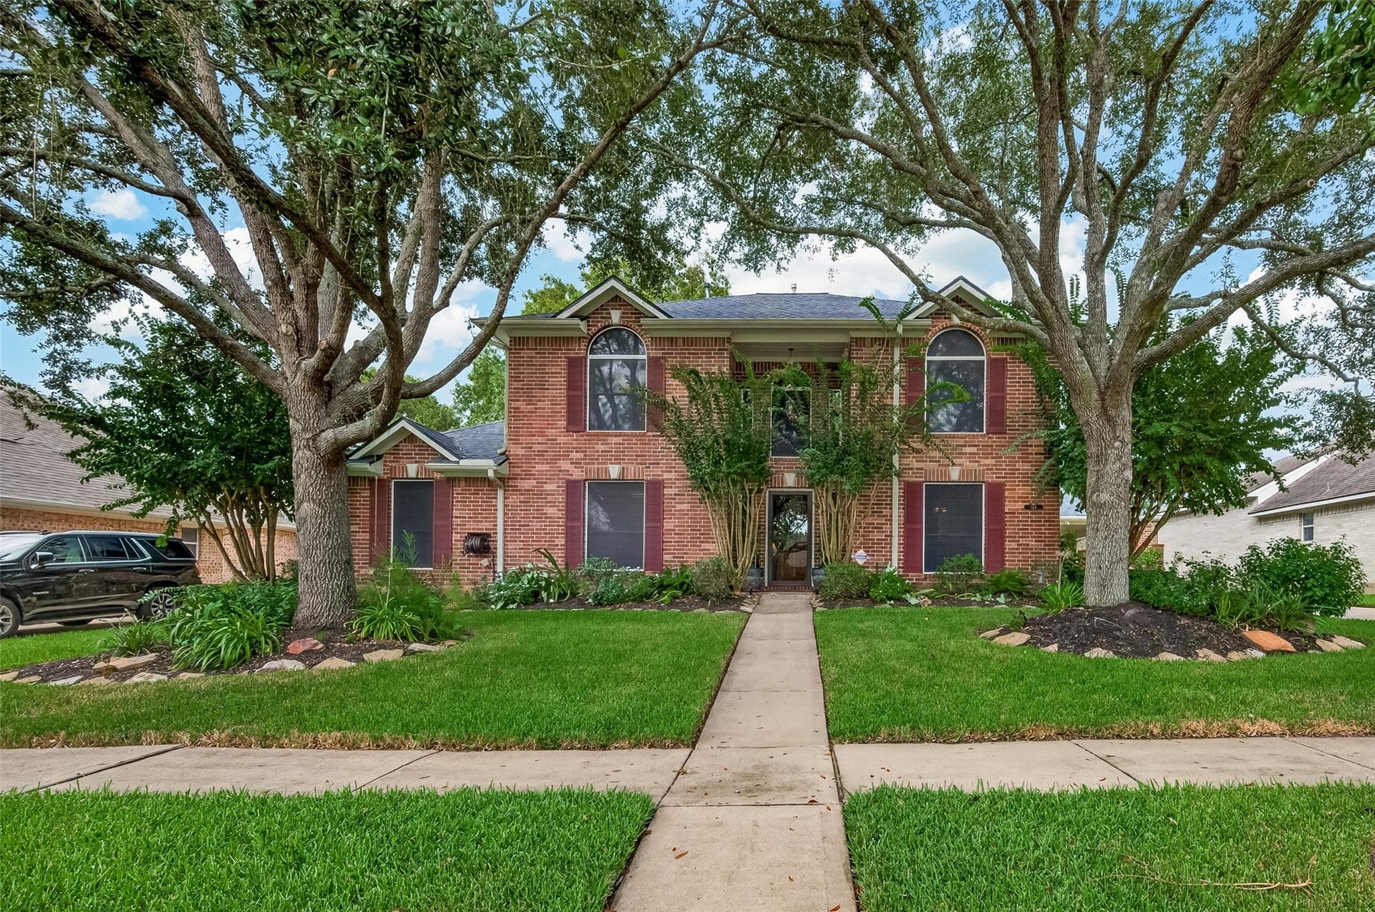
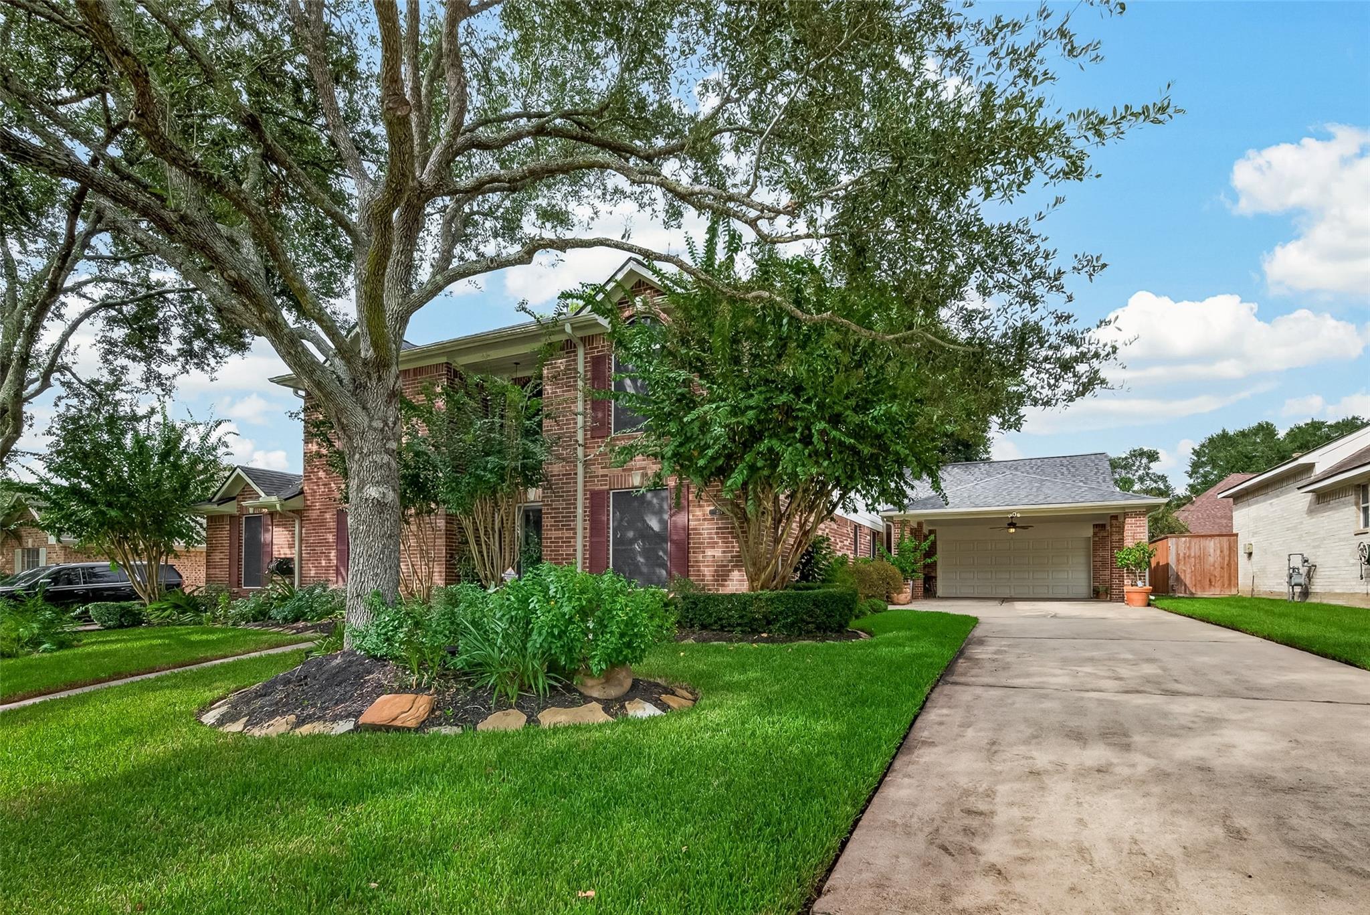
"Home Sweet Home" comes to mind when you arrive at this incredible 5 bedroom home. Located in the Gated Community of Oak Creek, the community pool & playground & is a short bike ride away. Inside offers elegant two story entry foyer flanked by formal dining room & 5th bedroom/study plus full bathroom. The spacious kitchen & breakfast area overlook family room with solid hardwood floors & fireplace. The primary bedroom & bathroom with big walk-in closet are on the first floor. Upstairs offer huge game room, 3 big bedrooms & 2 bathrooms. The beautifully landscaped backyard has a covered patio & hot-tub. The 2 car garage with attached 2 car porte-cochere has finished room on the second level for extra storage. There is a whole house 27 Kw generator with warranty. See attached list of custom features & recent updates including roof shingles & A/C & water heater. If you are looking for a great place to call home, this could be it. Hurry, it will sell fast..

Save
Ask
Tour
Hide
Share
Listing Snapshot
Price 
$575,000
Days On Site 
2 Days
Bedrooms 
4
Inside Area (SqFt) 
3,193 sqft
Total Baths 
4
Full Baths 
4
Partial Baths 
N/A
Lot Size 
0.202 Acres
Year Built 
2003
MLS® Number 
85602271
Status 
Active
Property Tax 
$7,212
HOA/Condo/Coop Fees 
$60.42 monthly
Sq Ft Source 
N/A
Friends & Family
Recent Activity
yesterdayListing updated with changes from the MLS®
2 days agoListing first seen on site
General Features
Acres 
0.202
Disclosures 
Seller's Disclosure
Foundation 
Slab
Garage 
Yes
Garage Spaces 
2
Green Energy Efficient 
Thermostat
Parking 
DetachedOversizedGarage Door Opener
Parking Spaces 
2
Property Sub Type 
Single Family Residence
Sewer 
Public Sewer
SqFt Total 
3193
Style 
Traditional
Water Source 
Well
Interior Features
Appliances 
DisposalMicrowaveDishwasher
Cooling 
Ceiling Fan(s)Electric
Fireplace 
Yes
Fireplace Features 
Wood Burning
Fireplaces 
1
Heating 
Natural Gas
Interior 
PantryMaster DownstairsSmart Thermostat
Laundry Features 
Electric Dryer HookupWasher Hookup
Bedroom 
Dimensions - 15x13Level - SecondArea - 195
Breakfast 
Dimensions - 11x9Level - FirstArea - 99
Dining Room 
Dimensions - 13x12Level - FirstArea - 156
Family Room 
Dimensions - 21x17Level - FirstArea - 357
Game Room 
Dimensions - 22x17Level - SecondArea - 374
Kitchen 
Dimensions - 14x11Level - FirstArea - 154
Master Bedroom 
Dimensions - 17x13Level - FirstArea - 221
Save
Ask
Tour
Hide
Share
Exterior Features
Construction Details 
Batts InsulationBrickCement Siding
Fencing 
Back Yard
Lot Features 
Subdivided
Patio And Porch 
Patio
Roof 
Composition
Community Features
Association Fee 
$725.0
Association Fee Frequency 
Annually
Community Features 
Curbs
MLS Area 
33
School District 
9 - Clear Creek
Financing Terms Available 
CashConventionalFHAVA Loan
Roads 
Concrete
Schools
School District
9 - Clear Creek
Elementary School
Hall Elementary School
Middle School
Creekside Intermediate School
High School
Clear Springs High School
Listing courtesy of UTR TEXAS, REALTORS [email protected]

IDX information is provided exclusively for consumers’ personal, non-commercial use. It may not be used for any purpose other than to identify prospective properties consumers may be interested in purchasing. This data is deemed reliable but is not guaranteed accurate by the MLS.

Data provided by HAR.com © 2026. All information provided should be independently verified.

Neighborhood & Commute
Source: Walkscore
Disclosure: Community information and market data powered by Constellation Data Labs. Information is deemed reliable but not guaranteed.
Save
Ask
Tour
Hide
Share