Search For Homes

Save
Ask
Tour
Hide
Share
$995,991
3 Days On Site

8204 S Humble Camp Road
Dickinson, TX 77539

For Sale|Single Family Residence|Active
3
Beds
5
Total Baths
4
Full Baths
1
Partial Bath
2,503
SqFt
$398
/SqFt
2003
Built
Subdivision:
Trug Estates Sub
County:
Galveston
Call Now: 346.202.7307
Is this the listing for you? We can help make it yours.
346.202.7307
8204 S Humble Camp Road8204 S Humble Camp Road8204 S Humble Camp Road8204 S Humble Camp Road
Save
Ask
Tour
Hide
Share

Mortgage Calculator

Monthly Payment (Est.)

$4,544
Calculator powered by Showcase IDX, a Constellation1 Company. Copyright ©2026 Information is deemed reliable but not guaranteed.

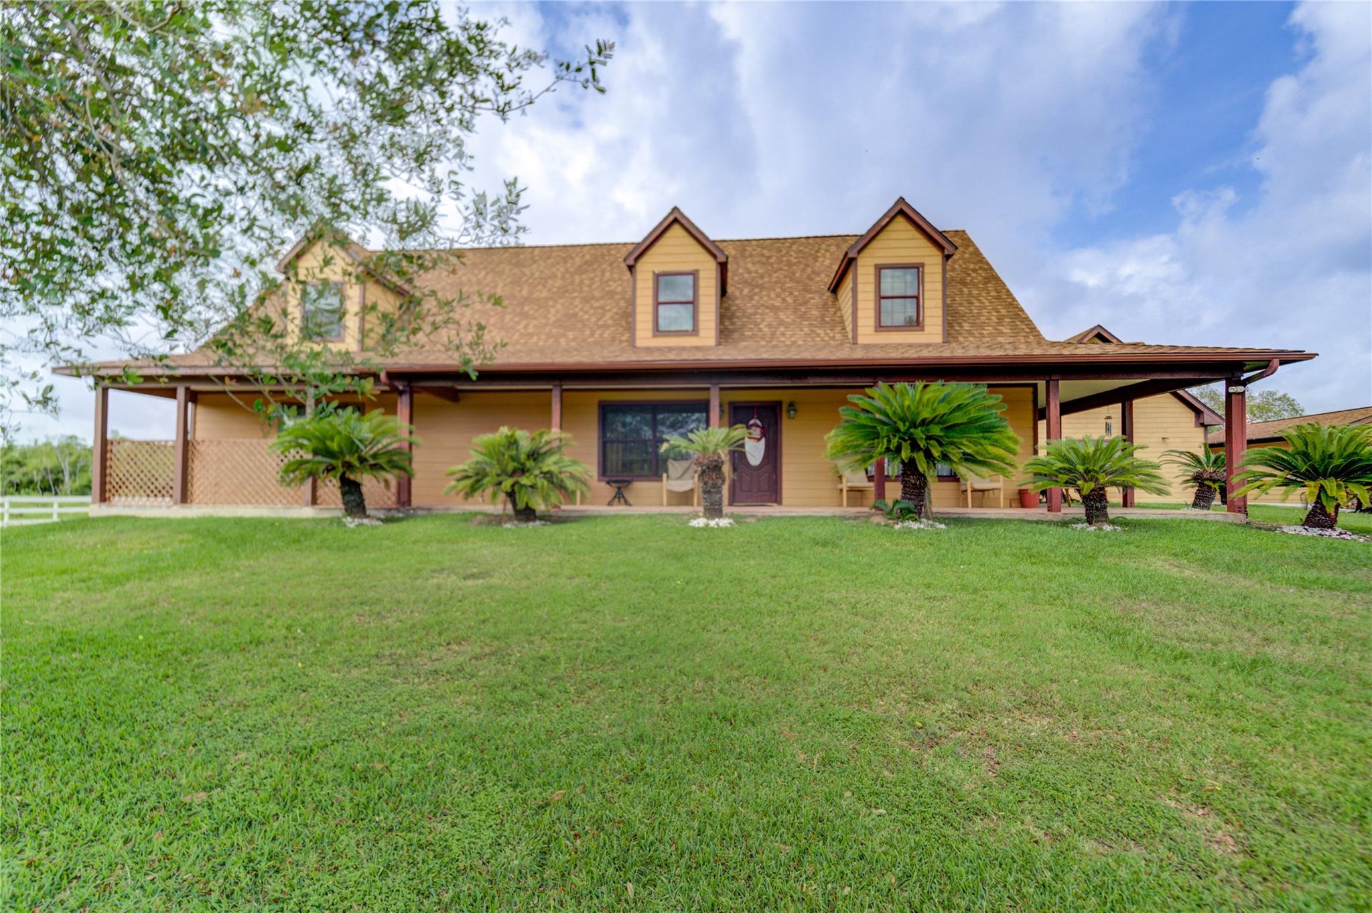
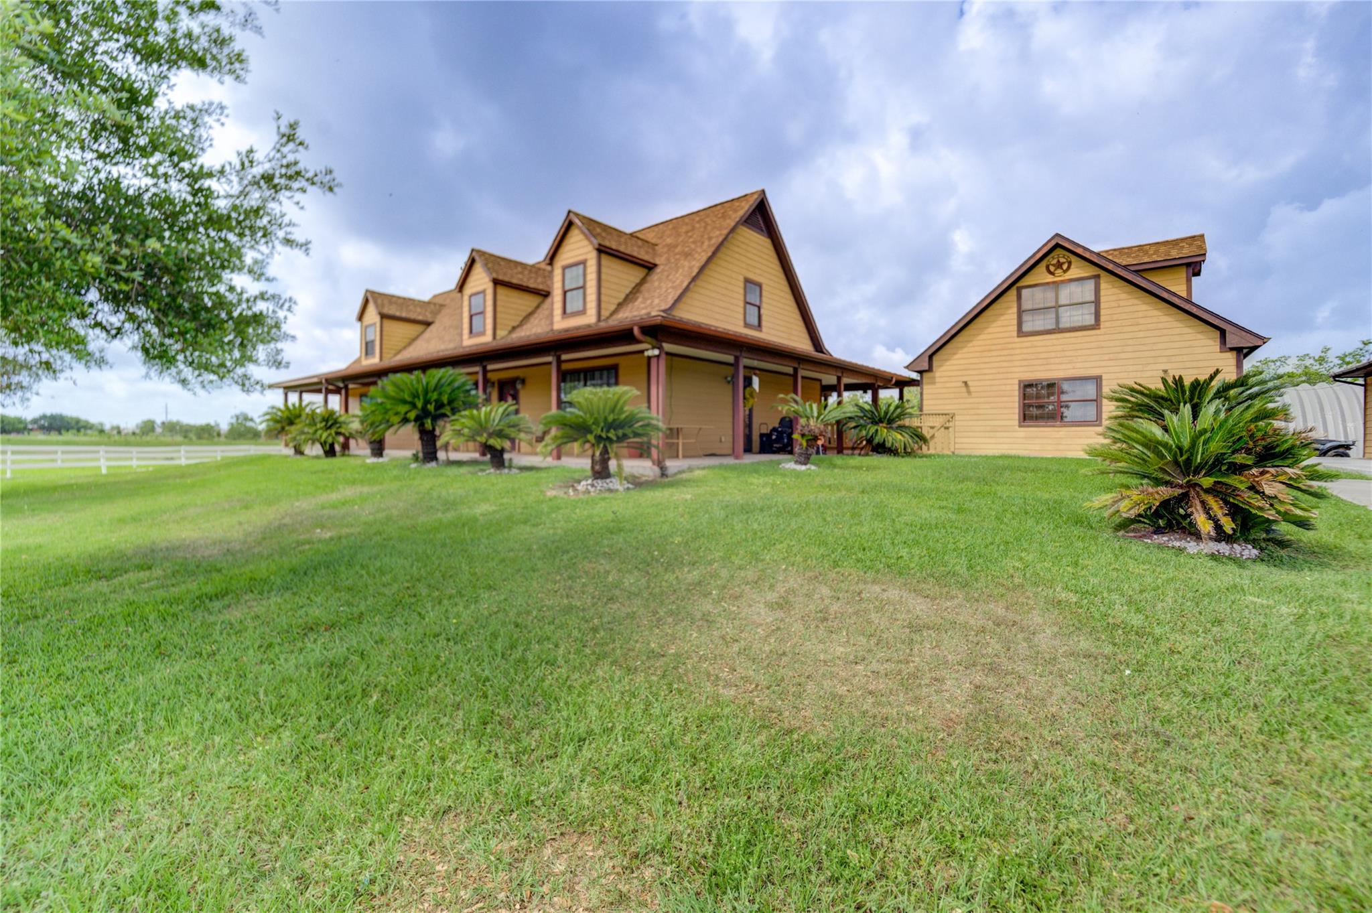
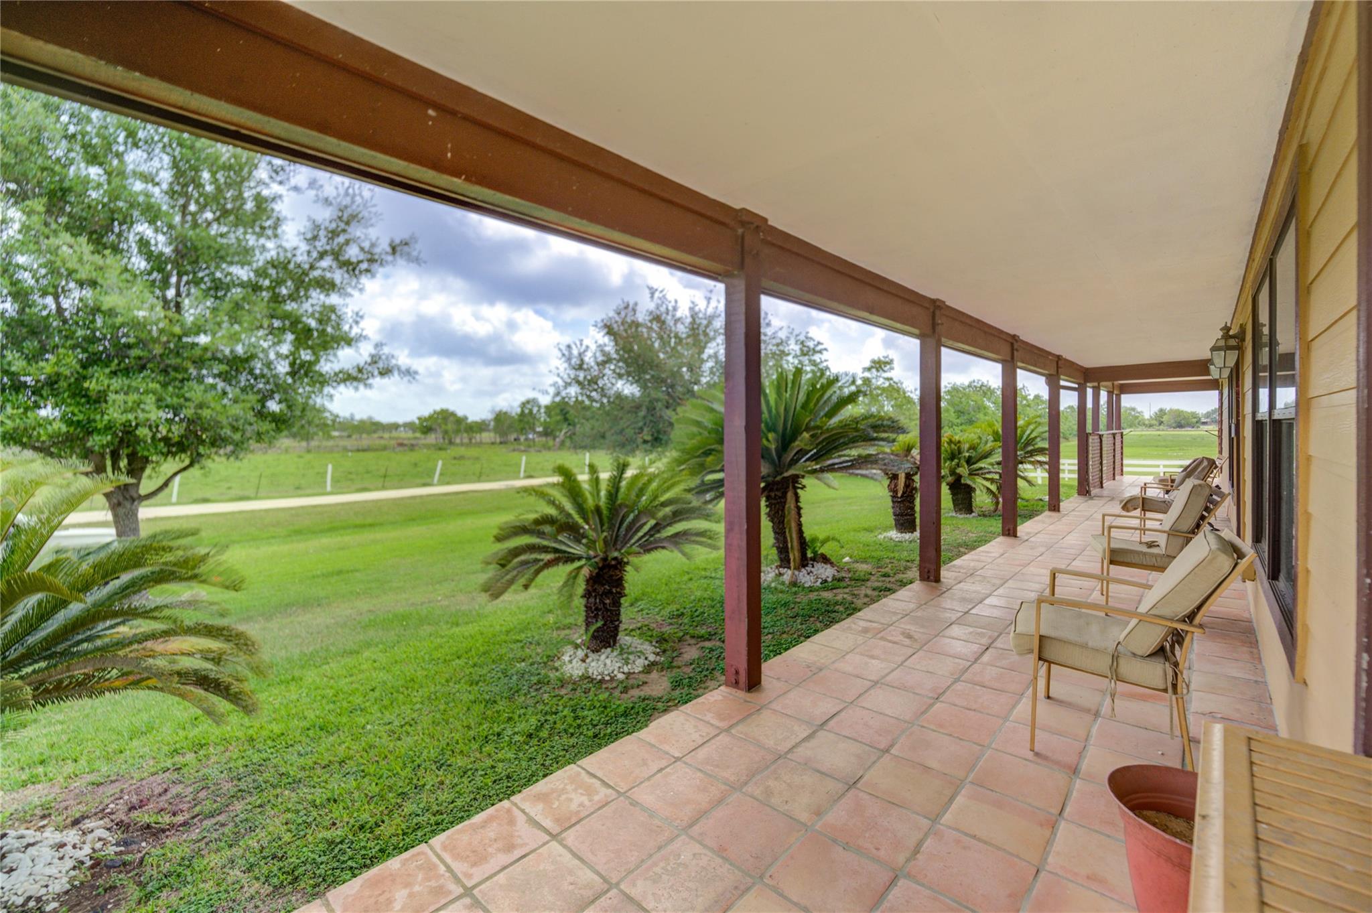
9.026 Acres of NO HOA NO DEED RESTRICTIONS! Offering rare privacy, versatility & plenty of raw space! 3 bedrooms, 4 full bathrooms, wrap around porch plus garage apartment with 1 bedroom, 1 full bathroom & full kitchen! Separate Office Building built 2015 with wood tile flooring! 2 Steel dome buildings on the property one used as a workshop & another for entertainment with built in elavated stage & dry bar & 1/2 bathroom for guest approximately 70x28! ROOF (2023), 2 HVACS (2023/2025), WATER PUMP (2025), WATER SOFTNER (2023), NEW ADDITION added to home complete in 2025 with new wood tile, jacuzzie tub, ceiling fans, 2 primary bedrooms on 1st floor with full bathrooms & walk in closets, loft. Fresh water pond with Bass Fish. Experience peaceful country living with close access to city life! Located 25-30 min away from Kemah Boardwalk, Galveston Beaches, NASA Johnson Space Center, Baybrook Mall for all your shopping, dining & entertainment needs. Dont miss out on this amazing property!

Save
Ask
Tour
Hide
Share
Listing Snapshot
Price 
$995,991
Days On Site 
3 Days
Bedrooms 
3
Inside Area (SqFt) 
2,503 sqft
Total Baths 
5
Full Baths 
4
Partial Baths 
1
Lot Size 
9.0263 Acres
Year Built 
2003
MLS® Number 
85608335
Status 
Active
Property Tax 
$7,926
HOA/Condo/Coop Fees 
N/A
Sq Ft Source 
N/A
Friends & Family
Recent Activity
3 days agoListing updated with changes from the MLS®
4 days agoListing first seen on site
General Features
Acres 
9.0263
Disclosures 
Owner/AgentSellers Disclosure
Foundation 
Slab
Garage 
Yes
Garage Spaces 
2
Green Energy Efficient 
ThermostatAppliances
Parking 
DetachedAdditional Parking
Parking Spaces 
2
Property Sub Type 
Single Family Residence
Sewer 
Aerobic SepticSeptic Tank
SqFt Total 
2503
Style 
RanchTraditional
Water Source 
Well
Interior Features
Appliances 
ENERGY STAR Qualified AppliancesDisposalWater SoftenerElectric OvenMicrowaveElectric CooktopDishwasher
Cooling 
Ceiling Fan(s)Electric
Fireplace 
Yes
Fireplace Features 
Outside
Flooring 
CarpetLaminateTile
Heating 
Electric
Interior 
High CeilingsWalk-In Closet(s)Breakfast BarPantryMaster DownstairsDouble VanitySoaking TubSmart Thermostat
Save
Ask
Tour
Hide
Share
Exterior Features
Construction Details 
Unknown
Fencing 
Back Yard
Lot Features 
Back YardCleared
Other Structures 
Shed(s)Workshop
Patio And Porch 
Porch
Roof 
Composition
Community Features
MLS Area 
33
School District 
17 - Dickinson
Financing Terms Available 
CashConventional
Horse Allowed 
Yes
Schools
School District
17 - Dickinson
Elementary School
Hughes Road Elementary School
Middle School
John And Shamarion Barber Middle School
High School
Dickinson High School
Listing courtesy of Shamrock, REALTORS [email protected]

IDX information is provided exclusively for consumers’ personal, non-commercial use. It may not be used for any purpose other than to identify prospective properties consumers may be interested in purchasing. This data is deemed reliable but is not guaranteed accurate by the MLS.

Data provided by HAR.com © 2026. All information provided should be independently verified.

Neighborhood & Commute
Source: Walkscore
Disclosure: Community information and market data powered by Constellation Data Labs. Information is deemed reliable but not guaranteed.
Save
Ask
Tour
Hide
Share