Search For Homes

Save
Ask
Tour
Hide
Share
$2,800
5 Days On Site

4642 Green Cottage Lane
Missouri City, TX 77459

For Rent|Single Family Residence|Active
4
Beds
3
Total Baths
2
Full Baths
1
Partial Bath
2,895
SqFt
$1
/SqFt
2001
Built
Subdivision:
Lexington Colony Sec 3a
County:
Fort Bend
Call Now: 346.202.7307
Is this the listing for you? We can help make it yours.
346.202.7307
4642 Green Cottage Lane4642 Green Cottage Lane4642 Green Cottage Lane4642 Green Cottage Lane
Save
Ask
Tour
Hide
Share

Mortgage Calculator

Monthly Payment (Est.)

Enter an interest rate to see your estimated monthly payment.
Calculator powered by Showcase IDX, a Constellation1 Company. Copyright ©2026 Information is deemed reliable but not guaranteed.

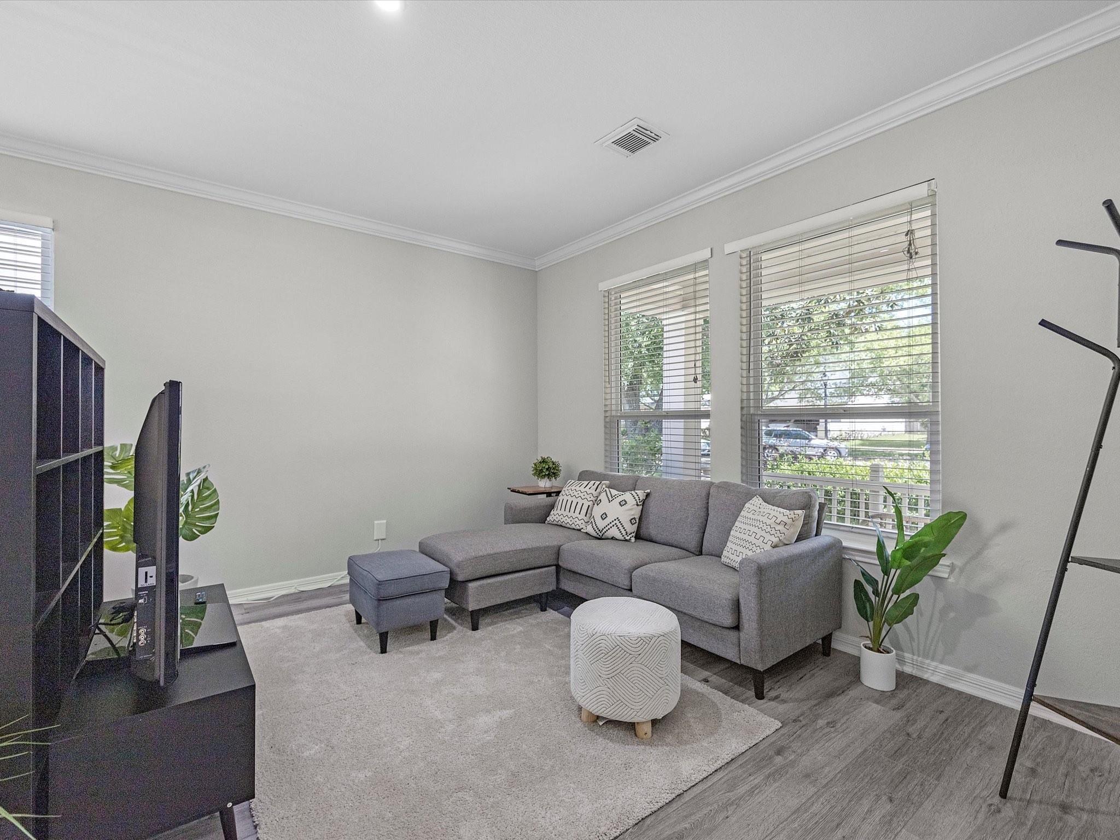
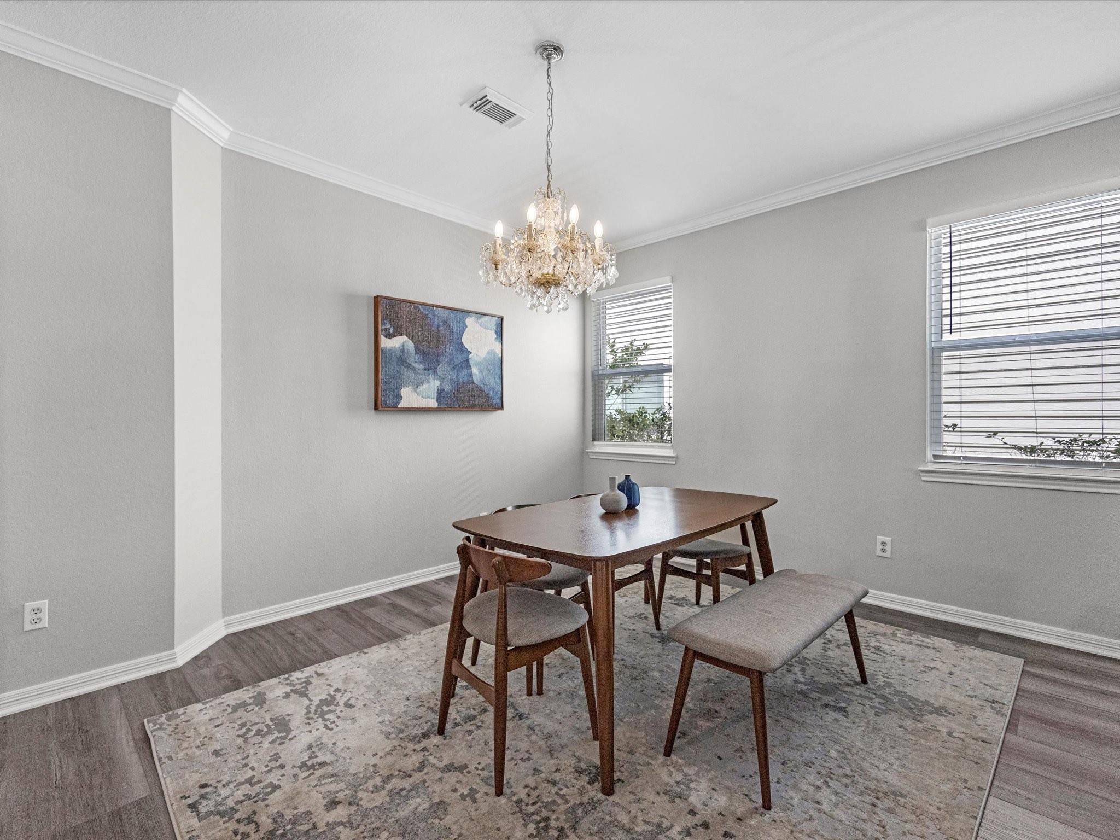
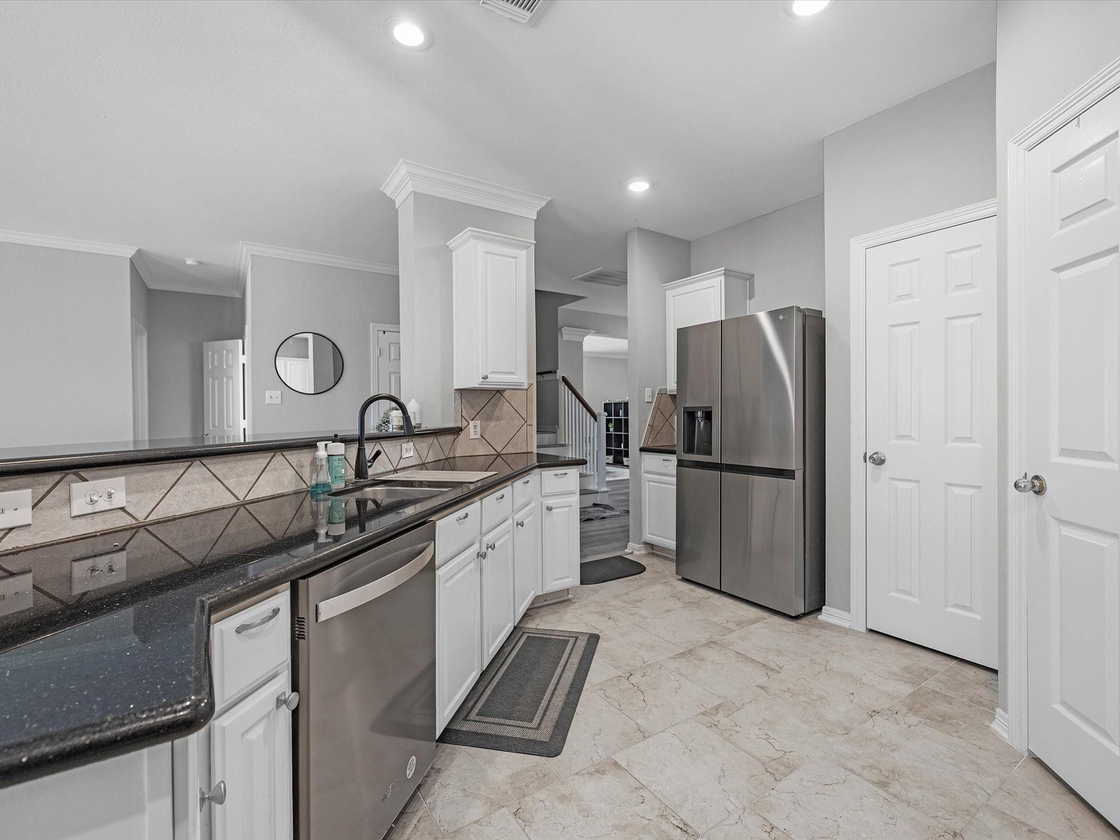
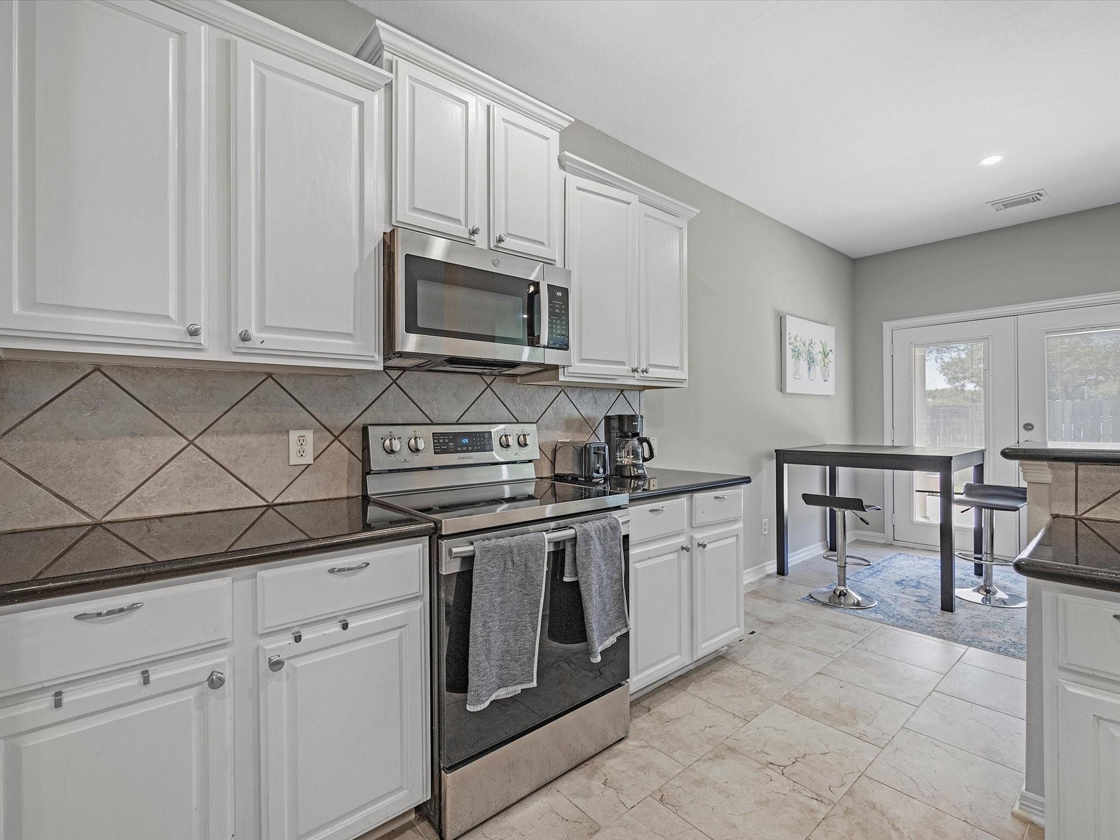
Tucked away at the end of a quiet cul-de-sac, this home offers an added sense of privacy with no direct side neighbor along the street-facing brick wall. Inside, discover a spacious and versatile floor plan designed for both everyday living and entertaining. The first floor features multiple distinct living spaces, including a formal living room, dining room, and separate den, providing plenty of room to gather, relax, or work from home. Upstairs, a generously sized gameroom offers even more flexibility for a media room, playroom, home gym, or additional lounge space. The Lexington Colony subdivision offers easy access to nearby grocery stores, shopping, restaurants, and everyday essentials, with H-E-B, ALDI, and popular local dining destinations just a short drive away. *No carpet / ALL appliances included* Whether you're looking for a fully furnished move-in-ready home, or prefer to bring your own furniture and make the space your own, both leasing options are available.

Save
Ask
Tour
Hide
Share
Listing Snapshot
Price 
$2,800
Days On Site 
5 Days
Bedrooms 
4
Inside Area (SqFt) 
2,895 sqft
Total Baths 
3
Full Baths 
2
Partial Baths 
1
Lot Size 
0.1515 Acres
Year Built 
2001
MLS Number 
85640461
Status 
Active
Property Tax 
N/A
HOA/Condo/Coop Fees 
N/A
Sq Ft Source 
N/A
Friends & Family
Recent Activity
5 days agoListing updated with changes from the MLS
5 days agoListing first seen on site
General Features
Acres 
0.1515
Attached Garage 
Yes
Disclosures 
No Disclosures
Garage 
Yes
Garage Spaces 
2
Lease Term 
12 Months
Number Of Stories 
2
Parking 
AttachedAdditional Parking
Parking Spaces 
2
Pets 
No
Property Sub Type 
Single Family Residence
Sewer 
Public Sewer
SqFt Total 
2895
Style 
Contemporary/Modern
Water Source 
Public
Interior Features
Appliances 
Gas RangeDryer
Cooling 
Electric
Furnished 
Furnished
Heating 
Natural Gas
Interior 
Walk-In Closet(s)Master Downstairs
Bedroom 
Dimensions - 15 x 12Level - SecondArea - 180
Den 
Dimensions - 15 x 10Level - FirstArea - 150
Dining Room 
Dimensions - 12 x 12Level - FirstArea - 144
Game Room 
Dimensions - 20 x 15Level - SecondArea - 300
Living Room 
Dimensions - 13 x 12Level - FirstArea - 156
Master Bedroom 
Dimensions - 15 x 13Level - FirstArea - 195
Save
Ask
Tour
Hide
Share
Exterior Features
Lot Features 
ClearedCul-De-Sac
Community Features
MLS Area 
29
School District 
19 - Fort Bend
Roads 
Concrete
Schools
School District
19 - Fort Bend
Elementary School
Lexington Creek Elementary School
Middle School
Dulles Middle School
High School
Dulles High School
Listing courtesy of Real Broker, LLC [email protected]

IDX information is provided exclusively for consumers’ personal, non-commercial use. It may not be used for any purpose other than to identify prospective properties consumers may be interested in purchasing. This data is deemed reliable but is not guaranteed accurate by the MLS.

Data provided by HAR.com © 2026. All information provided should be independently verified.

Neighborhood & Commute
Source: Walkscore
Disclosure: Community information and market data powered by Constellation Data Labs. Information is deemed reliable but not guaranteed.
Save
Ask
Tour
Hide
Share