Search For Homes

Save
Ask
Tour
Hide
Share
$345,000
47 Days On Site

11307 Misty Willow Lane
Tomball, TX 77375

Single Family Residence|Pending
4
Beds
3
Total Baths
3
Full Baths
2,343
SqFt
$147
/SqFt
2012
Built
Subdivision:
Estates/Willow Crk
County:
Harris
Call Now: 346.202.7307
Is this the listing for you? We can help make it yours.
346.202.7307
11307 Misty Willow Lane11307 Misty Willow Lane11307 Misty Willow Lane11307 Misty Willow Lane
Save
Ask
Tour
Hide
Share

Mortgage Calculator

Monthly Payment (Est.)

$1,574
Calculator powered by Showcase IDX, a Constellation1 Company. Copyright ©2026 Information is deemed reliable but not guaranteed.

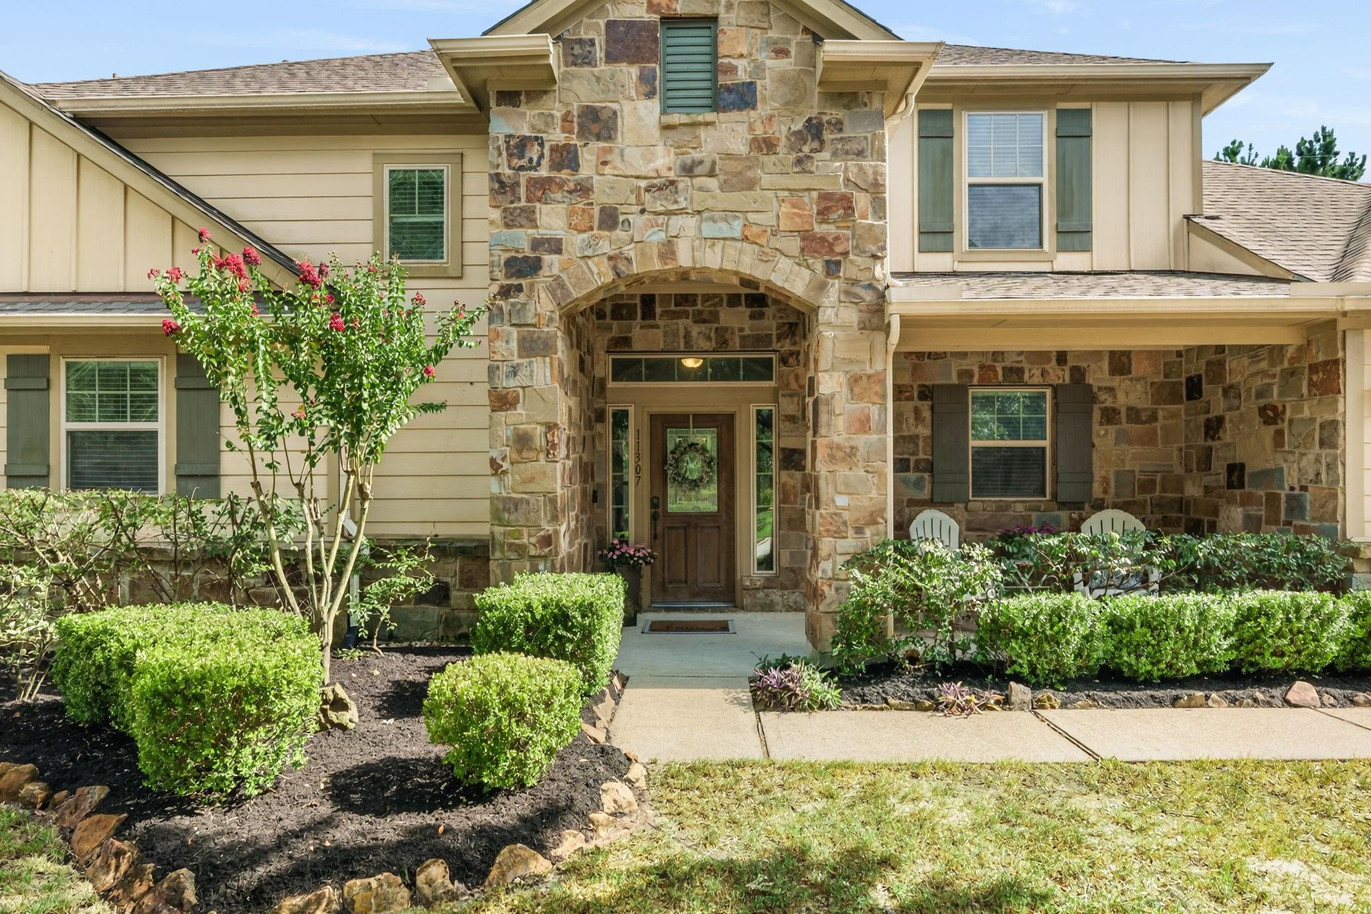
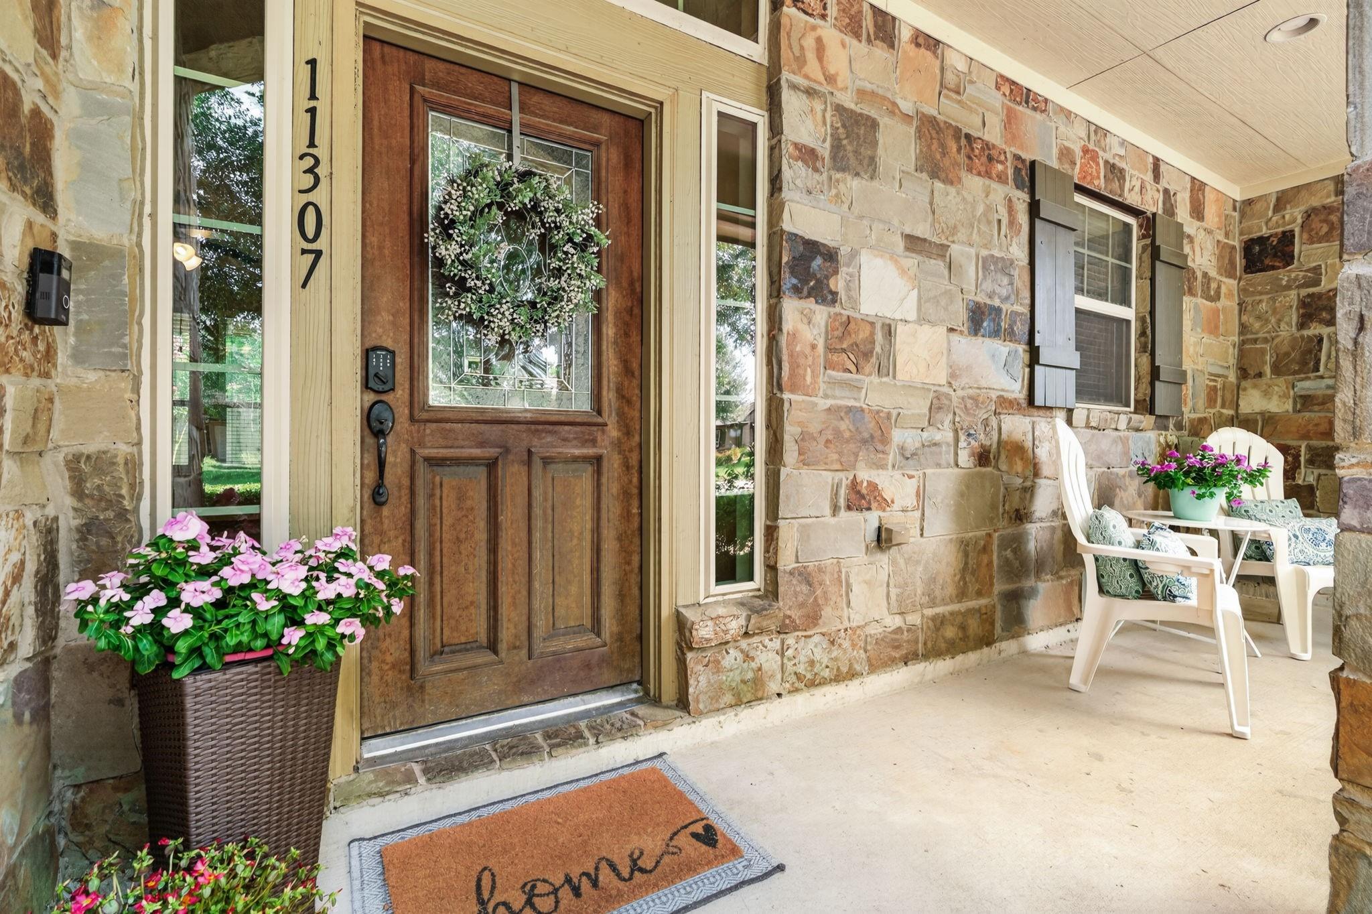
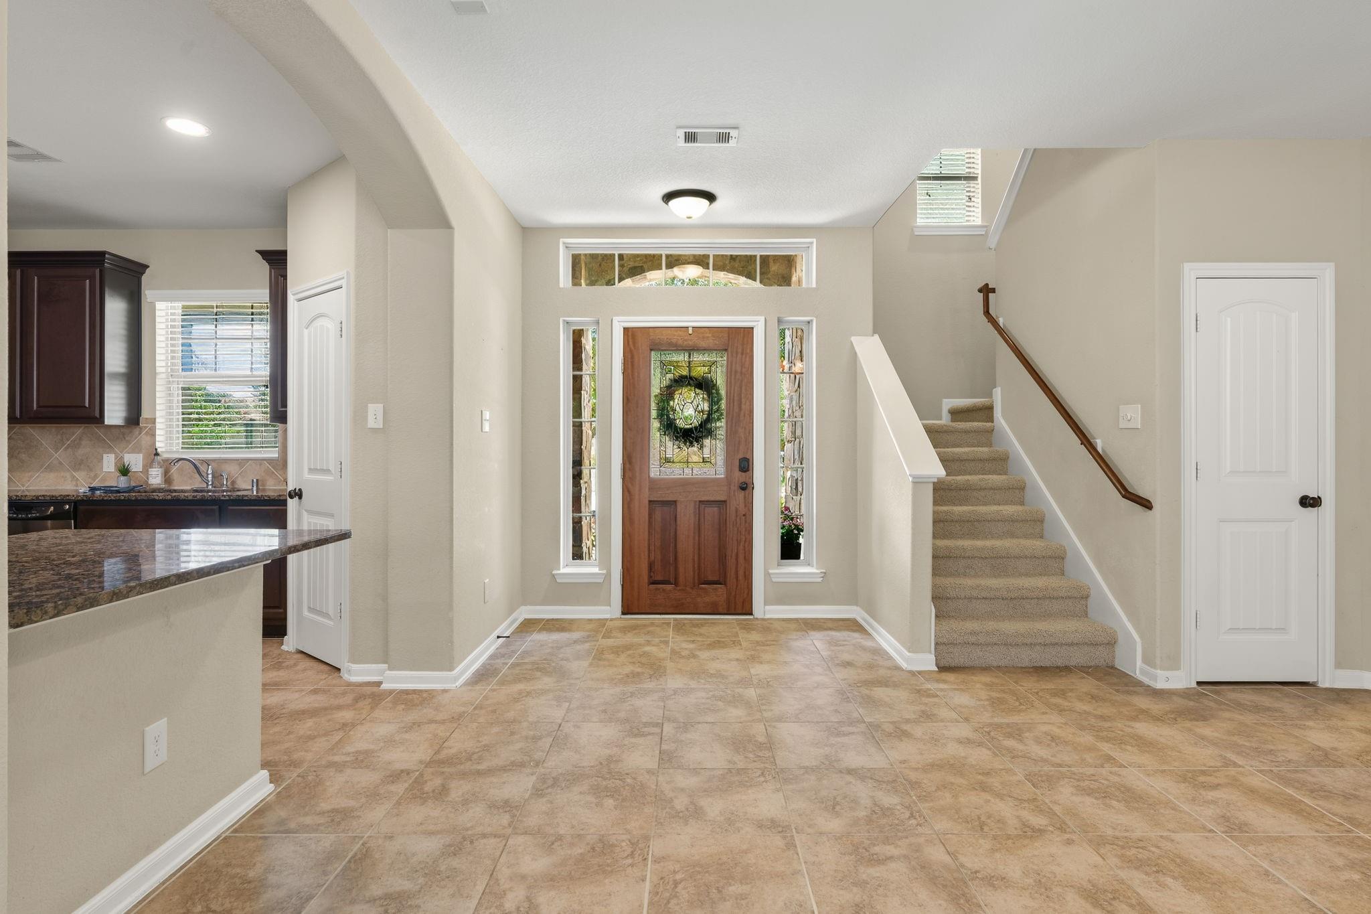
You'll love that this home gives everyone a place to gather and everyone a place to retreat. With 4 bedrooms, 3 full baths, and a thoughtfully designed floor plan featuring two bedrooms downstairs, this Willow Creek Estates home is built for the way families live today. The private secondary bedroom with adjoining full bath is perfect for guests, a home office, or multi-generational living. Upstairs, you'll find two additional bedrooms, another full bath, and a spacious media room ready for movie nights and game days. Outside, enjoy an extended patterned concrete patio with two pergolas, smart lighting, and a hot tub-ready setup, all backing to green space with no rear neighbors. Zoned to Klein ISD, this gated community offers 2 stocked ponds with fountains and walking paths, and a convenient location just minutes from shopping, dining, and entertainment. Don't miss this chance to own in this highly sought after gem of a neighborhood!

Save
Ask
Tour
Hide
Share
Listing Snapshot
Price 
$345,000
Days On Site 
47 Days
Bedrooms 
4
Inside Area (SqFt) 
2,343 sqft
Total Baths 
3
Full Baths 
3
Partial Baths 
N/A
Lot Size 
0.1832 Acres
Year Built 
2012
MLS® Number 
85643352
Status 
Pending
Property Tax 
$6,817
HOA/Condo/Coop Fees 
$82.08 monthly
Sq Ft Source 
N/A
Friends & Family
Recent Activity
2 weeks agoListing updated with changes from the MLS®
2 weeks agoStatus changed to Pending
2 months agoListing first seen on site
General Features
Acres 
0.1832
Attached Garage 
Yes
Direction Faces 
North
Disclosures 
Sellers Disclosure
Foundation 
Slab
Garage 
Yes
Garage Spaces 
2
Parking 
Attached
Parking Spaces 
2
Property Sub Type 
Single Family Residence
Sewer 
Public Sewer
SqFt Total 
2343
Style 
Other
Water Source 
Public
Interior Features
Appliances 
DisposalGas OvenMicrowaveGas RangeDishwasher
Cooling 
Electric
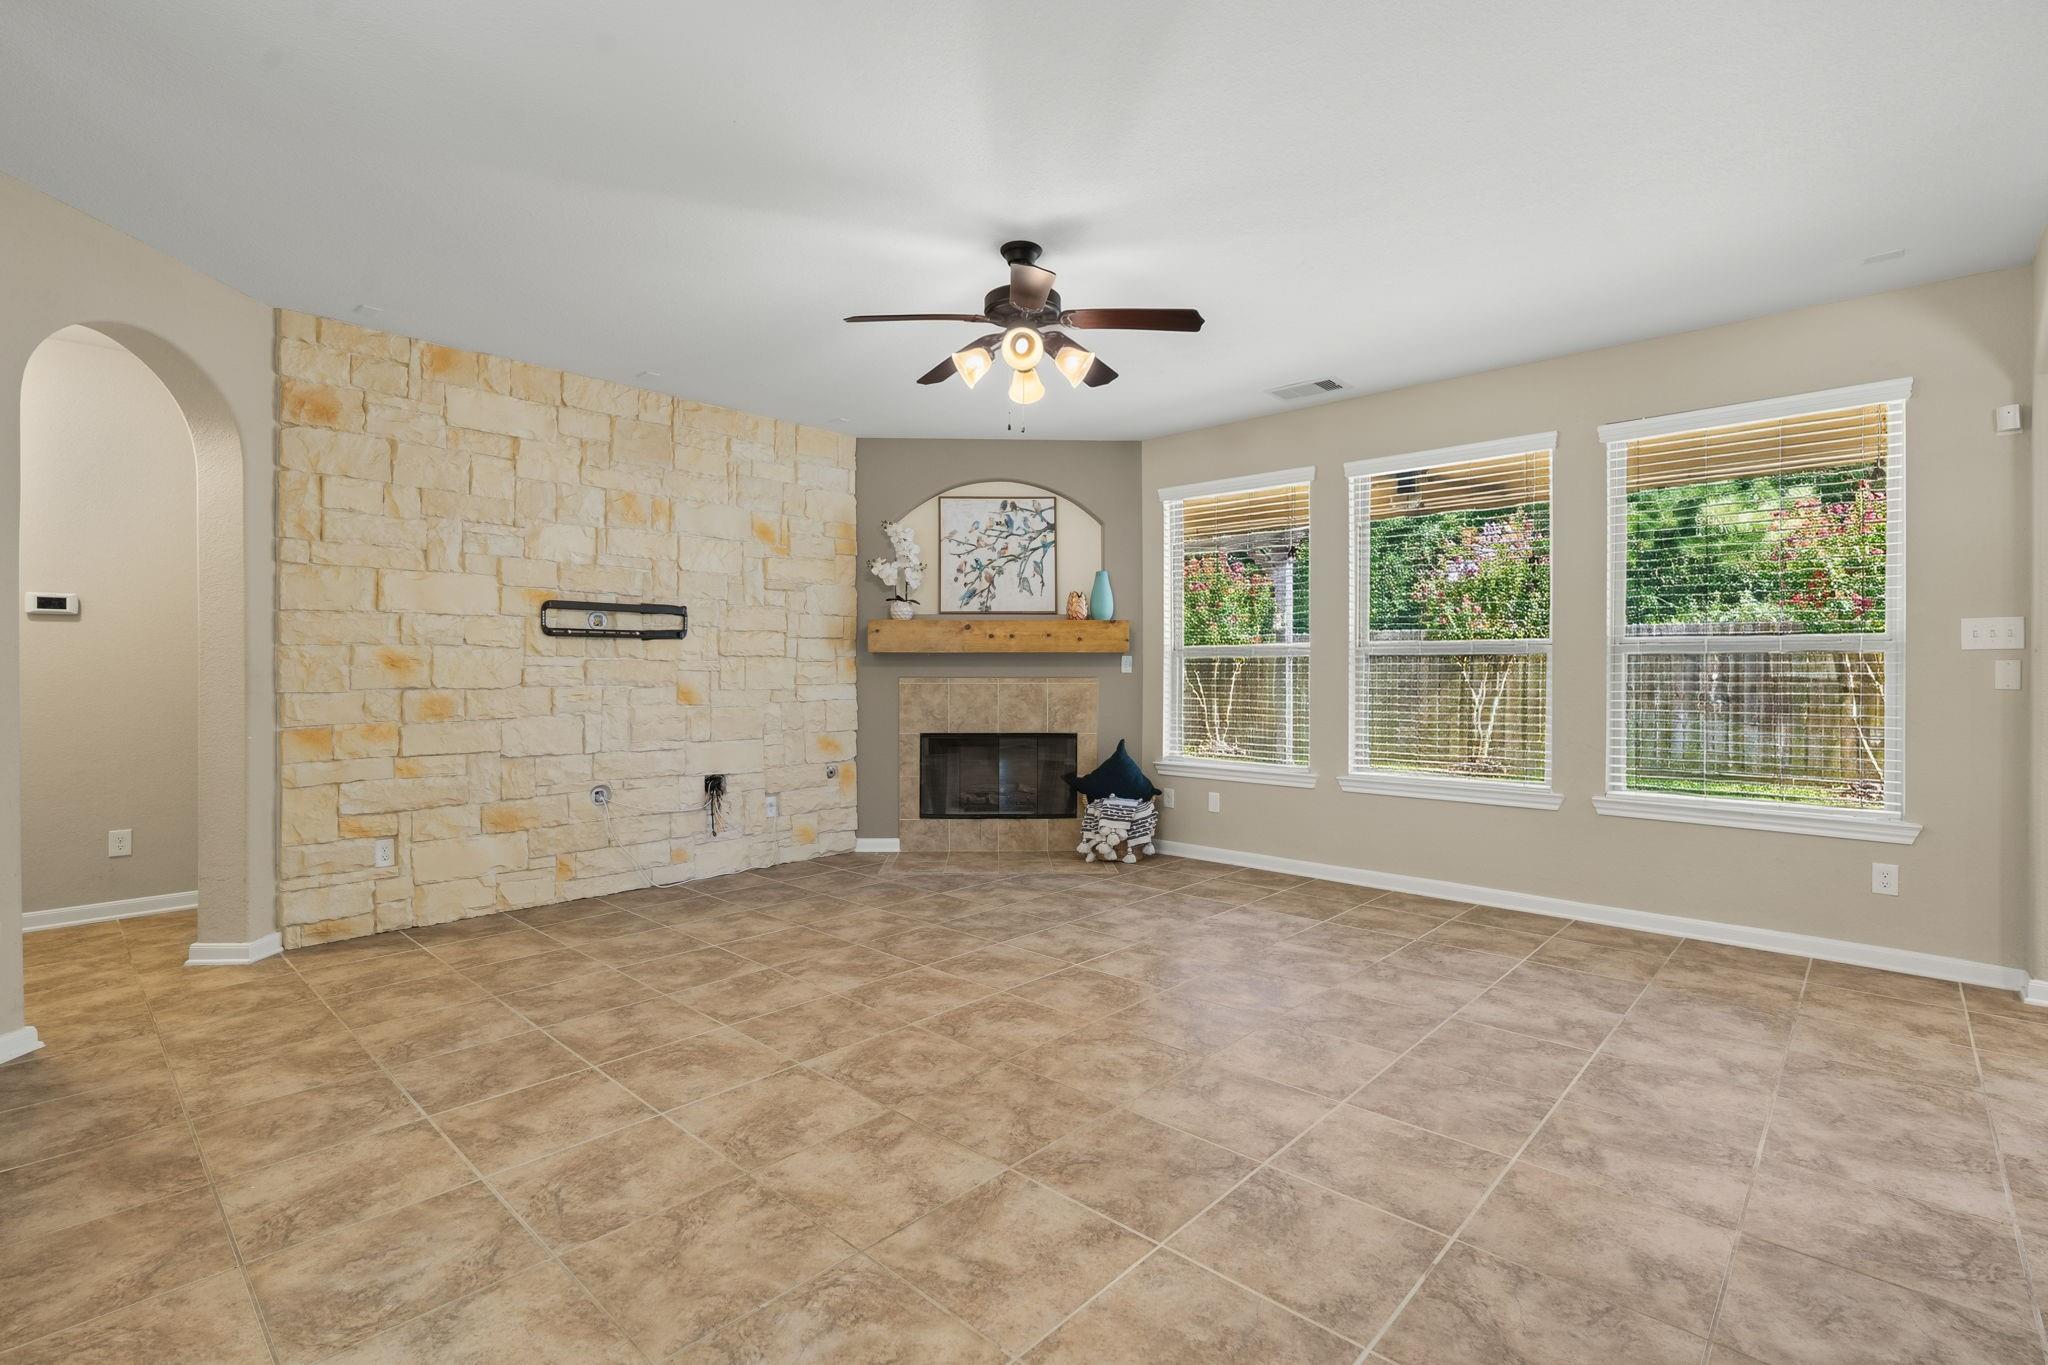
Fireplace 
Yes
Fireplace Features 
Gas Log
Fireplaces 
1
Flooring 
CarpetTileVinyl
Heating 
Natural Gas
Interior 
Walk-In Closet(s)Breakfast BarMaster DownstairsPantryDouble VanitySoaking Tub
Laundry Features 
Gas Dryer HookupWasher Hookup
Bedroom 
Dimensions - 12X10Level - SecondArea - 120
Dining Room 
Dimensions - 13X12Level - FirstArea - 156
Game Room 
Dimensions - 14X17Level - SecondArea - 238
Kitchen 
Dimensions - 13X16Level - FirstArea - 208
Living Room 
Dimensions - 18X18Level - FirstArea - 324
Master Bedroom 
Dimensions - 16X13Level - FirstArea - 208
Save
Ask
Tour
Hide
Share
Exterior Features
Construction Details 
Cement SidingStone
Fencing 
Back Yard
Lot Features 
Subdivided
Patio And Porch 
PorchPatio
Roof 
Composition
Waterfront Features 
Pond
Community Features
Association Amenities 
Picnic AreaPlaygroundPool
Association Fee 
$985.0
Association Fee Frequency 
Annually
MLS Area 
14
School District 
32 - Klein
Financing Terms Available 
CashConventionalFHAVA Loan
Schools
School District
32 - Klein
Elementary School
Bernshausen Elementary School
Middle School
Hofius Intermediate School
High School
Klein Cain High School
Listing courtesy of Real Broker, LLC [email protected]

IDX information is provided exclusively for consumers’ personal, non-commercial use. It may not be used for any purpose other than to identify prospective properties consumers may be interested in purchasing. This data is deemed reliable but is not guaranteed accurate by the MLS.

Data provided by HAR.com © 2026. All information provided should be independently verified.

Neighborhood & Commute
Source: Walkscore
Disclosure: Community information and market data powered by Constellation Data Labs. Information is deemed reliable but not guaranteed.
Save
Ask
Tour
Hide
Share