Search For Homes

Save
Ask
Tour
Hide
Share
$1,550
2 Days On Site

12755 Mill Ridge Drive 507
Cypress, TX 77429

For Rent|Condominium|Active
2
Beds
2
Total Baths
2
Full Baths
1,200
SqFt
$1
/SqFt
1984
Built
Subdivision:
Regency Oaks Condo Ph 02
County:
Harris
Call Now: 346.202.7307
Is this the listing for you? We can help make it yours.
346.202.7307
12755 Mill Ridge Drive 50712755 Mill Ridge Drive 50712755 Mill Ridge Drive 50712755 Mill Ridge Drive 507
Save
Ask
Tour
Hide
Share

Mortgage Calculator

Monthly Payment (Est.)

Enter an interest rate to see your estimated monthly payment.
Calculator powered by Showcase IDX, a Constellation1 Company. Copyright ©2026 Information is deemed reliable but not guaranteed.

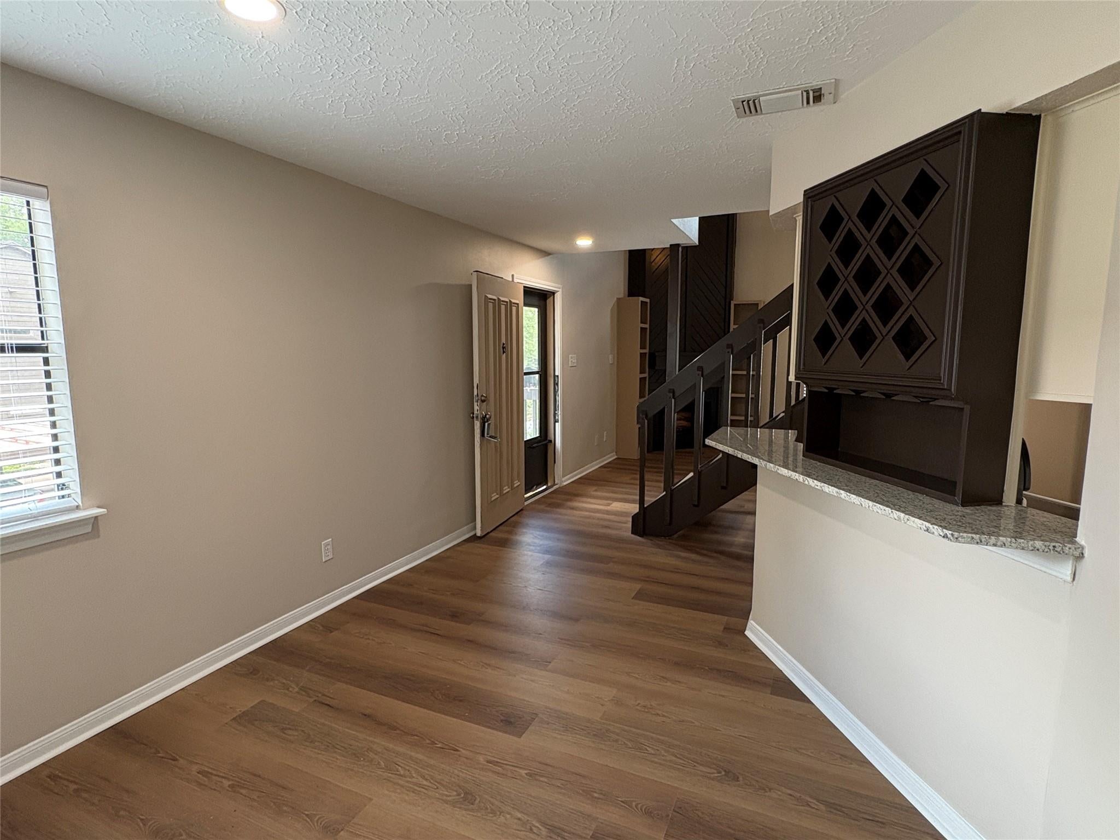
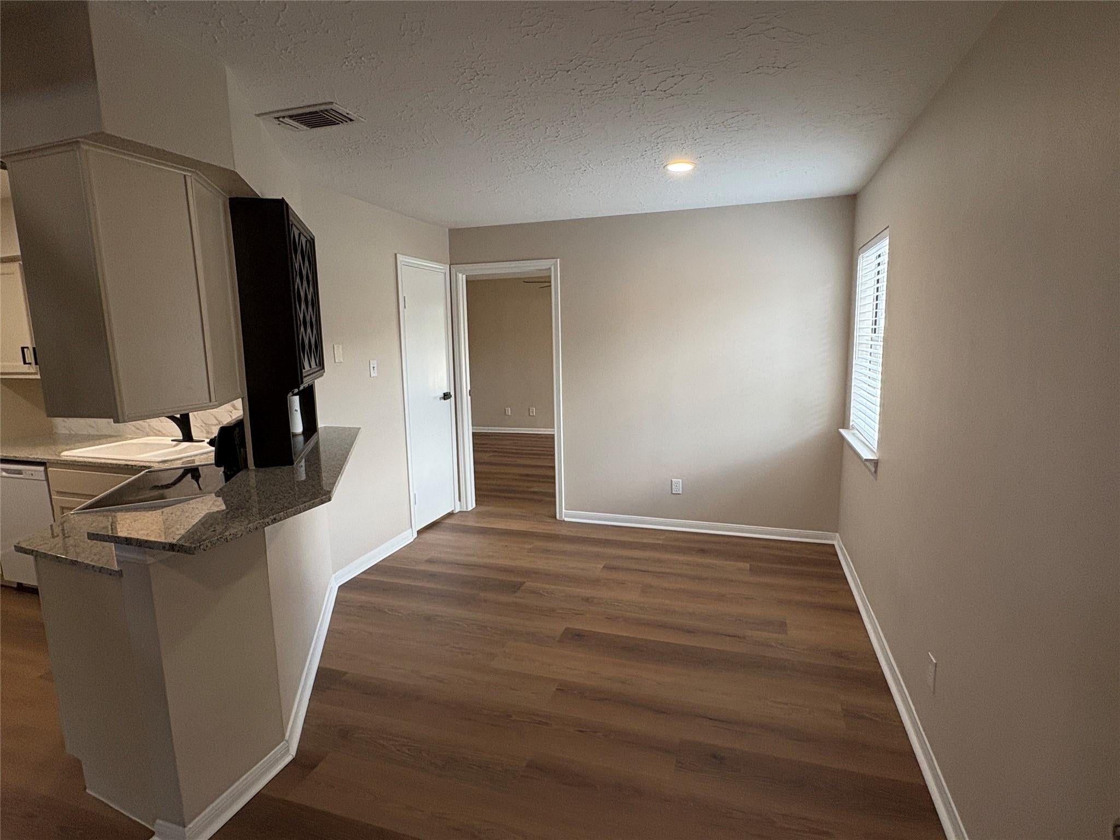
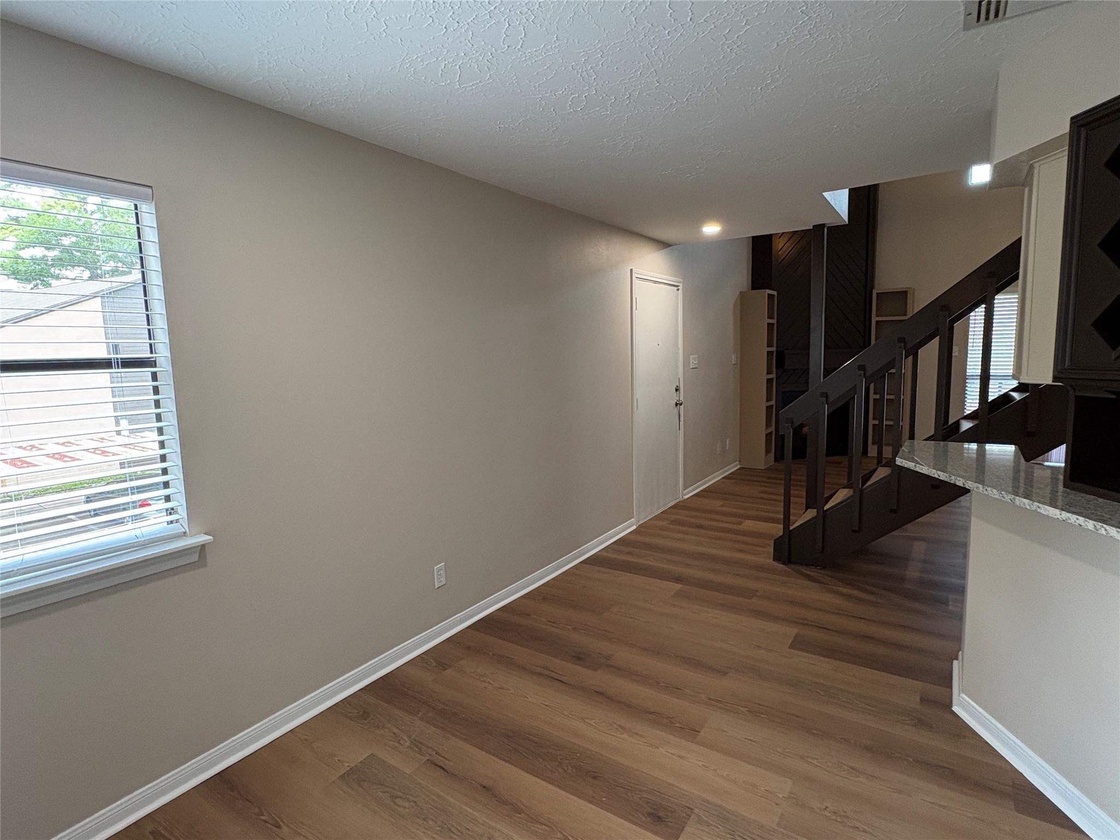
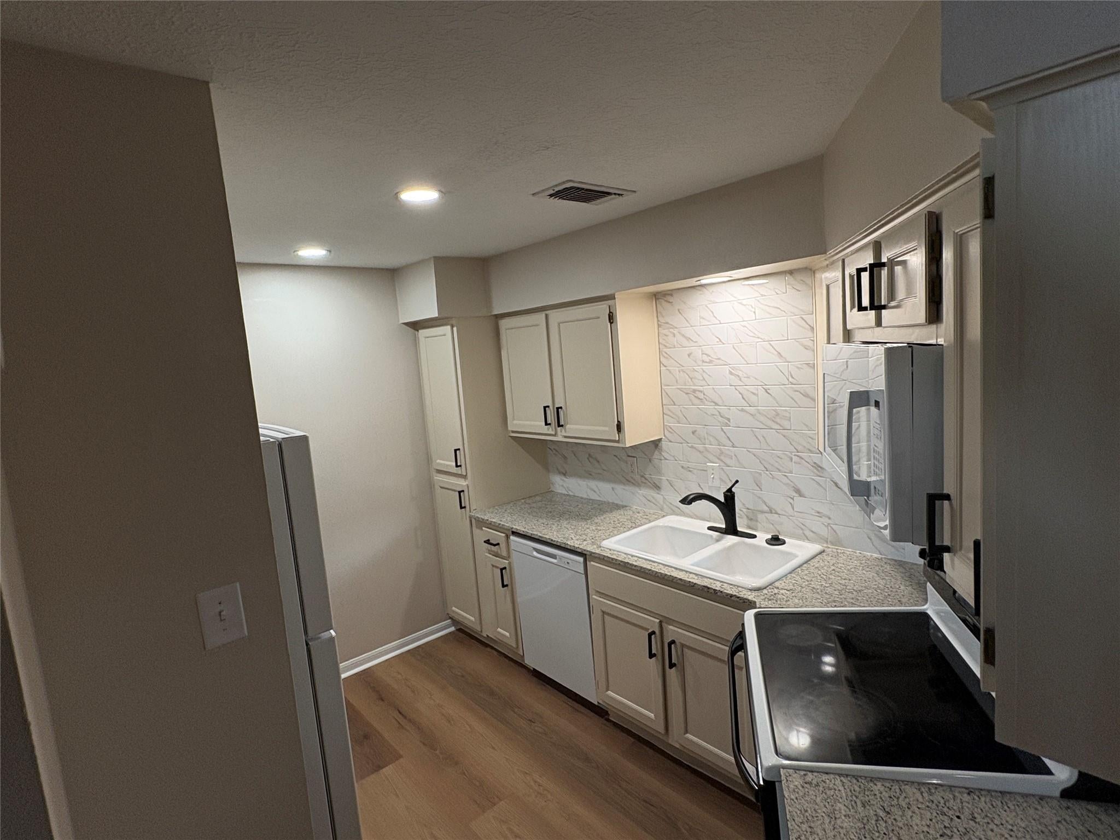
This fully renovated, bright, and beautiful maintained 2-bedroom, 2-bathroom, 1,200 sq. ft. condo offers comfortable, modern living in a highly desirable 77429 area. The entire unit has been newly renovated and illuminated with new LED recessed lighting. As you step into the oversized family room, you'll be greeted by vaulted ceilings, a cozy fireplace, and brand-new luxury vinyl flooring that flows through the space. The unit features an open kitchen with ample counter space, large bedrooms, large closets and two full baths. Enjoy your private outdoor balcony with generous storage area. A washer and dryer are included. Enjoy community amenities: pool, clubhouse, and well-kept common grounds—all nestled within a quiet, peaceful environment that offers ultimate peace of mind. Located right near Jones Road and US-249, with convenient shopping, restaurants, and top-rated Cy-Fair ISD schools. Ready for immediate move-in.

Save
Ask
Tour
Hide
Share
Listing Snapshot
Price 
$1,550
Days On Site 
2 Days
Bedrooms 
2
Inside Area (SqFt) 
1,200 sqft
Total Baths 
2
Full Baths 
2
Partial Baths 
N/A
Lot Size 
N/A
Year Built 
1984
MLS® Number 
85668081
Status 
Active
Property Tax 
N/A
HOA/Condo/Coop Fees 
N/A
Sq Ft Source 
N/A
Friends & Family
Recent Activity
3 days agoListing updated with changes from the MLS®
3 days agoListing first seen on site
General Features
Carport 
1
Disclosures 
Owner/Agent
Green Energy Efficient 
ThermostatLightingAppliances
Lease Term 
12 Months
Number Of Stories 
2
Parking 
Additional ParkingAssignedDetached CarportDetached
Parking Spaces 
1
Pets 
Call
Property Sub Type 
Condominium
Sewer 
Public Sewer
SqFt Total 
1200
Style 
Traditional
Utilities 
Cable Available
Water Source 
Public
Interior Features
Appliances 
ENERGY STAR Qualified AppliancesDisposalElectric OvenMicrowaveFree-Standing RangeDryerRefrigeratorWasher/Dryer StackedWasherDishwasher
Cooling 
Ceiling Fan(s)Electric
Fireplace 
Yes
Fireplace Features 
Wood Burning
Fireplaces 
1
Flooring 
Vinyl
Furnished 
Unfurnished
Heating 
Electric
Interior 
High CeilingsMaster DownstairsVaulted Ceiling(s)Smart Thermostat
Laundry Features 
Electric Dryer HookupWasher Hookup
Window Features 
Window Coverings
Bathroom 
Dimensions - 5' x 8'Level - SecondArea - 40
Bedroom 
Dimensions - 19' x 12'Level - SecondArea - 228
Dining Room 
Dimensions - 11.5' x 10'Level - FirstArea - 115
Exterior Porch/Balcony 
Dimensions - 14' x 4'Level - FirstArea - 56
Family Room 
Dimensions - 20' x 13'Level - FirstArea - 260
Kitchen 
Dimensions - 10' x 10'Level - FirstArea - 100
Master Bathroom 
Dimensions - 8' x 8'Level - FirstArea - 64
Master Bedroom 
Dimensions - 17' x 13'Level - FirstArea - 221
Save
Ask
Tour
Hide
Share
Exterior Features
Exterior 
BalconyStorage
Other Structures 
Storage
Pool Features 
In Ground
Private Pool 
Yes
Windows/Doors 
Window Coverings
Community Features
Association Amenities 
ClubhouseMaintenance Grounds
Community Features 
Clubhouse
MLS Area 
10
School District 
13 - Cypress-Fairbanks
Roads 
Asphalt
Schools
School District
13 - Cypress-Fairbanks
Elementary School
Millsap Elementary School (Cypress-Fairbanks)
Middle School
Hamilton Middle School (Cypress-Fairbanks)
High School
Cypress Creek High School
Listing courtesy of Albion Real Estate Co. [email protected]

IDX information is provided exclusively for consumers’ personal, non-commercial use. It may not be used for any purpose other than to identify prospective properties consumers may be interested in purchasing. This data is deemed reliable but is not guaranteed accurate by the MLS.

Data provided by HAR.com © 2026. All information provided should be independently verified.

Neighborhood & Commute
Source: Walkscore
Disclosure: Community information and market data powered by Constellation Data Labs. Information is deemed reliable but not guaranteed.
Save
Ask
Tour
Hide
Share