Search For Homes

Save
Ask
Tour
Hide
Share
$2,300
249 Days On Site

7104 Dallas Street 1
Baytown, TX 77521

For Rent|Duplex|Active
4
Beds
3
Total Baths
3
Full Baths
1,728
SqFt
$1
/SqFt
1950
Built
Subdivision:
Harlem Sec 02
County:
Harris
Call Now: 346.202.7307
Is this the listing for you? We can help make it yours.
346.202.7307
7104 Dallas Street 17104 Dallas Street 17104 Dallas Street 17104 Dallas Street 1
Save
Ask
Tour
Hide
Share

Mortgage Calculator

Monthly Payment (Est.)

Enter an interest rate to see your estimated monthly payment.
Calculator powered by Showcase IDX, a Constellation1 Company. Copyright ©2026 Information is deemed reliable but not guaranteed.

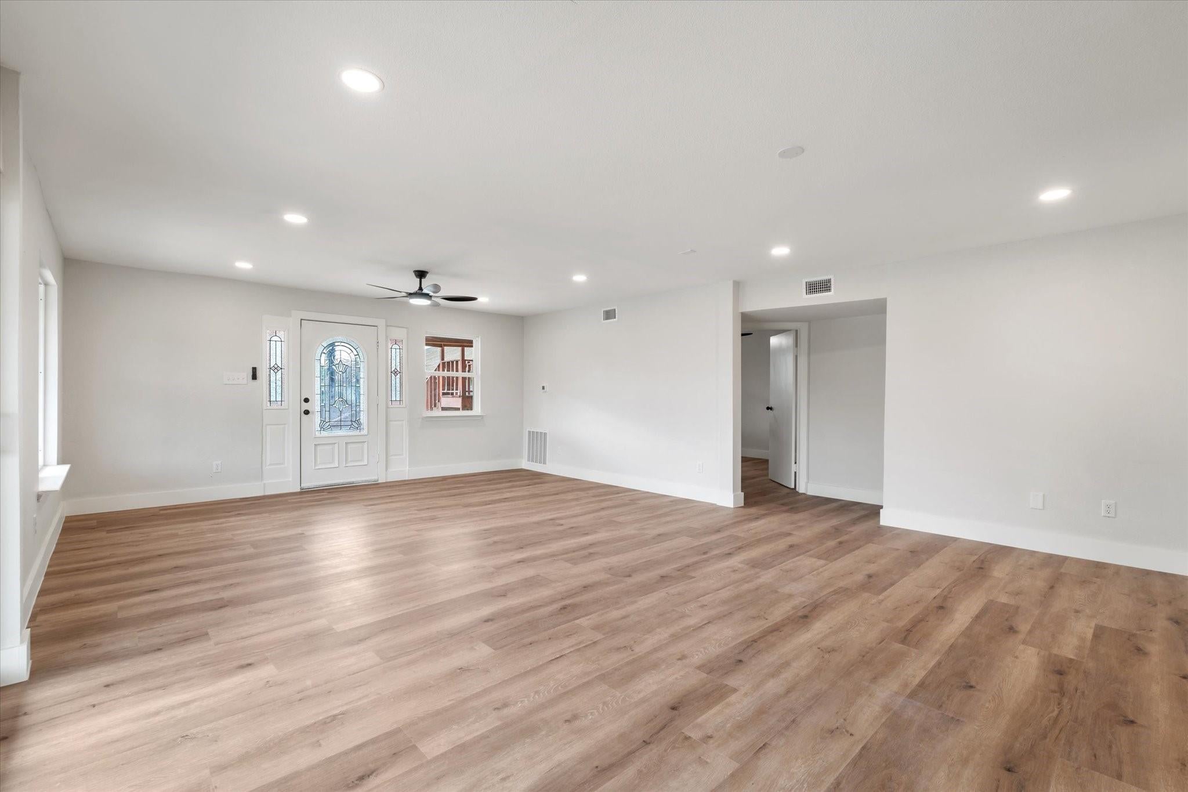
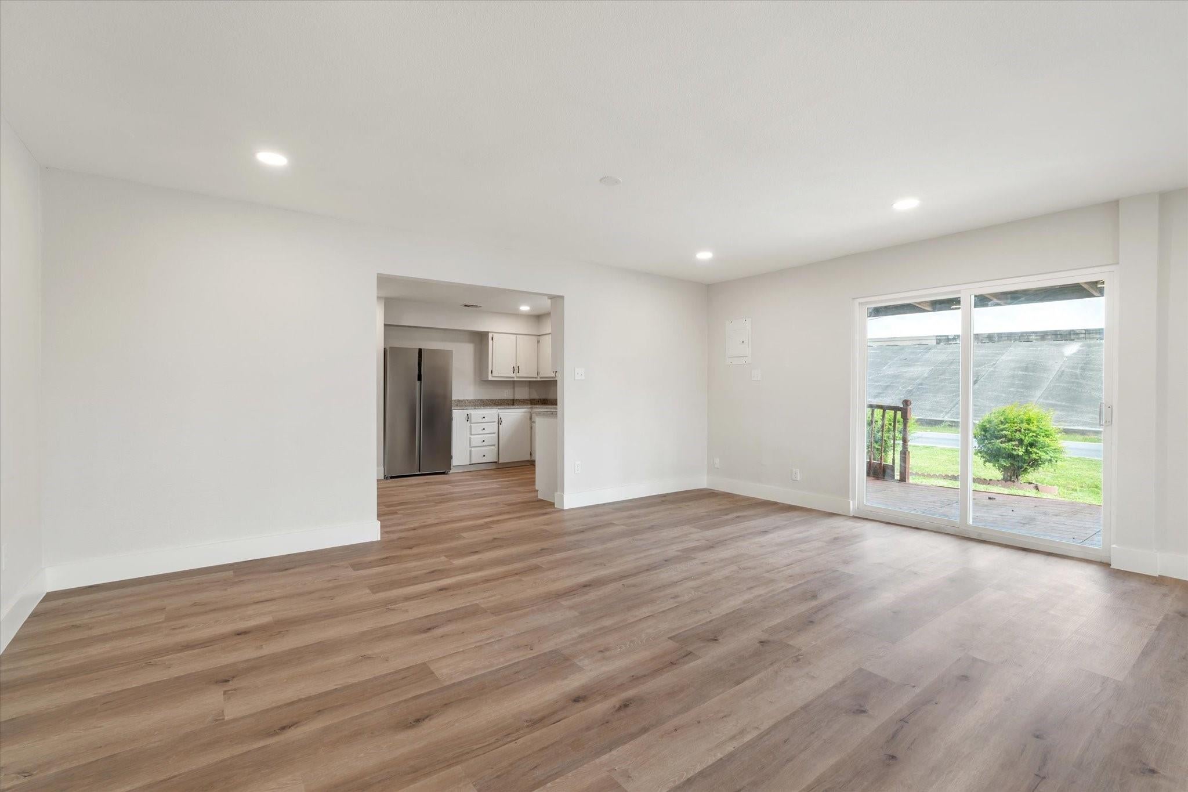
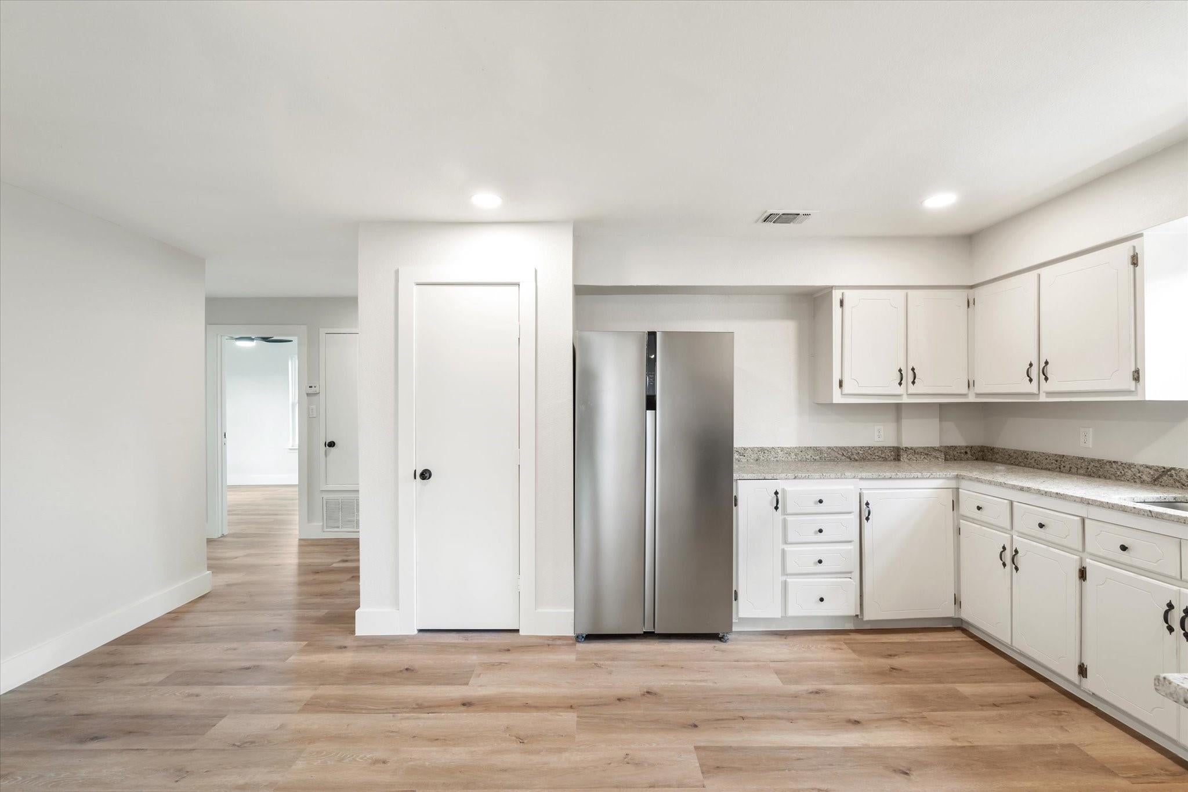
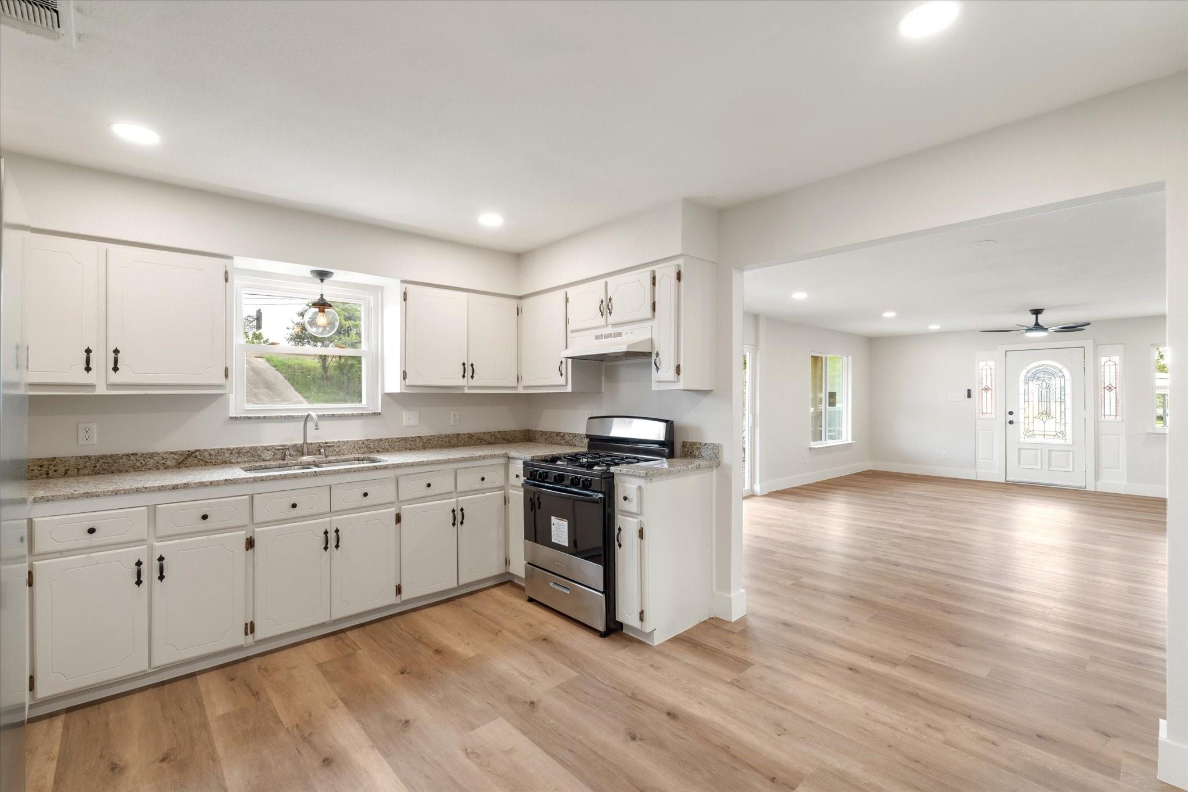
Welcome to this beautifully remodeled move-in ready home packed with features you're sure to love. Inside, admire the high ceilings, beautiful laminate wood flooring throughout and updated double-pane windows that fills the space with natural light. Freshly painted on the interior, this home offers a clean, modern look. Enjoy brand new kitchen appliances, granite countertops, modern light fixtures and ceiling fans in each room. Spend a quiet evening on the front porch or entertain your guests in the open concept kitchen/living area. With plenty of indoor/outdoor space to spread out and relax, you and your guests will comfortably enjoy the big game or game night together. Take full advantage of the ample parking space. Located just minutes from downtown Houston with easy access to I-10, commuting will be a breeze. Don't miss out on this well-maintained home that combines comfort, convenience and style. Schedule your showing today!

Save
Ask
Tour
Hide
Share
Listing Snapshot
Price 
$2,300
Days On Site 
249 Days
Bedrooms 
4
Inside Area (SqFt) 
1,728 sqft
Total Baths 
3
Full Baths 
3
Partial Baths 
N/A
Lot Size 
0.1566 Acres
Year Built 
1950
MLS® Number 
85679592
Status 
Active
Property Tax 
N/A
HOA/Condo/Coop Fees 
N/A
Sq Ft Source 
N/A
Friends & Family
Recent Activity
7 months agoListing updated with changes from the MLS®
8 months agoListing first seen on site
General Features
Acres 
0.1566
Carport 
1
Direction Faces 
West
Disclosures 
Other Disclosures
Garage 
Yes
Lease Term 
12 Months
Levels 
One
Number Of Stories 
2
Parking 
No GarageAdditional ParkingDetached CarportDetached
Parking Spaces 
1
Pets 
Call
Property Sub Type 
Duplex
Sewer 
Public Sewer
SqFt Total 
1728
Utilities 
Cable Available
Water Source 
Public
Interior Features
Appliances 
Gas OvenGas CooktopRefrigerator
Cooling 
Ceiling Fan(s)Electric
Flooring 
Laminate
Furnished 
Unfurnished
Heating 
Natural Gas
Interior 
High CeilingsPantryGranite Counters
Laundry Features 
Electric Dryer HookupWasher Hookup
Save
Ask
Tour
Hide
Share
Exterior Features
Construction Details 
Blown-In Insulation
Lot Features 
Subdivided
Community Features
MLS Area 
2
School District 
23 - Goose Creek Consolidated
Roads 
Asphalt
Schools
School District
23 - Goose Creek Consolidated
Elementary School
Harlem Elementary School
Middle School
Highlands Junior High School
High School
Goose Creek Memorial
Listing courtesy of Elevation Realty LLC [email protected]

IDX information is provided exclusively for consumers’ personal, non-commercial use. It may not be used for any purpose other than to identify prospective properties consumers may be interested in purchasing. This data is deemed reliable but is not guaranteed accurate by the MLS.

Data provided by HAR.com © 2026. All information provided should be independently verified.

Neighborhood & Commute
Source: Walkscore
Disclosure: Community information and market data powered by Constellation Data Labs. Information is deemed reliable but not guaranteed.
Save
Ask
Tour
Hide
Share