Search For Homes

Save
Ask
Tour
Hide
Share
$315,000
1 Day On Site

1918 Oakwood Court Drive
Baytown, TX 77521

For Sale|Single Family Residence|Active
3
Beds
2
Total Baths
2
Full Baths
2,064
SqFt
$153
/SqFt
2000
Built
Subdivision:
Country Club Cove Sec 01 Amd
County:
Harris
Call Now: 346.202.7307
Is this the listing for you? We can help make it yours.
346.202.7307
1918 Oakwood Court Drive1918 Oakwood Court Drive1918 Oakwood Court Drive1918 Oakwood Court Drive
Save
Ask
Tour
Hide
Share

Mortgage Calculator

Monthly Payment (Est.)

Enter an interest rate to see your estimated monthly payment.
Calculator powered by Showcase IDX, a Constellation1 Company. Copyright ©2026 Information is deemed reliable but not guaranteed.

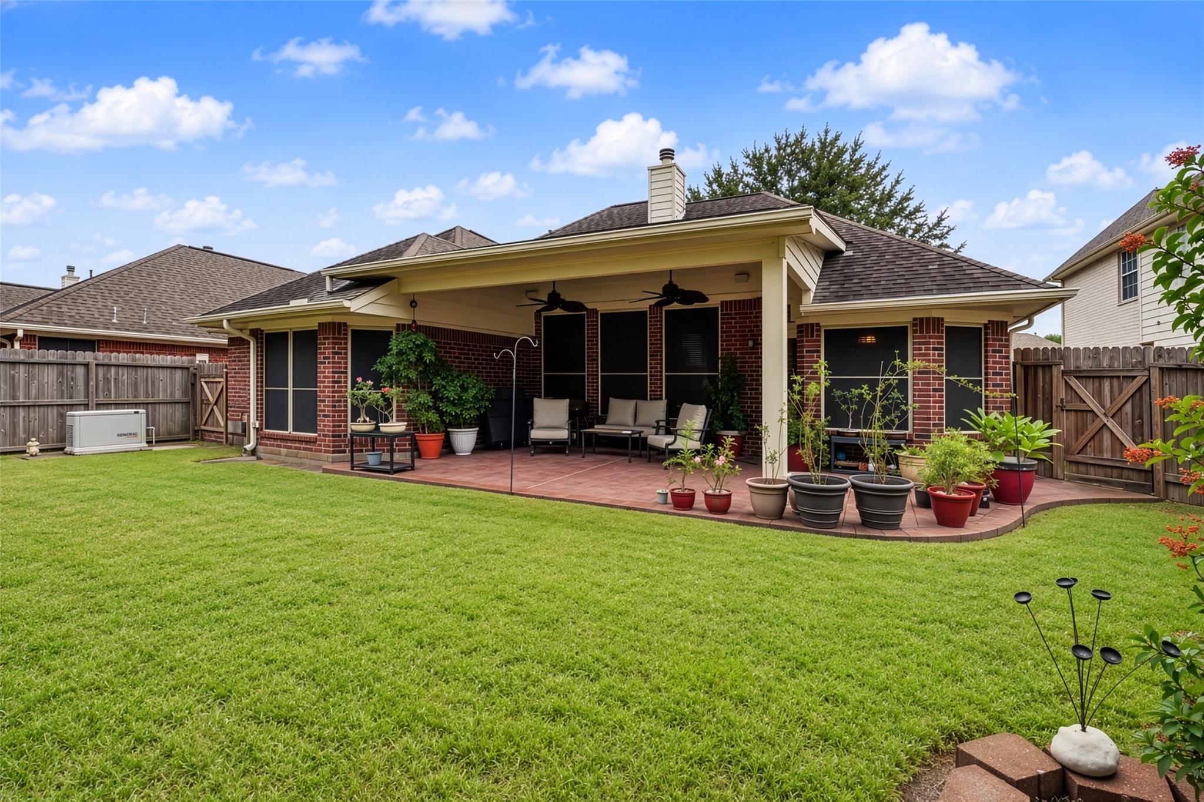
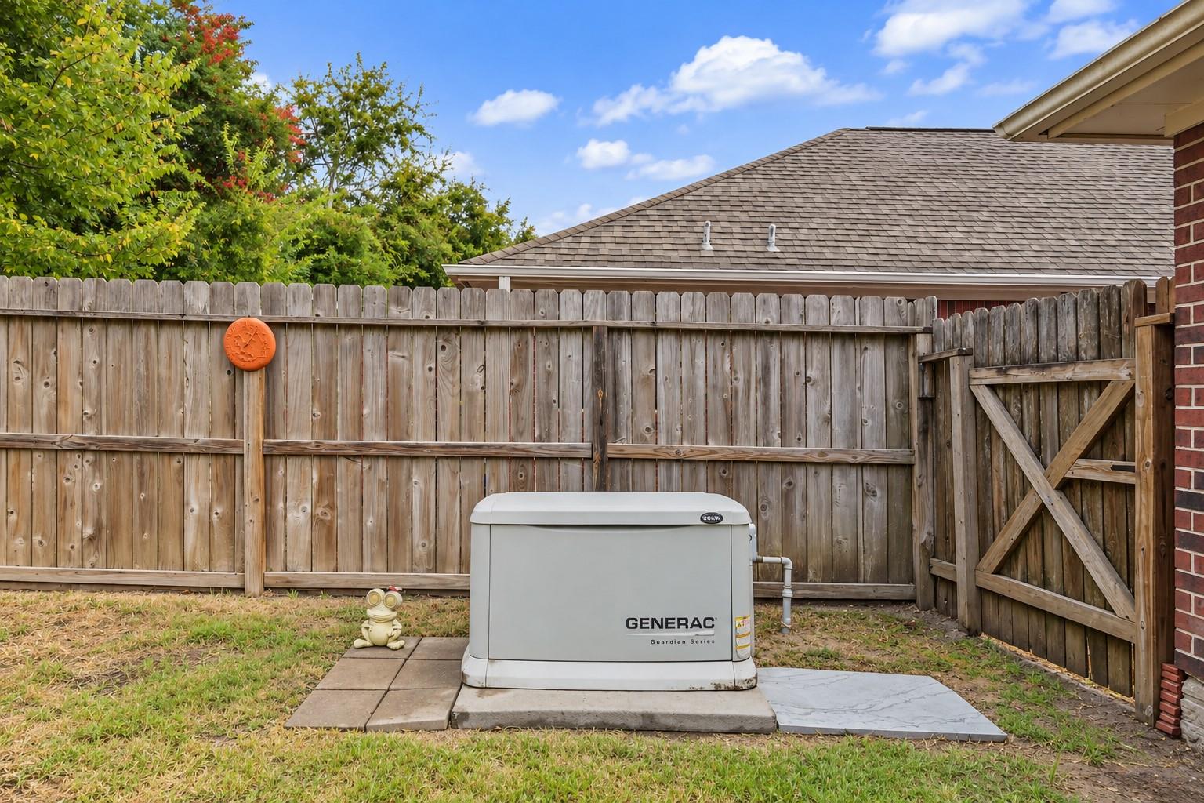
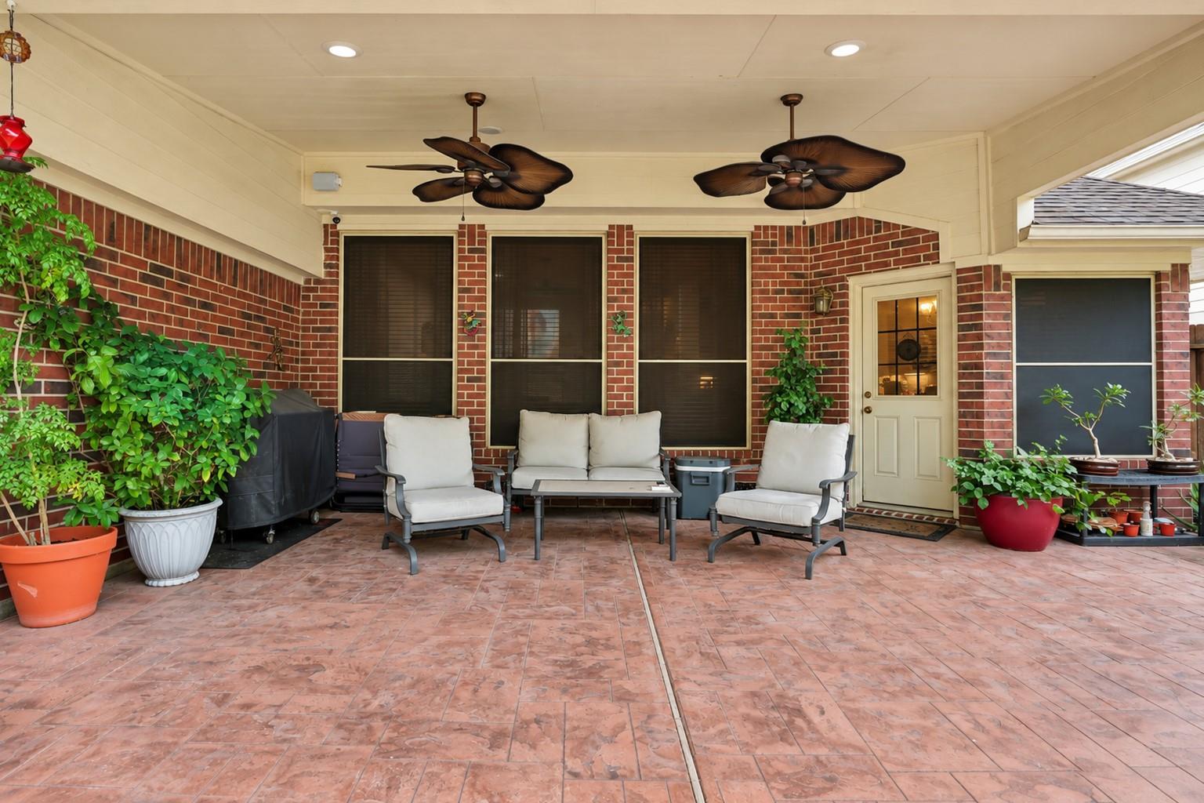
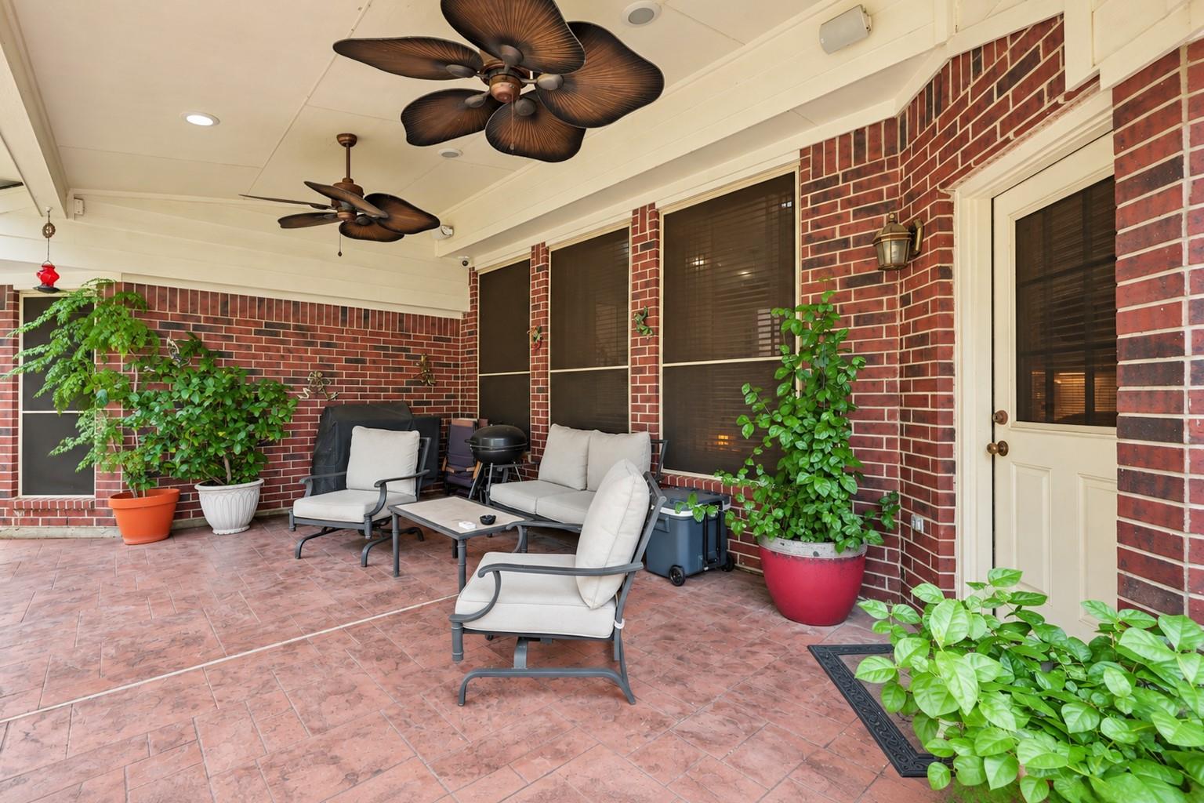
This is the kind of home that makes you say, “They thought of EVERYTHING!” Impeccably maintained & beautifully upgraded, this gem sits on a manicured lot in the heart of town, just minutes from shopping, dining, schools & hospitals! Inside, you'll find 3 bedrooms, formal dining & a versatile flex room. The kitchen is a DREAM with custom wood cabinetry, soft-close features, pull-out drawers, spice rack, baking sheet storage & hidden trash! The spacious primary retreat boasts soaring ceilings, bay windows & a glam-worthy bathroom with oversized dual-sprayer shower, bench, dual sinks, dressing area & custom cabinetry. Recessed lighting, built-in speakers, new windows & whole-home Generac generator add even more appeal! And the backyard? Pure serenity! Relax on the extended covered patio, watch the hummingbirds & enjoy the privacy of NO BACK NEIGHBORS! Beautifully cared for, thoughtfully upgraded & ready to impress. No flooding and not in flood zone. Come see what makes this one special!

Save
Ask
Tour
Hide
Share
Listing Snapshot
Price 
$315,000
Days On Site 
1 Day
Bedrooms 
3
Inside Area (SqFt) 
2,064 sqft
Total Baths 
2
Full Baths 
2
Partial Baths 
N/A
Lot Size 
0.1584 Acres
Year Built 
2000
MLS Number 
85686938
Status 
Active
Property Tax 
$7,178
HOA/Condo/Coop Fees 
$23.33 monthly
Sq Ft Source 
N/A
Friends & Family
Recent Activity
12 hours agoListing updated with changes from the MLS
yesterdayListing first seen on site
General Features
Acres 
0.1584
Attached Garage 
Yes
Disclosures 
Seller's Disclosure
Foundation 
Slab
Garage 
Yes
Garage Spaces 
2
Parking 
Attached
Parking Spaces 
2
Property Sub Type 
Single Family Residence
Sewer 
Public Sewer
SqFt Total 
2064
Style 
Traditional
Water Source 
Public
Interior Features
Appliances 
DisposalGas OvenMicrowaveGas RangeDishwasher
Cooling 
Electric
Fireplace 
Yes
Fireplace Features 
Gas
Fireplaces 
1
Flooring 
CarpetLaminate
Heating 
Natural Gas
Interior 
Walk-In Closet(s)Kitchen IslandMaster Downstairs
Laundry Features 
Electric Dryer HookupGas Dryer Hookup
Bedroom 
Dimensions - 10x12Level - FirstArea - 120
Dining Room 
Dimensions - 11x12Level - FirstArea - 132
Living Room 
Dimensions - 15x19Level - FirstArea - 285
Master Bedroom 
Dimensions - 13x18Level - FirstArea - 234
Save
Ask
Tour
Hide
Share
Exterior Features
Construction Details 
Brick
Fencing 
Back Yard
Lot Features 
Subdivided
Patio And Porch 
CoveredPorch
Roof 
Composition
Community Features
Association Fee 
$280.0
Association Fee Frequency 
Annually
Community Features 
Curbs
MLS Area 
2
School District 
23 - Goose Creek Consolidated
Financing Terms Available 
CashConventionalFHAVA Loan
Roads 
Concrete
Schools
School District
23 - Goose Creek Consolidated
Elementary School
Alamo Elementary School (Goose Creek)
Middle School
Cedar Bayou J H
High School
Sterling High School (Goose Creek)
Listing courtesy of Coldwell Banker Realty - Baytown [email protected]

IDX information is provided exclusively for consumers’ personal, non-commercial use. It may not be used for any purpose other than to identify prospective properties consumers may be interested in purchasing. This data is deemed reliable but is not guaranteed accurate by the MLS.

Data provided by HAR.com © 2026. All information provided should be independently verified.

Neighborhood & Commute
Source: Walkscore
Disclosure: Community information and market data powered by Constellation Data Labs. Information is deemed reliable but not guaranteed.
Save
Ask
Tour
Hide
Share