Search For Homes

Save
Ask
Tour
Hide
Share
$426,000
51 Days On Site

1507 Homewood Point Lane
Rosharon, TX 77583

For Sale|Single Family Residence|Active
4
Beds
4
Total Baths
3
Full Baths
1
Partial Bath
2,902
SqFt
$147
/SqFt
2024
Built
Subdivision:
Sierra Vista West Sec 8
County:
Brazoria
Call Now: 346.202.7307
Is this the listing for you? We can help make it yours.
346.202.7307
Upcoming Open Houses
Sun, Oct 11, 1:00 PM - 3:00 PM
Sun, Oct 18, 1:00 PM - 3:00 PM
1507 Homewood Point Lane1507 Homewood Point Lane1507 Homewood Point Lane1507 Homewood Point Lane
Save
Ask
Tour
Hide
Share

Mortgage Calculator

Monthly Payment (Est.)

Enter an interest rate to see your estimated monthly payment.
Calculator powered by Showcase IDX, a Constellation1 Company. Copyright ©2026 Information is deemed reliable but not guaranteed.

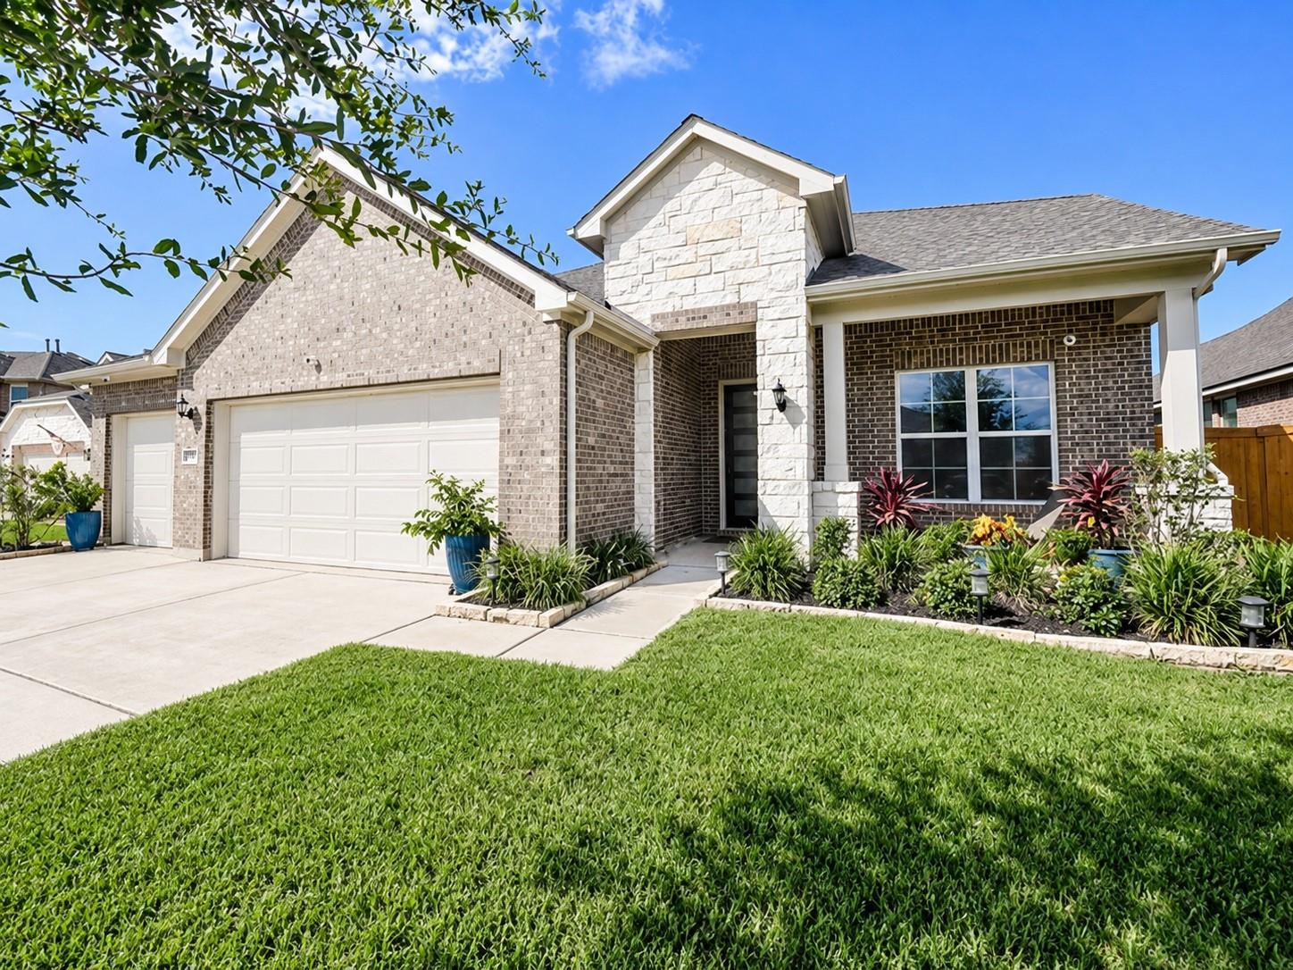
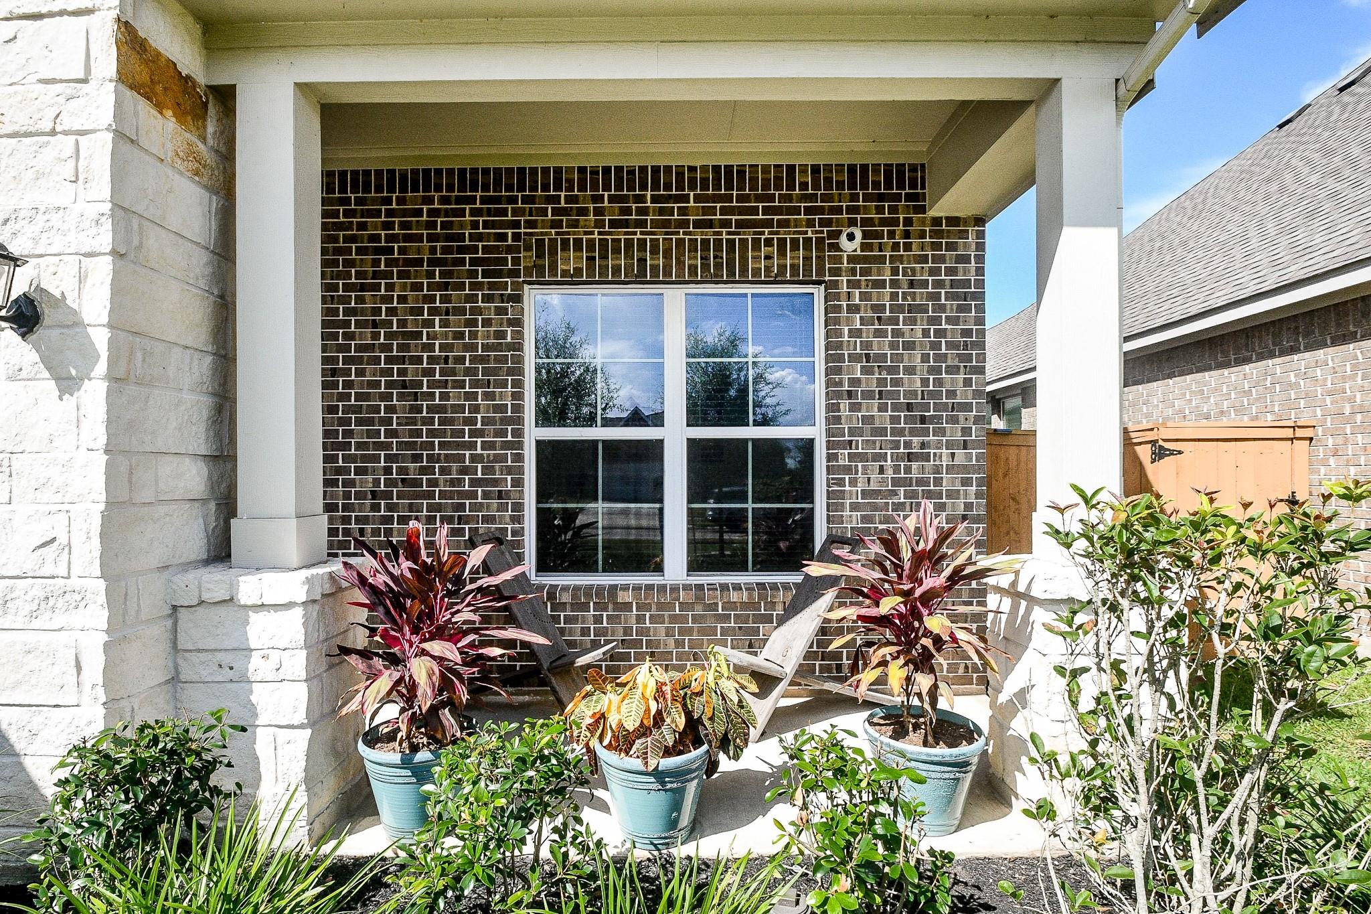
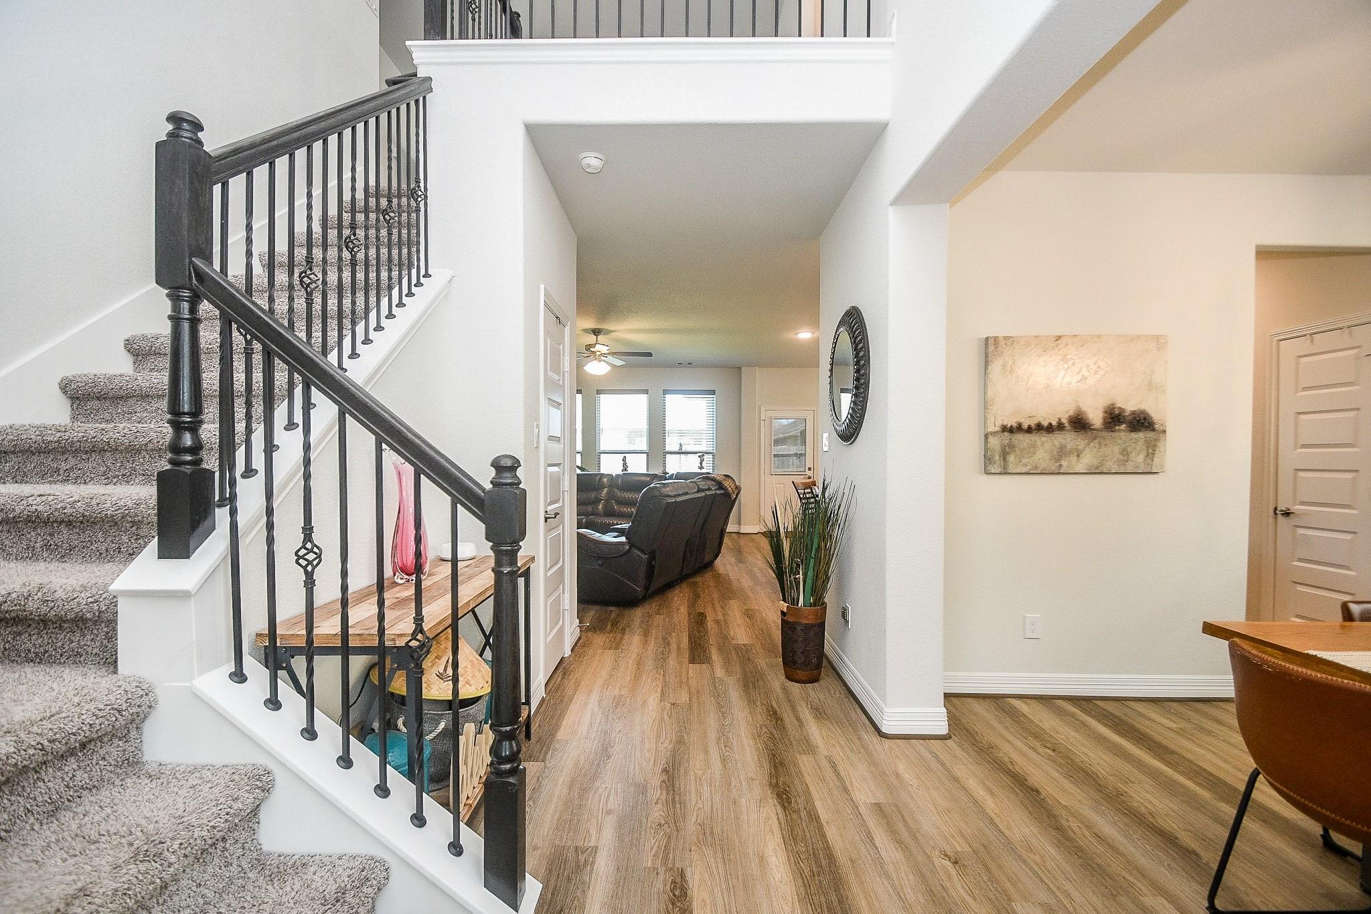
Why wait for new construction when so many upgrades are already done? Located in the gated section of the Sierra Vista master-planned community, this nearly new home features 4 bedrooms, 3.5 baths, a private study, formal dining room, family room, media room, and 3-car garage. Enjoy builder and seller upgrades, including a Kohler generator, French drains, storm window covers plus an enclosed patio with retractable shades-perfect for relaxing or entertaining while escaping the Texas sun. Sierra Vista offers resort-style amenities including a pool, lazy river, pickleball and basketball courts, playground, dog park, walking trails, fitness and recreation spaces, and more. Convenient access to Highway 288 plus nearby shopping and dining adds to the appeal. With builders still actively building in the community, skip the wait and enjoy a move-in ready home with upgrades already in place. Schedule your private showing today! Exclusions: Security cameras & mounted TVs with mounts.

Save
Ask
Tour
Hide
Share
Listing Snapshot
Price 
$426,000
Days On Site 
51 Days
Bedrooms 
4
Inside Area (SqFt) 
2,902 sqft
Total Baths 
4
Full Baths 
3
Partial Baths 
1
Lot Size 
0.1722 Acres
Year Built 
2024
MLS® Number 
85699461
Status 
Active
Property Tax 
$13,526
HOA/Condo/Coop Fees 
$118.33 monthly
Sq Ft Source 
N/A
Friends & Family
Recent Activity
14 hours agoListing updated with changes from the MLS®
6 days agoPrice changed to $426,000
2 months agoListing first seen on site
General Features
Acres 
0.1722
Disclosures 
ExclusionsMudSeller's Disclosure
Foundation 
Slab
Property Sub Type 
Single Family Residence
Security 
Prewired
SqFt Total 
2902
Style 
Traditional
Water Source 
Public
Interior Features
Appliances 
DisposalGas OvenMicrowaveGas RangeDishwasher
Cooling 
Ceiling Fan(s)Electric
Flooring 
CarpetLaminate
Heating 
Natural Gas
Interior 
High CeilingsMaster DownstairsGranite CountersSoaking Tub
Window Features 
ShuttersWindow Coverings
Bedroom 
Dimensions - 11x13Level - SecondArea - 143
Breakfast 
Dimensions - 12x8Level - FirstArea - 96
Dining Room 
Dimensions - 11x11Level - FirstArea - 121
Family Room 
Dimensions - 13x15Level - SecondArea - 195
Kitchen 
Dimensions - 12x14Level - FirstArea - 168
Living Room 
Dimensions - 13x20Level - FirstArea - 260
Master Bedroom 
Dimensions - 12x16Level - FirstArea - 192
Media Room 
Dimensions - 11x14Level - SecondArea - 154
Save
Ask
Tour
Hide
Share
Exterior Features
Construction Details 
BrickCement Siding
Fencing 
Back Yard
Lot Features 
Subdivided
Patio And Porch 
CoveredPatio
Roof 
Composition
Windows/Doors 
ShuttersWindow Coverings
Community Features
Association Amenities 
Basketball CourtClubhouseDog ParkFitness CenterPlaygroundPoolTennis Court(s)Trail(s)Sport Court
Association Fee 
$1420.0
Association Fee Frequency 
Annually
Community Features 
Clubhouse
MLS Area 
5
School District 
3 - Alvin
Roads 
Concrete
Schools
School District
3 - Alvin
Elementary School
Nichols Mock Elementary
Middle School
Iowa Colony Junior High
High School
Iowa Colony High School
Listing courtesy of CB&A, Realtors [email protected]

IDX information is provided exclusively for consumers’ personal, non-commercial use. It may not be used for any purpose other than to identify prospective properties consumers may be interested in purchasing. This data is deemed reliable but is not guaranteed accurate by the MLS.

Data provided by HAR.com © 2026. All information provided should be independently verified.

Neighborhood & Commute
Source: Walkscore
Disclosure: Community information and market data powered by Constellation Data Labs. Information is deemed reliable but not guaranteed.
Save
Ask
Tour
Hide
Share