Search For Homes

Save
Ask
Tour
Hide
Share
$3,300
10 Days On Site

526 Oak Briar Drive
Kemah, TX 77565

For Rent|Single Family Residence|Active
5
Beds
4
Total Baths
3
Full Baths
1
Partial Bath
3,177
SqFt
$1
/SqFt
1998
Built
Subdivision:
Kemah Oaks Sub 92
County:
Galveston
Call Now: 346.202.7307
Is this the listing for you? We can help make it yours.
346.202.7307
526 Oak Briar Drive526 Oak Briar Drive526 Oak Briar Drive526 Oak Briar Drive
Save
Ask
Tour
Hide
Share

Mortgage Calculator

Monthly Payment (Est.)

Enter an interest rate to see your estimated monthly payment.
Calculator powered by Showcase IDX, a Constellation1 Company. Copyright ©2026 Information is deemed reliable but not guaranteed.

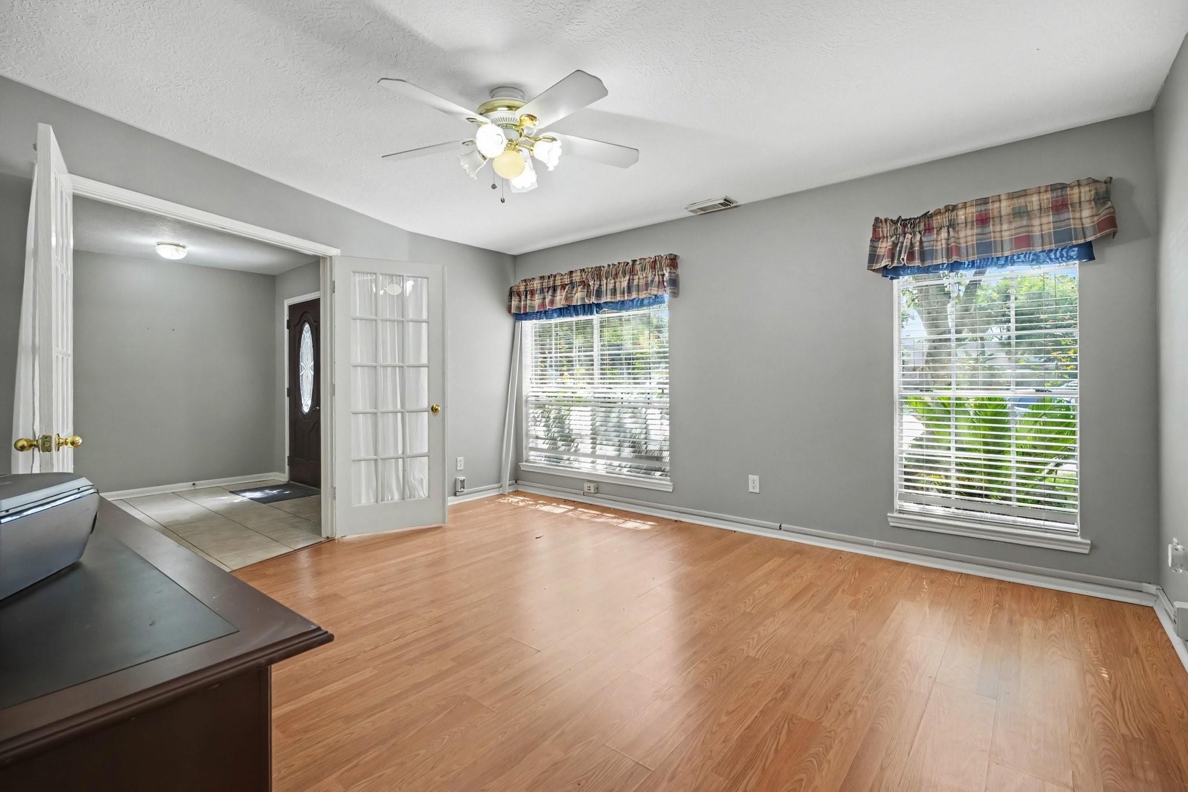
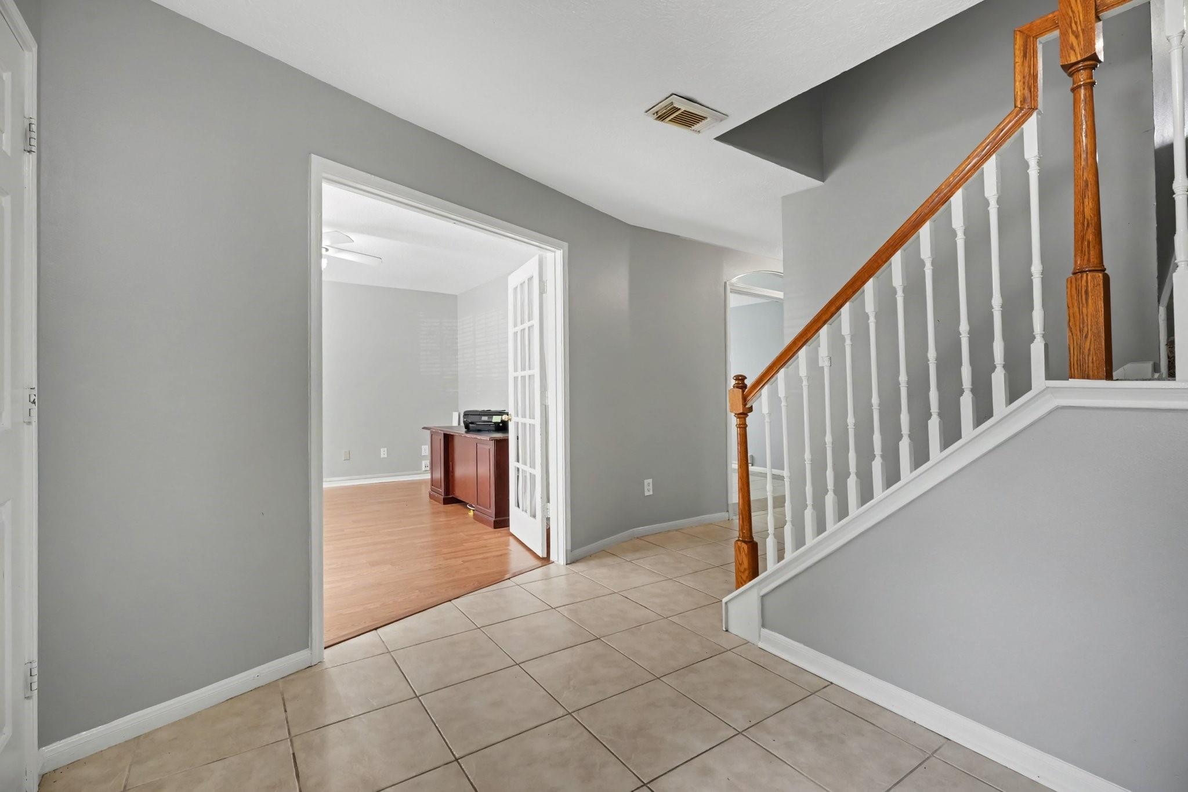
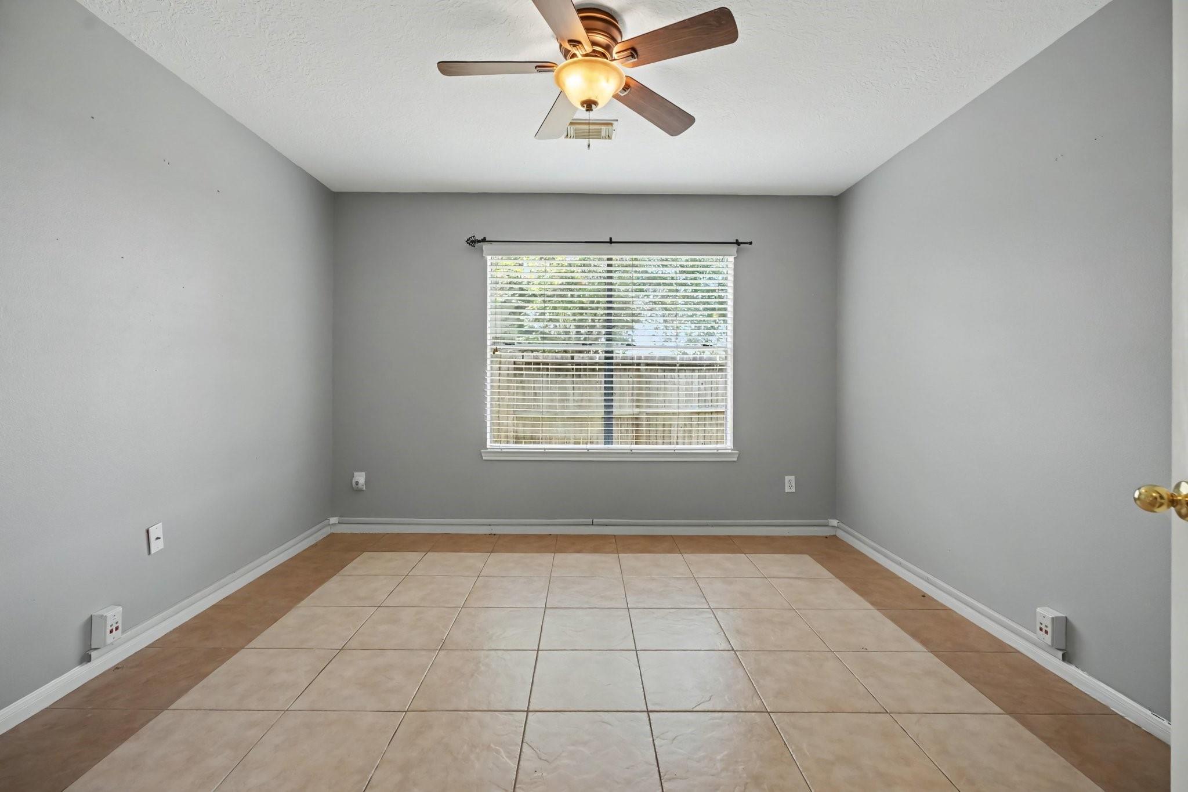
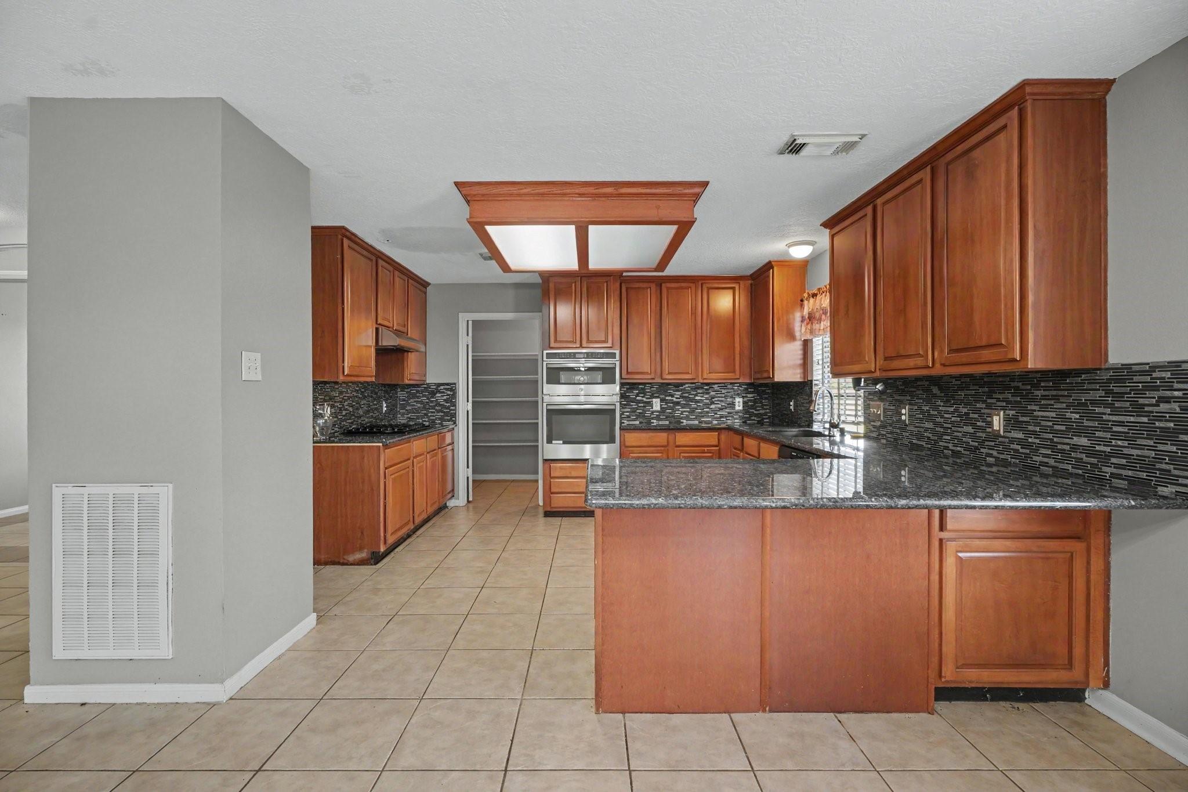
Space to spread out, room to work from home, and a spot to watch the Kemah Boardwalk fireworks from the back patio. This five-bedroom home sits on a cul-de-sac street and offers a private office with French doors, plus a formal dining room with French doors that could serve as a second office. The kitchen, breakfast area, and family room flow together, with wide sightlines and a wall of windows that fills the space with natural light. The generous breakfast area can easily serve as your main dining space. The kitchen features granite countertops, a gas cooktop, wall-mounted oven and microwave, cabinets with pull-out drawers, and a walk-in pantry with room for small appliances and an extra refrigerator or freezer. Upstairs, you’ll find all five bedrooms, three full baths, a game room, and the laundry room. Zoned CCISD. Kemah Boardwalk dining and entertainment are nearby.

Save
Ask
Tour
Hide
Share
Listing Snapshot
Price 
$3,300
Days On Site 
10 Days
Bedrooms 
5
Inside Area (SqFt) 
3,177 sqft
Total Baths 
4
Full Baths 
3
Partial Baths 
1
Lot Size 
0.1818 Acres
Year Built 
1998
MLS® Number 
85707337
Status 
Active
Property Tax 
N/A
HOA/Condo/Coop Fees 
N/A
Sq Ft Source 
N/A
Friends & Family
Recent Activity
a week agoListing updated with changes from the MLS®
a week agoListing first seen on site
General Features
Acres 
0.1818
Attached Garage 
Yes
Disclosures 
No Disclosures
Garage 
Yes
Garage Spaces 
2
Lease Term 
12 Months
Number Of Stories 
2
Parking 
Attached
Parking Spaces 
2
Pets 
Yes
Property Sub Type 
Single Family Residence
Sewer 
Public Sewer
SqFt Total 
3177
Style 
Traditional
Utilities 
None
Water Source 
Public
Interior Features
Appliances 
Electric OvenGas Cooktop
Cooling 
Electric
Furnished 
Unfurnished
Heating 
Natural Gas
Interior 
Walk-In Closet(s)Breakfast BarPantryDouble VanitySoaking Tub
Laundry Features 
Electric Dryer HookupWasher Hookup
Bedroom 
Dimensions - 13x11Level - SecondArea - 143
Dining Room 
Dimensions - 12x12Level - FirstArea - 144
Kitchen 
Dimensions - 12x10Level - FirstArea - 120
Master Bedroom 
Dimensions - 19x14Level - SecondArea - 266
Utility Room 
Dimensions - 6x5Level - SecondArea - 30
Save
Ask
Tour
Hide
Share
Exterior Features
Lot Features 
Subdivided
Community Features
MLS Area 
33
School District 
9 - Clear Creek
Schools
School District
9 - Clear Creek
Elementary School
Stewart Elementary School (Clear Creek)
Middle School
Bayside Intermediate School
High School
Clear Falls High School
Listing courtesy of Living Vogue Real Estate [email protected]

IDX information is provided exclusively for consumers’ personal, non-commercial use. It may not be used for any purpose other than to identify prospective properties consumers may be interested in purchasing. This data is deemed reliable but is not guaranteed accurate by the MLS.

Data provided by HAR.com © 2026. All information provided should be independently verified.

Neighborhood & Commute
Source: Walkscore
Disclosure: Community information and market data powered by Constellation Data Labs. Information is deemed reliable but not guaranteed.
Save
Ask
Tour
Hide
Share