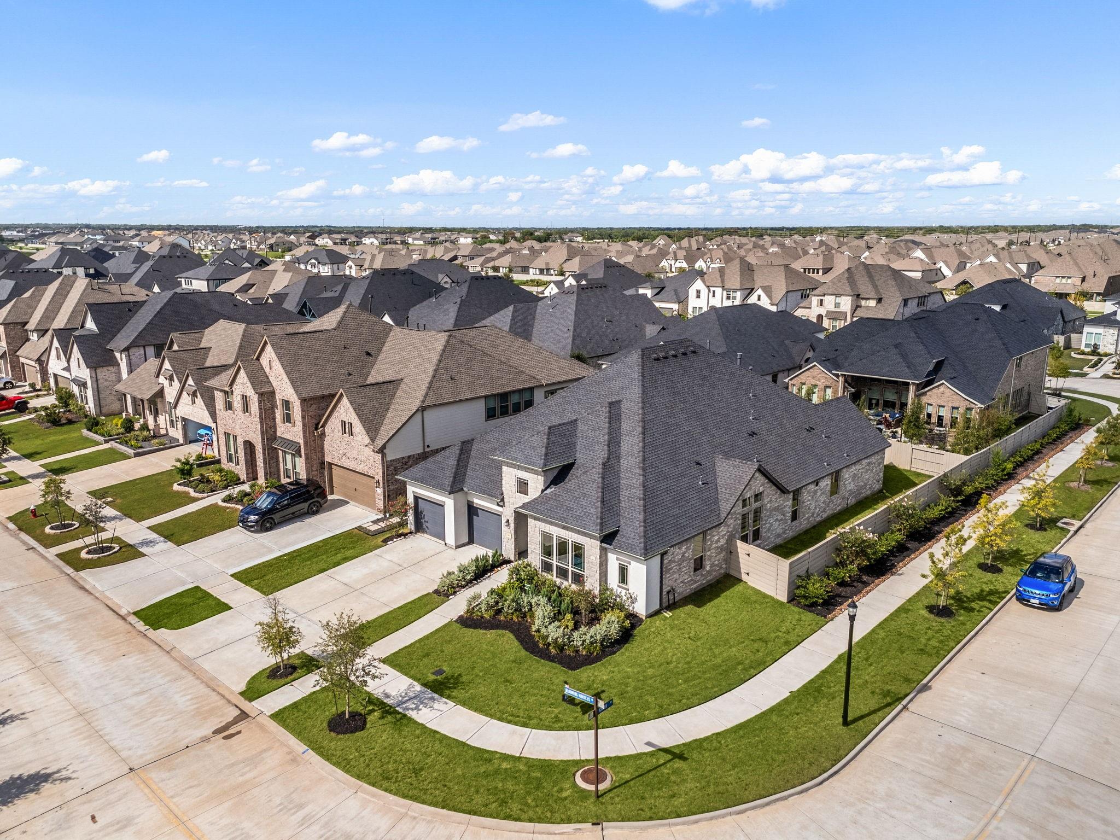
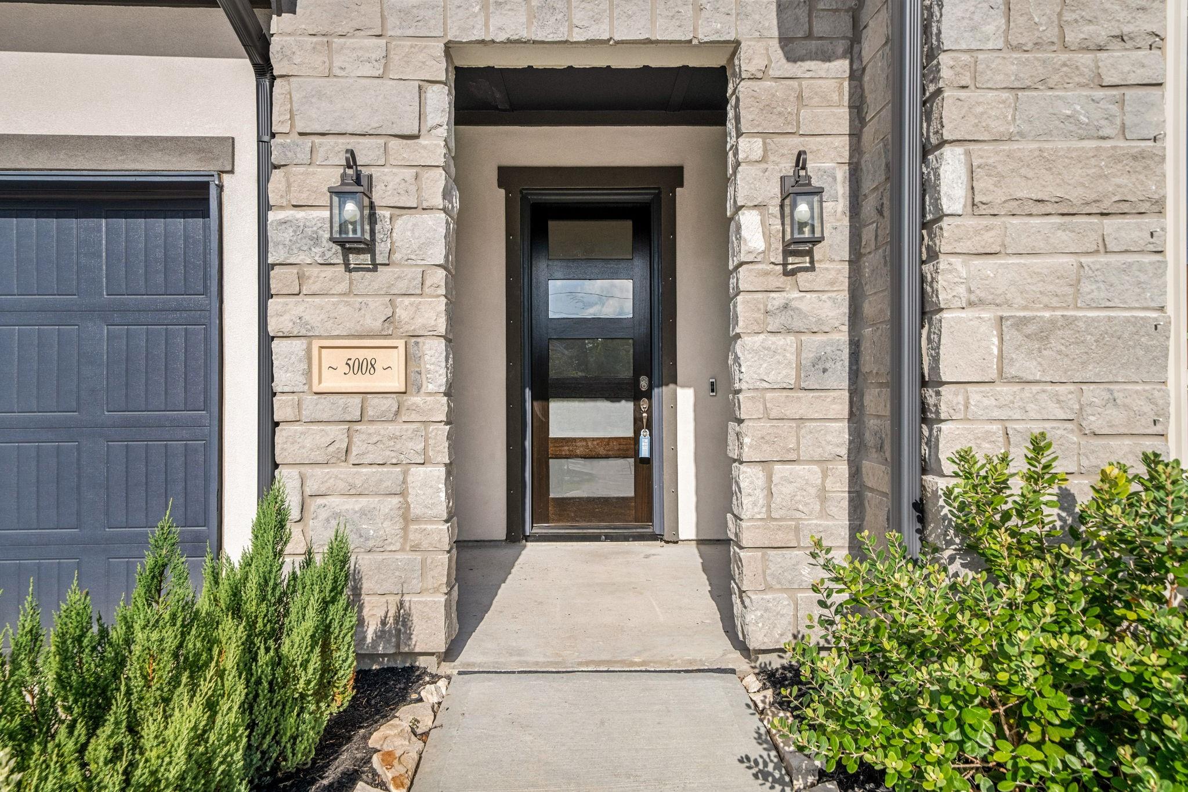
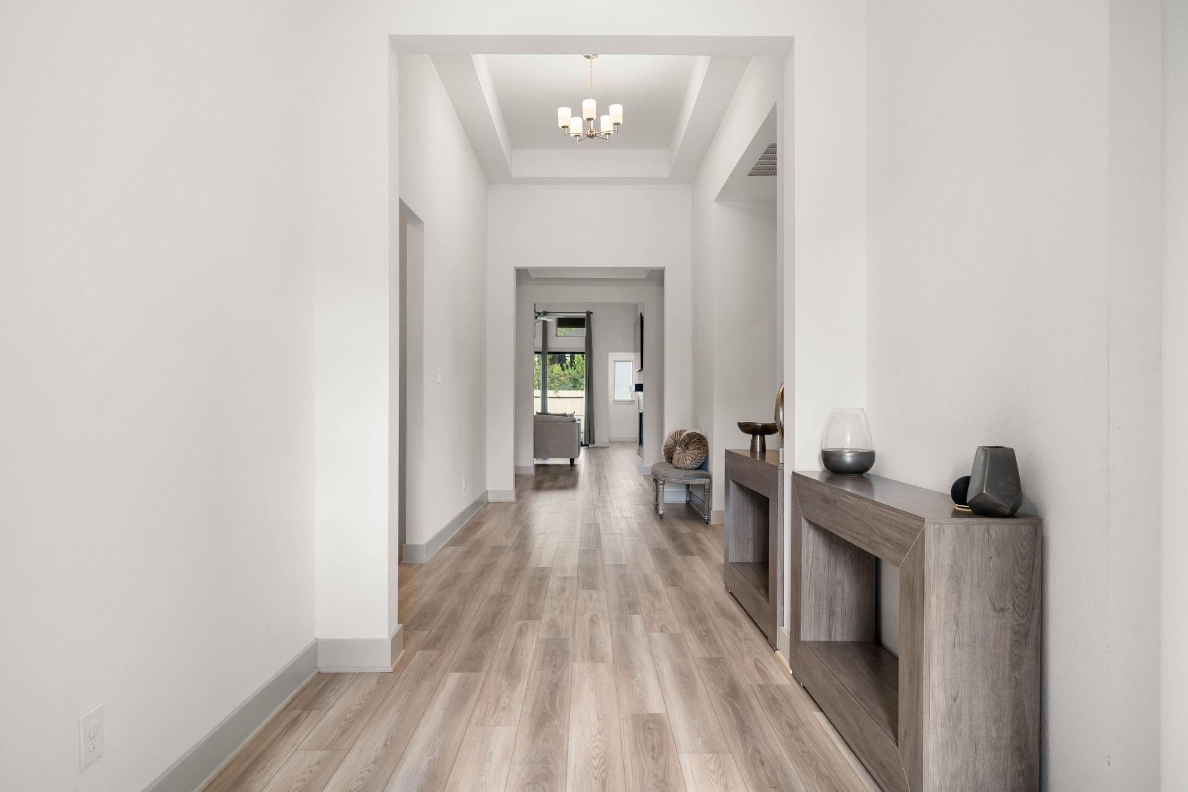
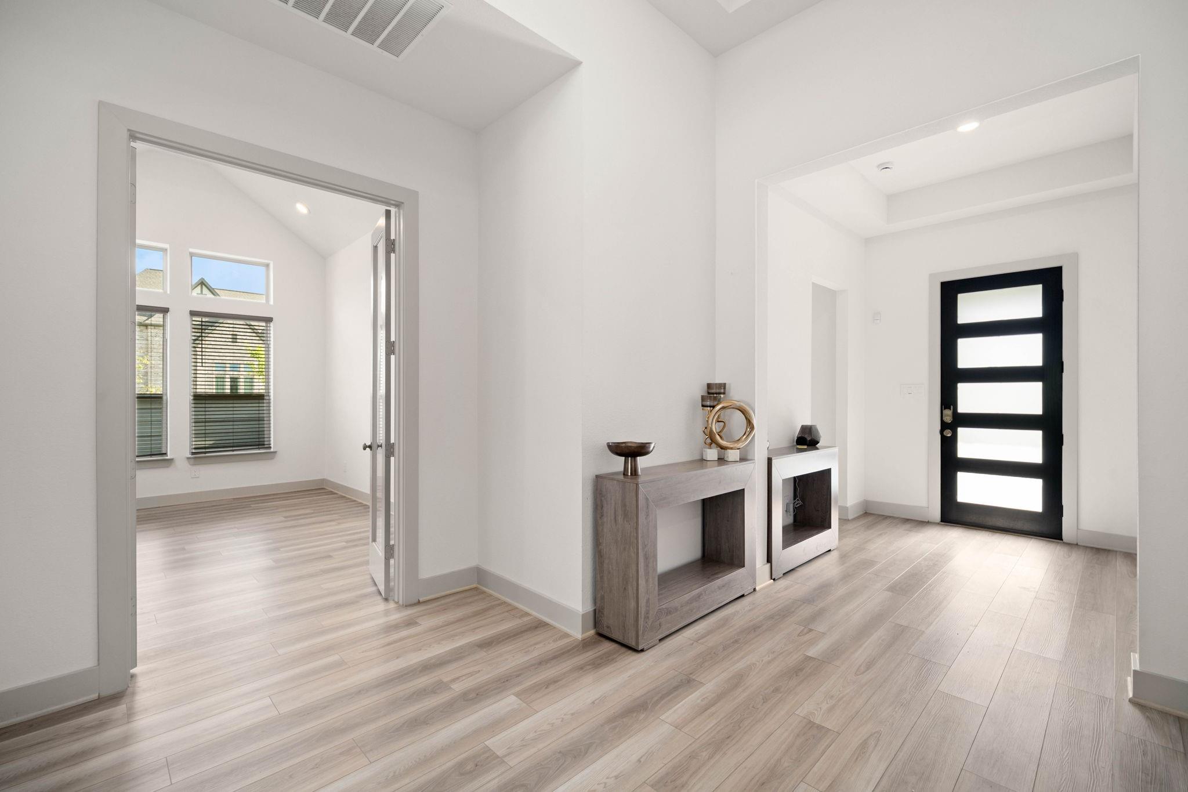
Showstopper Toll Brothers home on a corner lot in a gated section of Pomona, pairing modern style w/ impressive indoor-outdoor living! The bright open floor plan features a double glass door flex room, spacious living area w/ fireplace & full open sliding patio doors creating seamless flow to a backyard oasis. Movie nights shine in the equipped theater room w/ projector & built-in sound system, while whole-home audio extends to the kitchen, primary bath & patio. The chic kitchen features a large island, high-end gas range, top-line appliances, trendy black cabinetry & oversized walk-in pantry. The private primary suite offers a spa-like bath w/ freestanding tub, dual vanities, large luxury-tiled shower & walk-in closet. The patio is ready to entertain w/ gas & water line connections. Pomona offers resort-style pools, parks, trails, fishing piers, recreation centers & onsite Pomona Elementary, plus easy access to Hwy 288, Pearland, the Texas Medical Center & Downtown Houston!
Save
Ask
Tour
Hide
Share
Listing Snapshot
Price
$700,000
Days On Site
31 Days
Bedrooms
5
Inside Area (SqFt)
3,250 sqft
Total Baths
4
Full Baths
3
Partial Baths
1
Lot Size
0.1978 Acres
Year Built
2024
MLS® Number
85708406
Status
Active
Property Tax
$17,384
HOA/Condo/Coop Fees
$108.33 monthly
Sq Ft Source
N/A
Friends & Family
React
Comment
Invite
No Comments Yet
Did you know? You can invite friends and family to your search. They can join your search, rate and discuss listings with you.
Recent Activity
3 weeks ago
Listing updated with changes from the MLS®
a month ago
Listing first seen on site
General Features
Acres
0.1978
Attached Garage
Yes
Disclosures
Sellers Disclosure
Foundation
Slab
Garage
Yes
Garage Spaces
2
Green Energy Efficient
ThermostatLightingHVACAppliances
Parking
AttachedAdditional ParkingGarage Door Opener
Parking Spaces
2
Property Sub Type
Single Family Residence
Security
Prewired
Sewer
Public Sewer
SqFt Total
3250
Style
Contemporary/Modern
Water Source
Public
Interior Features
Appliances
ENERGY STAR Qualified AppliancesDisposalConvection OvenGas OvenMicrowaveGas CooktopDishwasher
Cooling
Attic FanCeiling Fan(s)Electric
Fireplace
Yes
Fireplace Features
Gas
Fireplaces
1
Flooring
TileVinyl
Heating
Natural Gas
Interior
High CeilingsWired for SoundWalk-In Closet(s)Breakfast BarKitchen IslandEntrance FoyerMaster DownstairsPantryDouble VanitySoaking TubSmart Thermostat
IDX information is provided exclusively for consumers’ personal, non-commercial use. It may not be used for any purpose other than to identify prospective properties consumers may be interested in purchasing. This data is deemed reliable but is not guaranteed accurate by the MLS.

Did you know? You can invite friends and family to your search. They can join your search, rate and discuss listings with you.