Search For Homes

Save
Ask
Tour
Hide
Share
$2,850
20 Days On Site

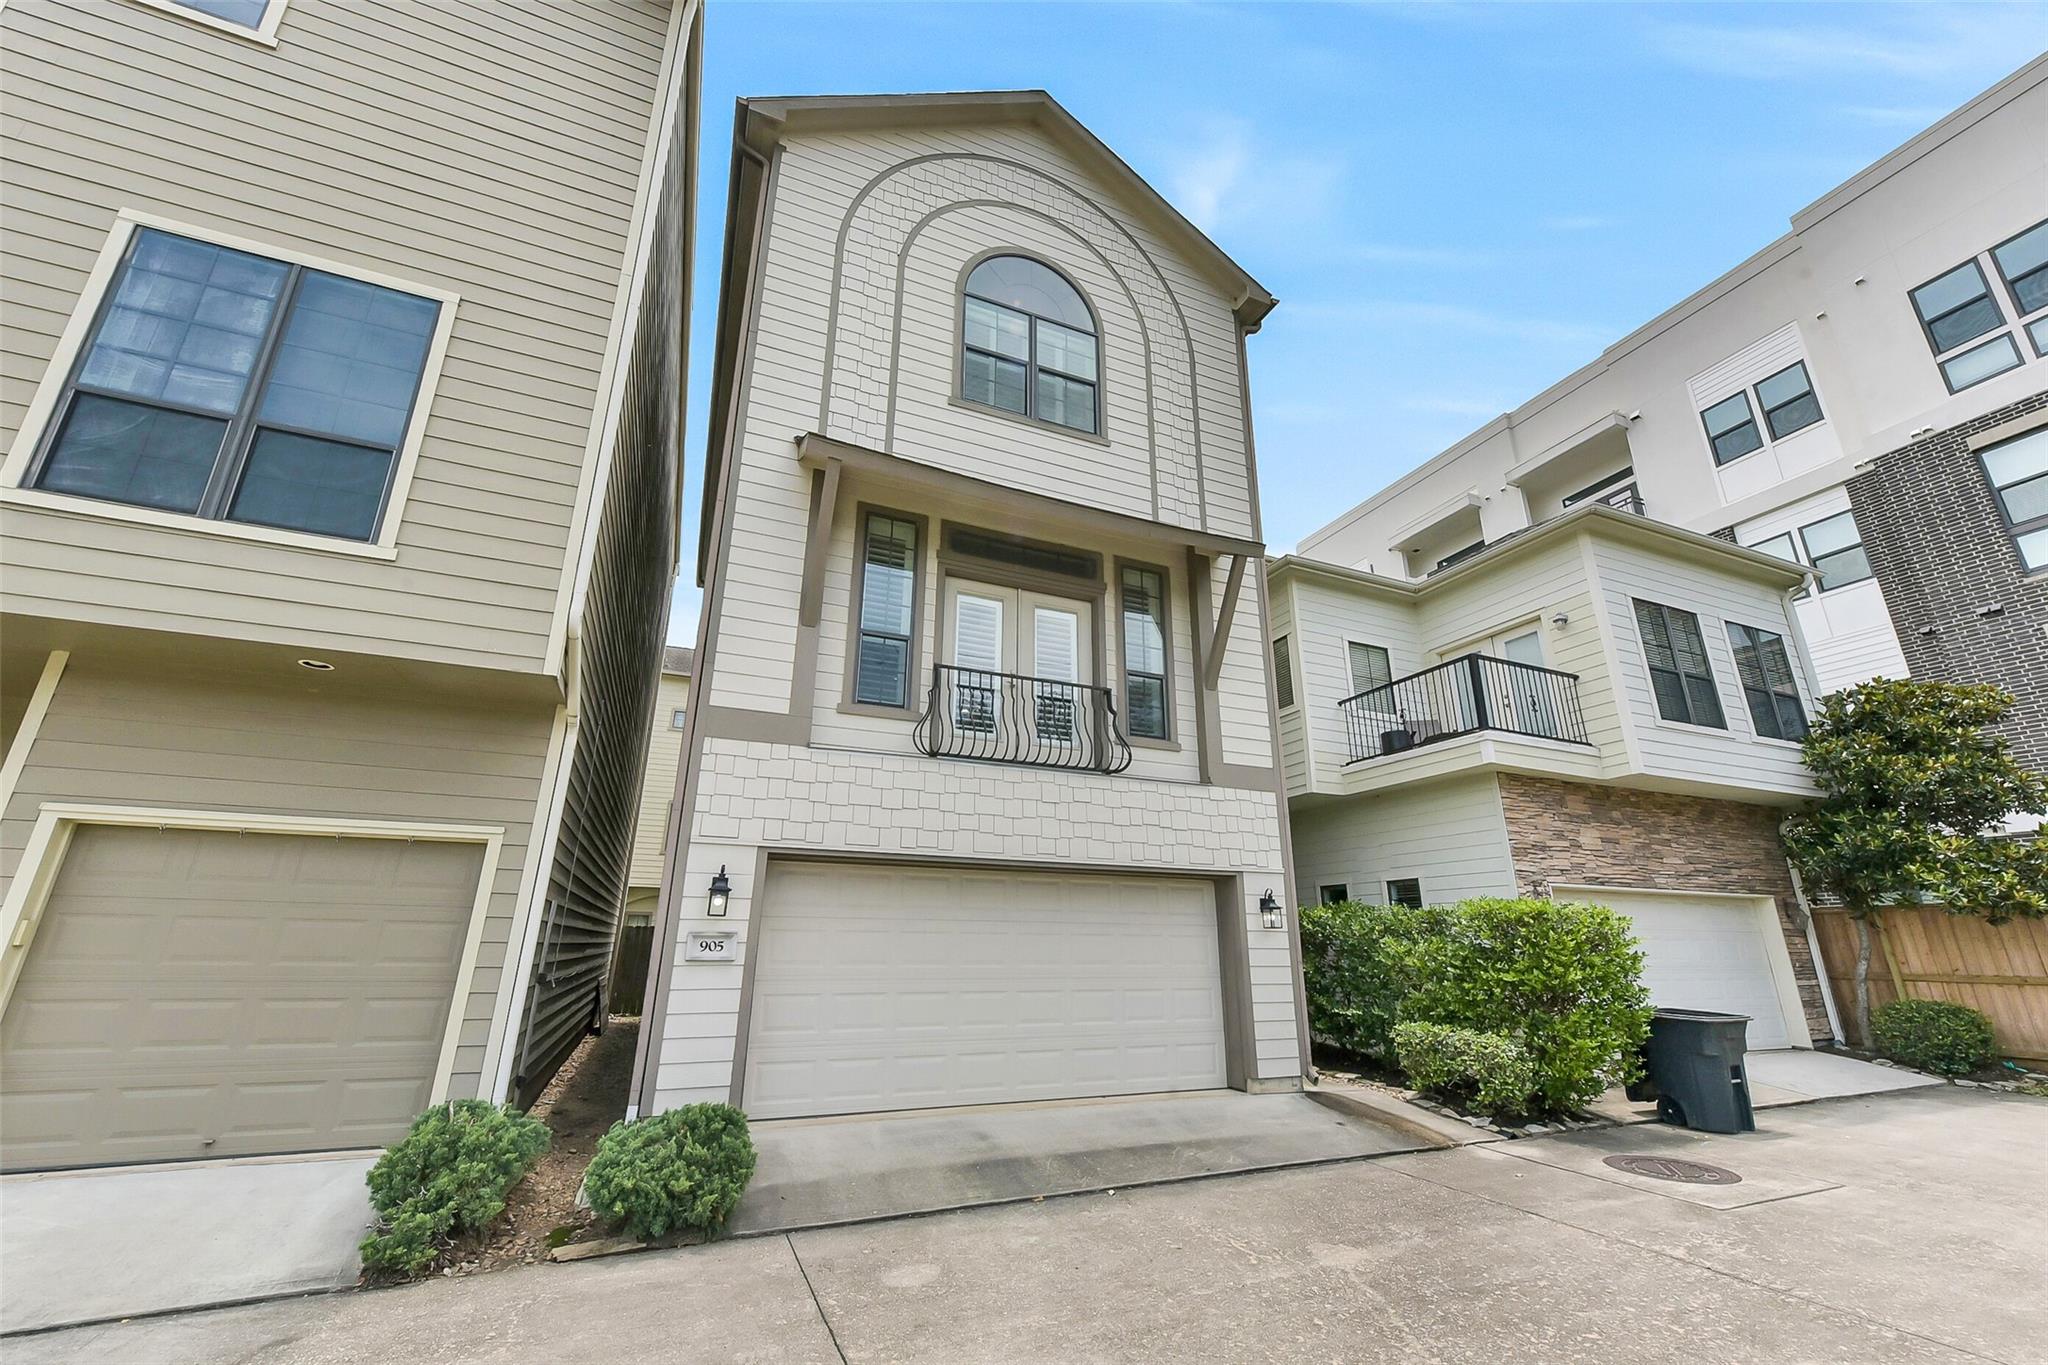
905 Garden Oaks Trace
Houston, TX 77018

For Rent|Single Family Residence|Active
3
Beds
4
Total Baths
3
Full Baths
1
Partial Bath
2,128
SqFt
$1
/SqFt
2010
Built
Subdivision:
Villas/West 34th
County:
Harris
Call Now: 346.202.7307
Is this the listing for you? We can help make it yours.
346.202.7307
905 Garden Oaks Trace905 Garden Oaks Trace905 Garden Oaks Trace905 Garden Oaks Trace
Save
Ask
Tour
Hide
Share

Mortgage Calculator

Monthly Payment (Est.)

Enter an interest rate to see your estimated monthly payment.
Calculator powered by Showcase IDX, a Constellation1 Company. Copyright ©2026 Information is deemed reliable but not guaranteed.

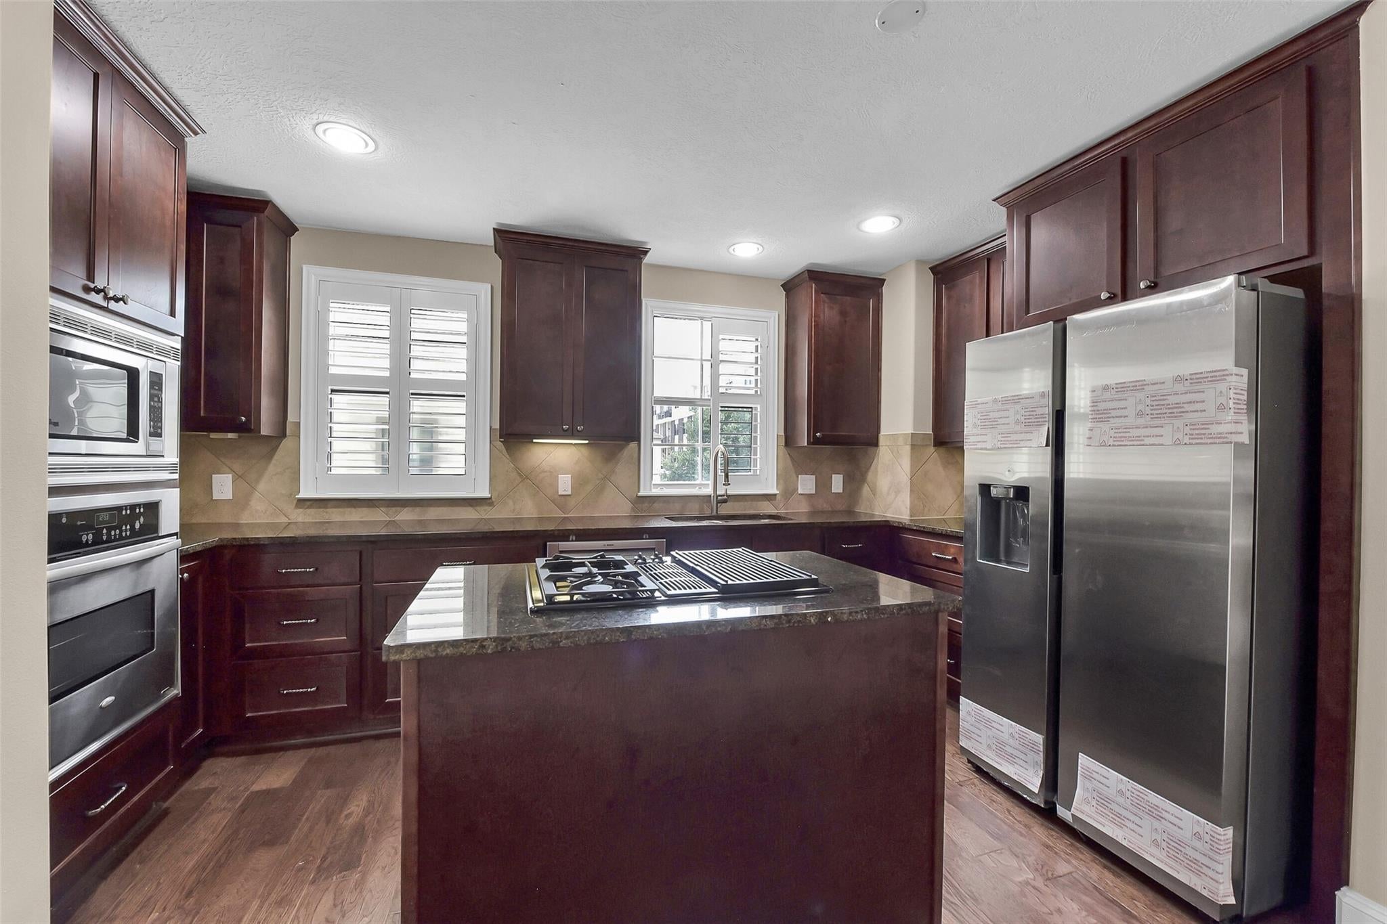
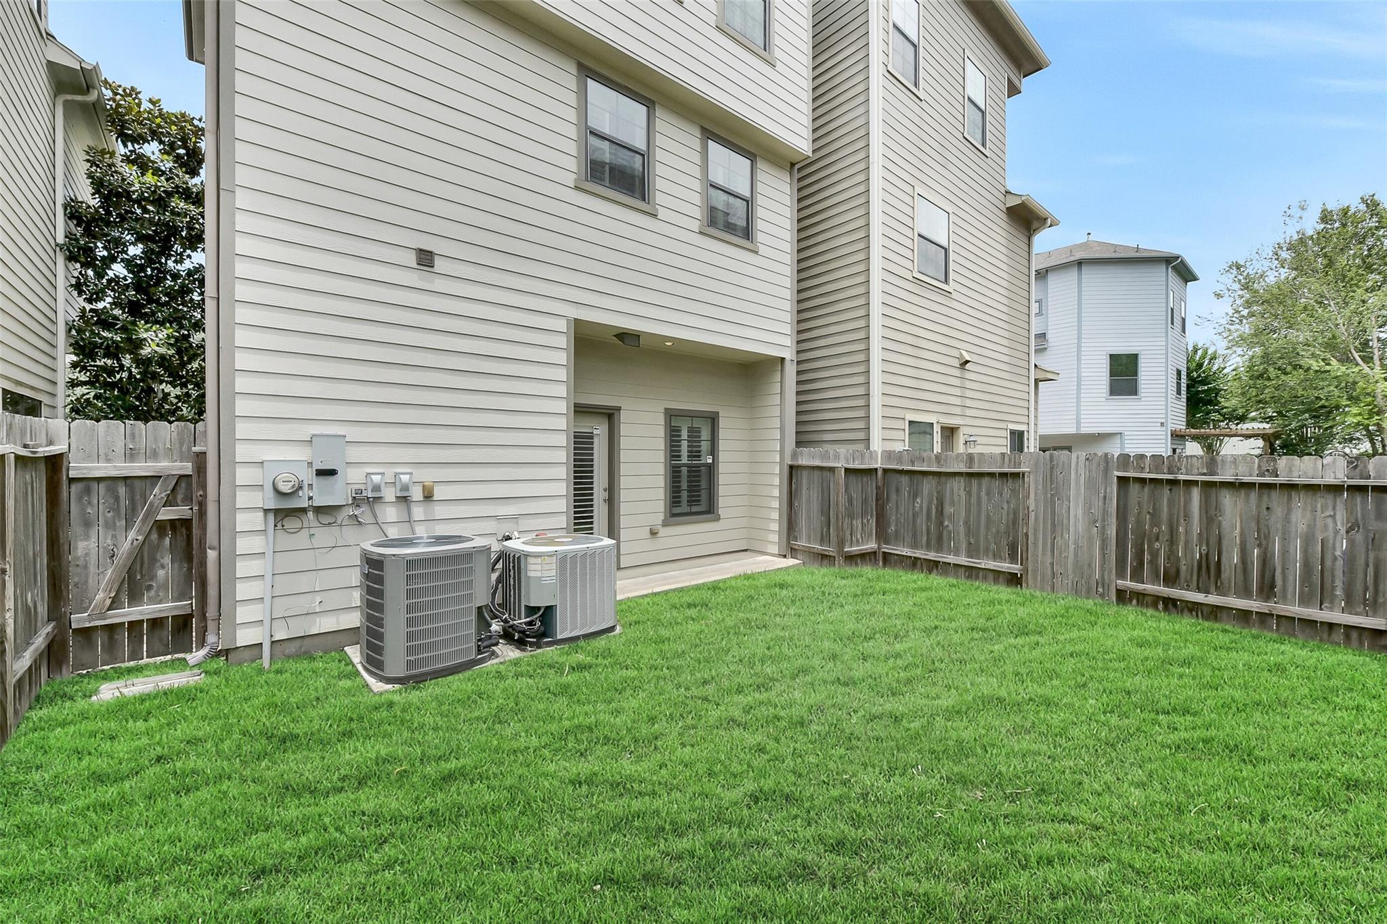
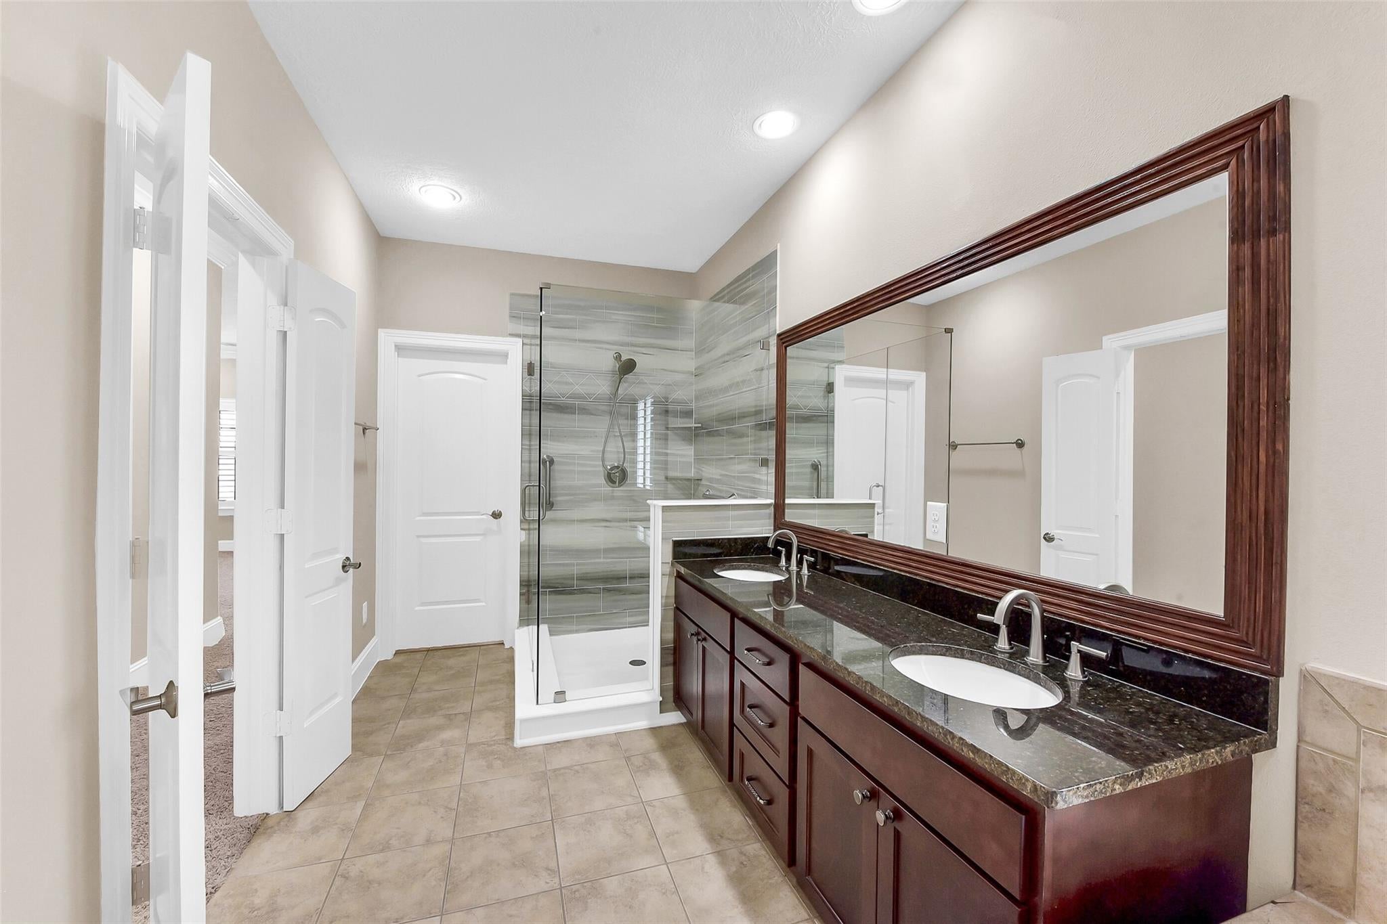
RARE PRIVACY IN A GATED GARDEN OAKS COMMUNITY! This freestanding home offers peaceful tree-lined greenspace views, no front neighbors, and a private fenced backyard! Featuring 3 bedrooms, 3.5 baths, and a 2-car garage, the open-concept floor plan boasts hardwood floors, custom shutters, and a spacious kitchen with granite countertops and stainless steel appliances. The primary suite features an oversized 12' x 7' walk-in closet and glass-enclosed shower. A first-floor bedroom with en-suite bath is ideal for guests or a home office. Enjoy gated living, additional guest parking, and convenient access to Loop 610. Walk to nearby restaurants, shopping, and neighborhood trails. Just a short drive to MKT Shops! Enjoy low-maintenance living in a desirable Garden Oaks location. Ready for immediate occupancy!

Save
Ask
Tour
Hide
Share
Listing Snapshot
Price 
$2,850
Days On Site 
20 Days
Bedrooms 
3
Inside Area (SqFt) 
2,128 sqft
Total Baths 
4
Full Baths 
3
Partial Baths 
1
Lot Size 
0.0418 Acres
Year Built 
2010
MLS Number 
85709661
Status 
Active
Property Tax 
N/A
HOA/Condo/Coop Fees 
N/A
Sq Ft Source 
N/A
Friends & Family
Recent Activity
7 days agoListing updated with changes from the MLS
3 weeks agoListing first seen on site
General Features
Acres 
0.0418
Attached Garage 
Yes
Disclosures 
Other Disclosures
Garage 
Yes
Garage Spaces 
2
Lease Term 
12 Months
Parking 
Attached
Parking Spaces 
2
Pets 
Call
Property Sub Type 
Single Family Residence
Sewer 
Public Sewer
SqFt Total 
2128
Style 
Traditional
Utilities 
None
Water Source 
Public
Interior Features
Appliances 
DisposalElectric OvenMicrowaveGas CooktopDishwasherDryerRefrigeratorWasherCooktop
Cooling 
Electric
Flooring 
CarpetTileWood
Heating 
Natural Gas
Interior 
Crown MoldingHigh CeilingsWalk-In Closet(s)PantryGranite CountersKitchen IslandDouble VanitySoaking Tub
Bedroom 
Dimensions - 11x11Level - ThirdArea - 121
Breakfast 
Dimensions - 8x8Level - SecondArea - 64
Kitchen 
Dimensions - 13x11Level - SecondArea - 143
Living Room 
Dimensions - 20x19Level - SecondArea - 380
Master Bedroom 
Dimensions - 14x14Level - ThirdArea - 196
Save
Ask
Tour
Hide
Share
Exterior Features
Fencing 
Back Yard
Lot Features 
Back YardSubdivided
Community Features
MLS Area 
9
School District 
27 - Houston
Schools
School District
27 - Houston
Elementary School
Garden Oaks Elementary School
Middle School
Black Middle School
High School
Waltrip High School
Listing courtesy of eXp Realty LLC [email protected]

IDX information is provided exclusively for consumers’ personal, non-commercial use. It may not be used for any purpose other than to identify prospective properties consumers may be interested in purchasing. This data is deemed reliable but is not guaranteed accurate by the MLS.

Data provided by HAR.com © 2026. All information provided should be independently verified.

Neighborhood & Commute
Source: Walkscore
Disclosure: Community information and market data powered by Constellation Data Labs. Information is deemed reliable but not guaranteed.
Save
Ask
Tour
Hide
Share