Search For Homes

Save
Ask
Tour
Hide
Share
$425,000
19 Days On Site

Commerce Towers
914 Main Street 801
Houston, TX 77002

For Sale|Condominium|Active
2
Beds
2
Total Baths
2
Full Baths
2,563
SqFt
$166
/SqFt
1995
Built
Subdivision:
Commerce Tower Condo 02 Amd
County:
Harris
Call Now: 346.202.7307
Is this the listing for you? We can help make it yours.
346.202.7307
914 Main Street 801914 Main Street 801914 Main Street 801914 Main Street 801
Save
Ask
Tour
Hide
Share

Mortgage Calculator

Monthly Payment (Est.)

$1,939
Calculator powered by Showcase IDX, a Constellation1 Company. Copyright ©2026 Information is deemed reliable but not guaranteed.

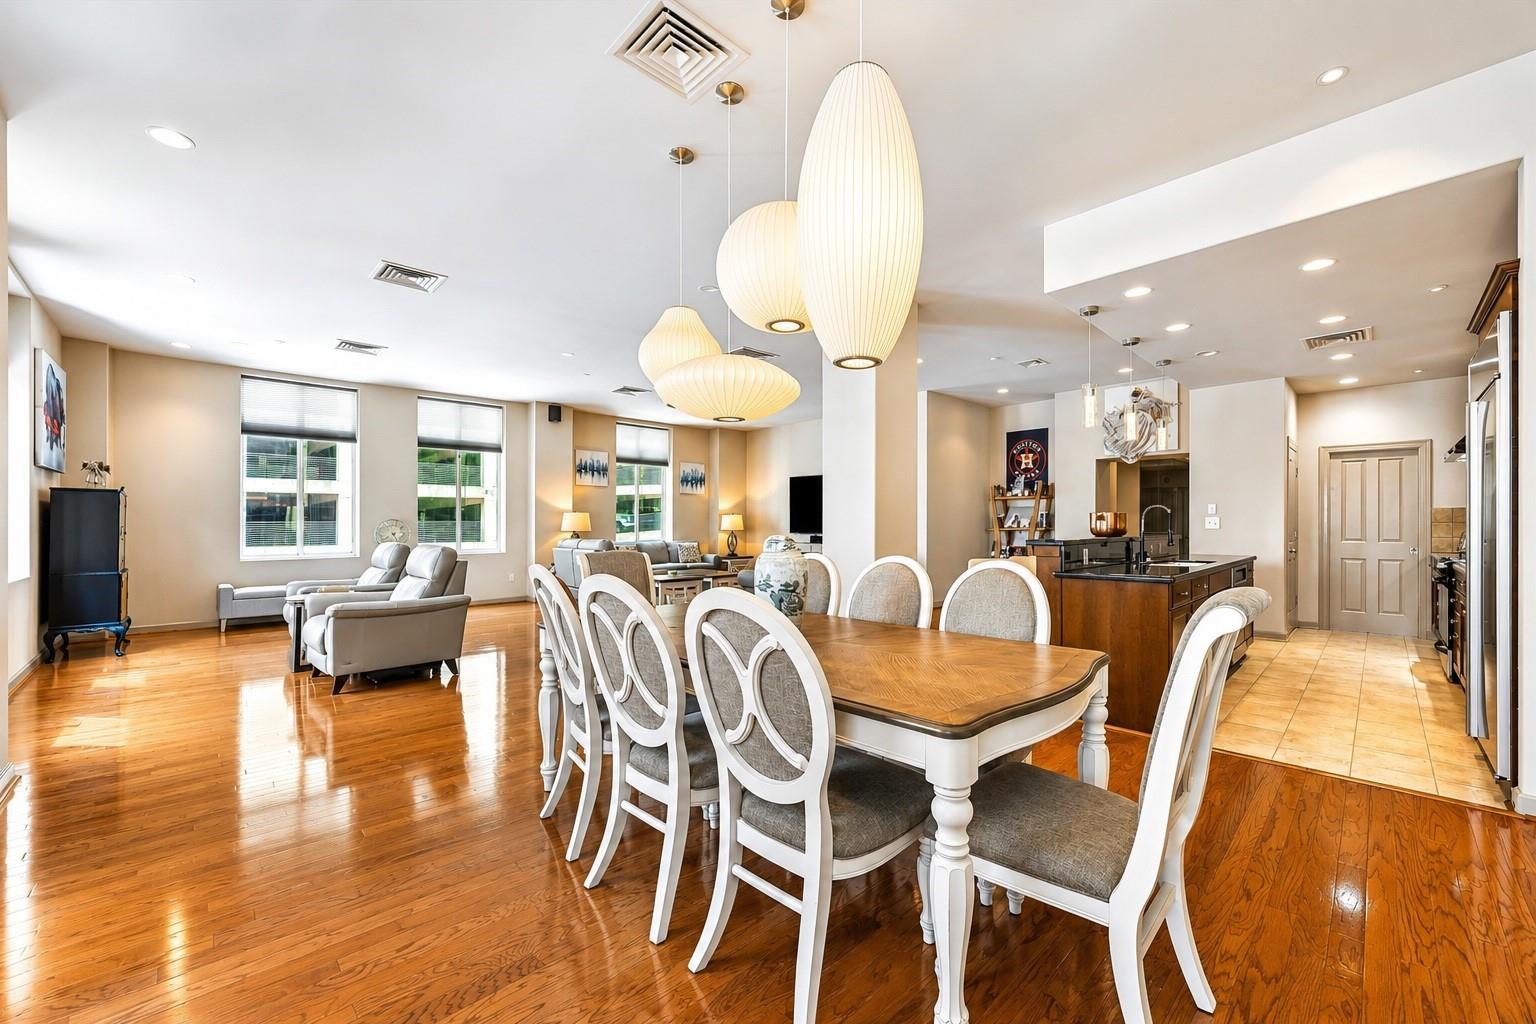
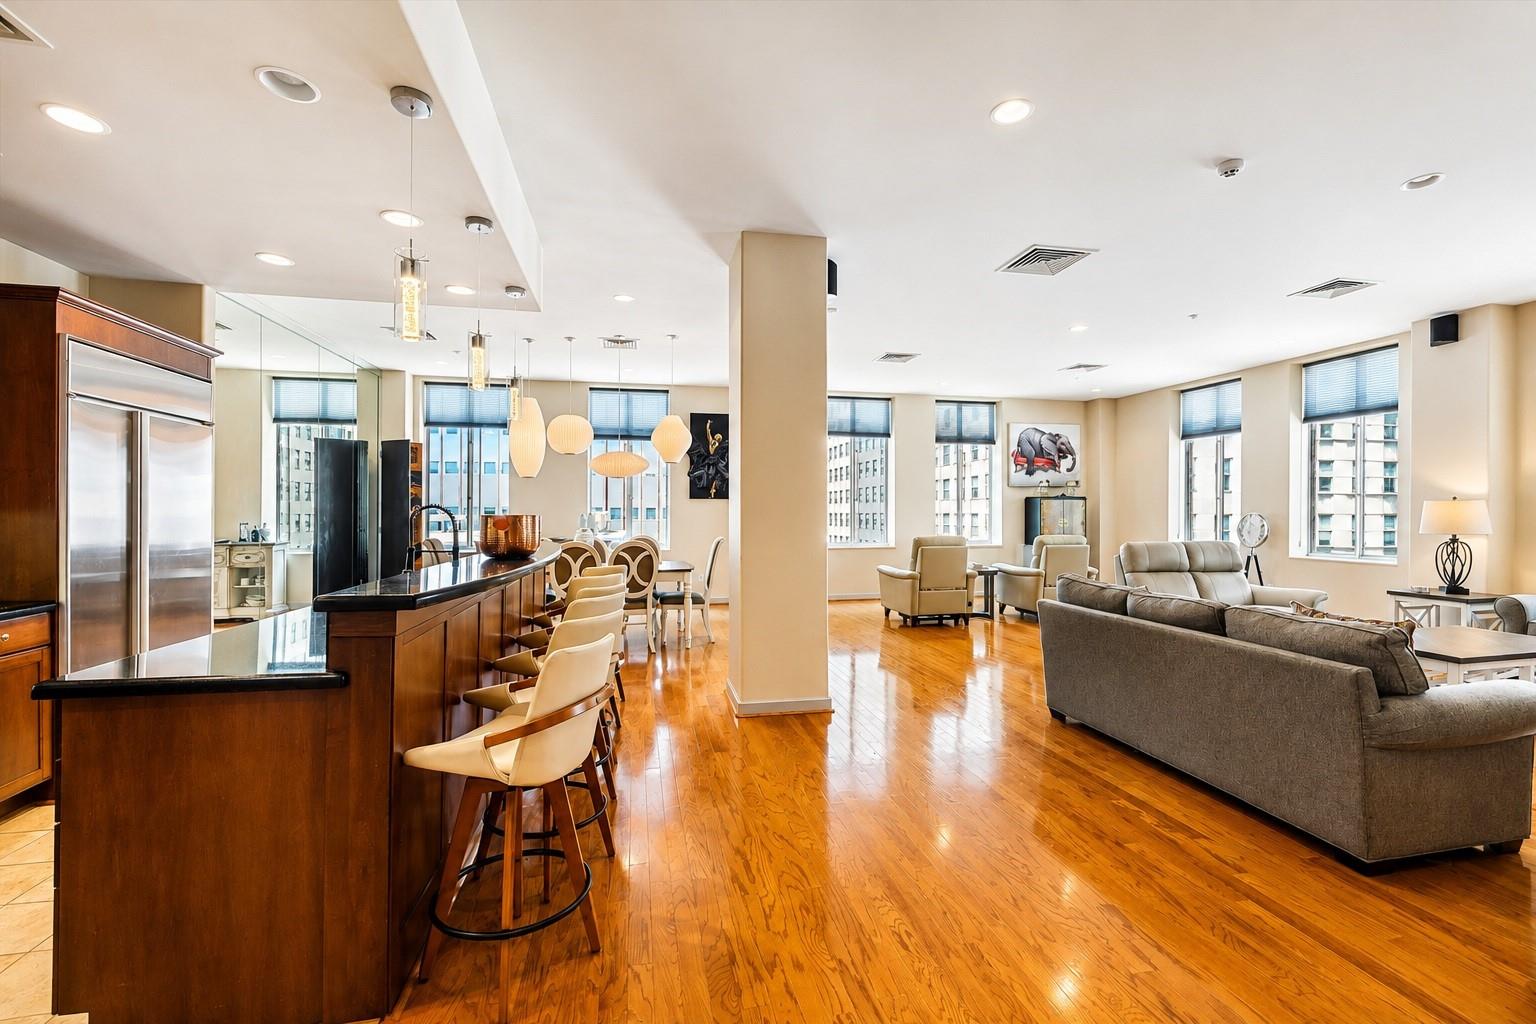
Experience elevated downtown living in this spacious corner residence at Commerce Towers. This 2-bedroom, 2-bath condo features high ceilings, abundant natural light, and two reserved parking spaces. Commerce Towers is one of Downtown Houston’s premier full-service condominium buildings, offering exceptional amenities and direct access to the Downtown tunnel system. Enjoy a truly walkable lifestyle with Daikin Park, home of the Houston Astros, and Toyota Center, home of the Houston Rockets, both less than a mile away. Light rail, dining, entertainment, and many of Downtown Houston’s top destinations are just steps away. An ideal opportunity to enjoy space, convenience, full-service living, 24/7 Valet, and motor court in the heart of Downtown.

Save
Ask
Tour
Hide
Share
Listing Snapshot
Price 
$425,000
Days On Site 
19 Days
Bedrooms 
2
Inside Area (SqFt) 
2,563 sqft
Total Baths 
2
Full Baths 
2
Partial Baths 
N/A
Lot Size 
N/A
Year Built 
1995
MLS® Number 
85729590
Status 
Active
Property Tax 
$10,371
HOA/Condo/Coop Fees 
$2,127 monthly
Sq Ft Source 
N/A
Friends & Family
Recent Activity
7 days agoListing updated with changes from the MLS®
3 weeks agoStatus changed to Active
3 weeks agoListing first seen on site
General Features
Building Features 
Door PersonReceptionistConciergeGymLounge
Disclosures 
HOA First Right of RefusalSellers Disclosure
Garage 
Yes
Green Energy Efficient 
Thermostat
Parking 
Additional ParkingAssignedValetPrivateGarage Door Opener
Parking Spaces 
2
Pets 
Breed Restrictions
Property Sub Type 
Condominium
Security 
Security GuardSecured Garage/Parking
SqFt Total 
2563
Interior Features
Appliances 
DisposalElectric OvenMicrowaveElectric CooktopDryerRefrigeratorWasher/Dryer StackedWasherDishwasher
Cooling 
Ceiling Fan(s)Zoned
Flooring 
CarpetWood
Heating 
Zoned
Interior 
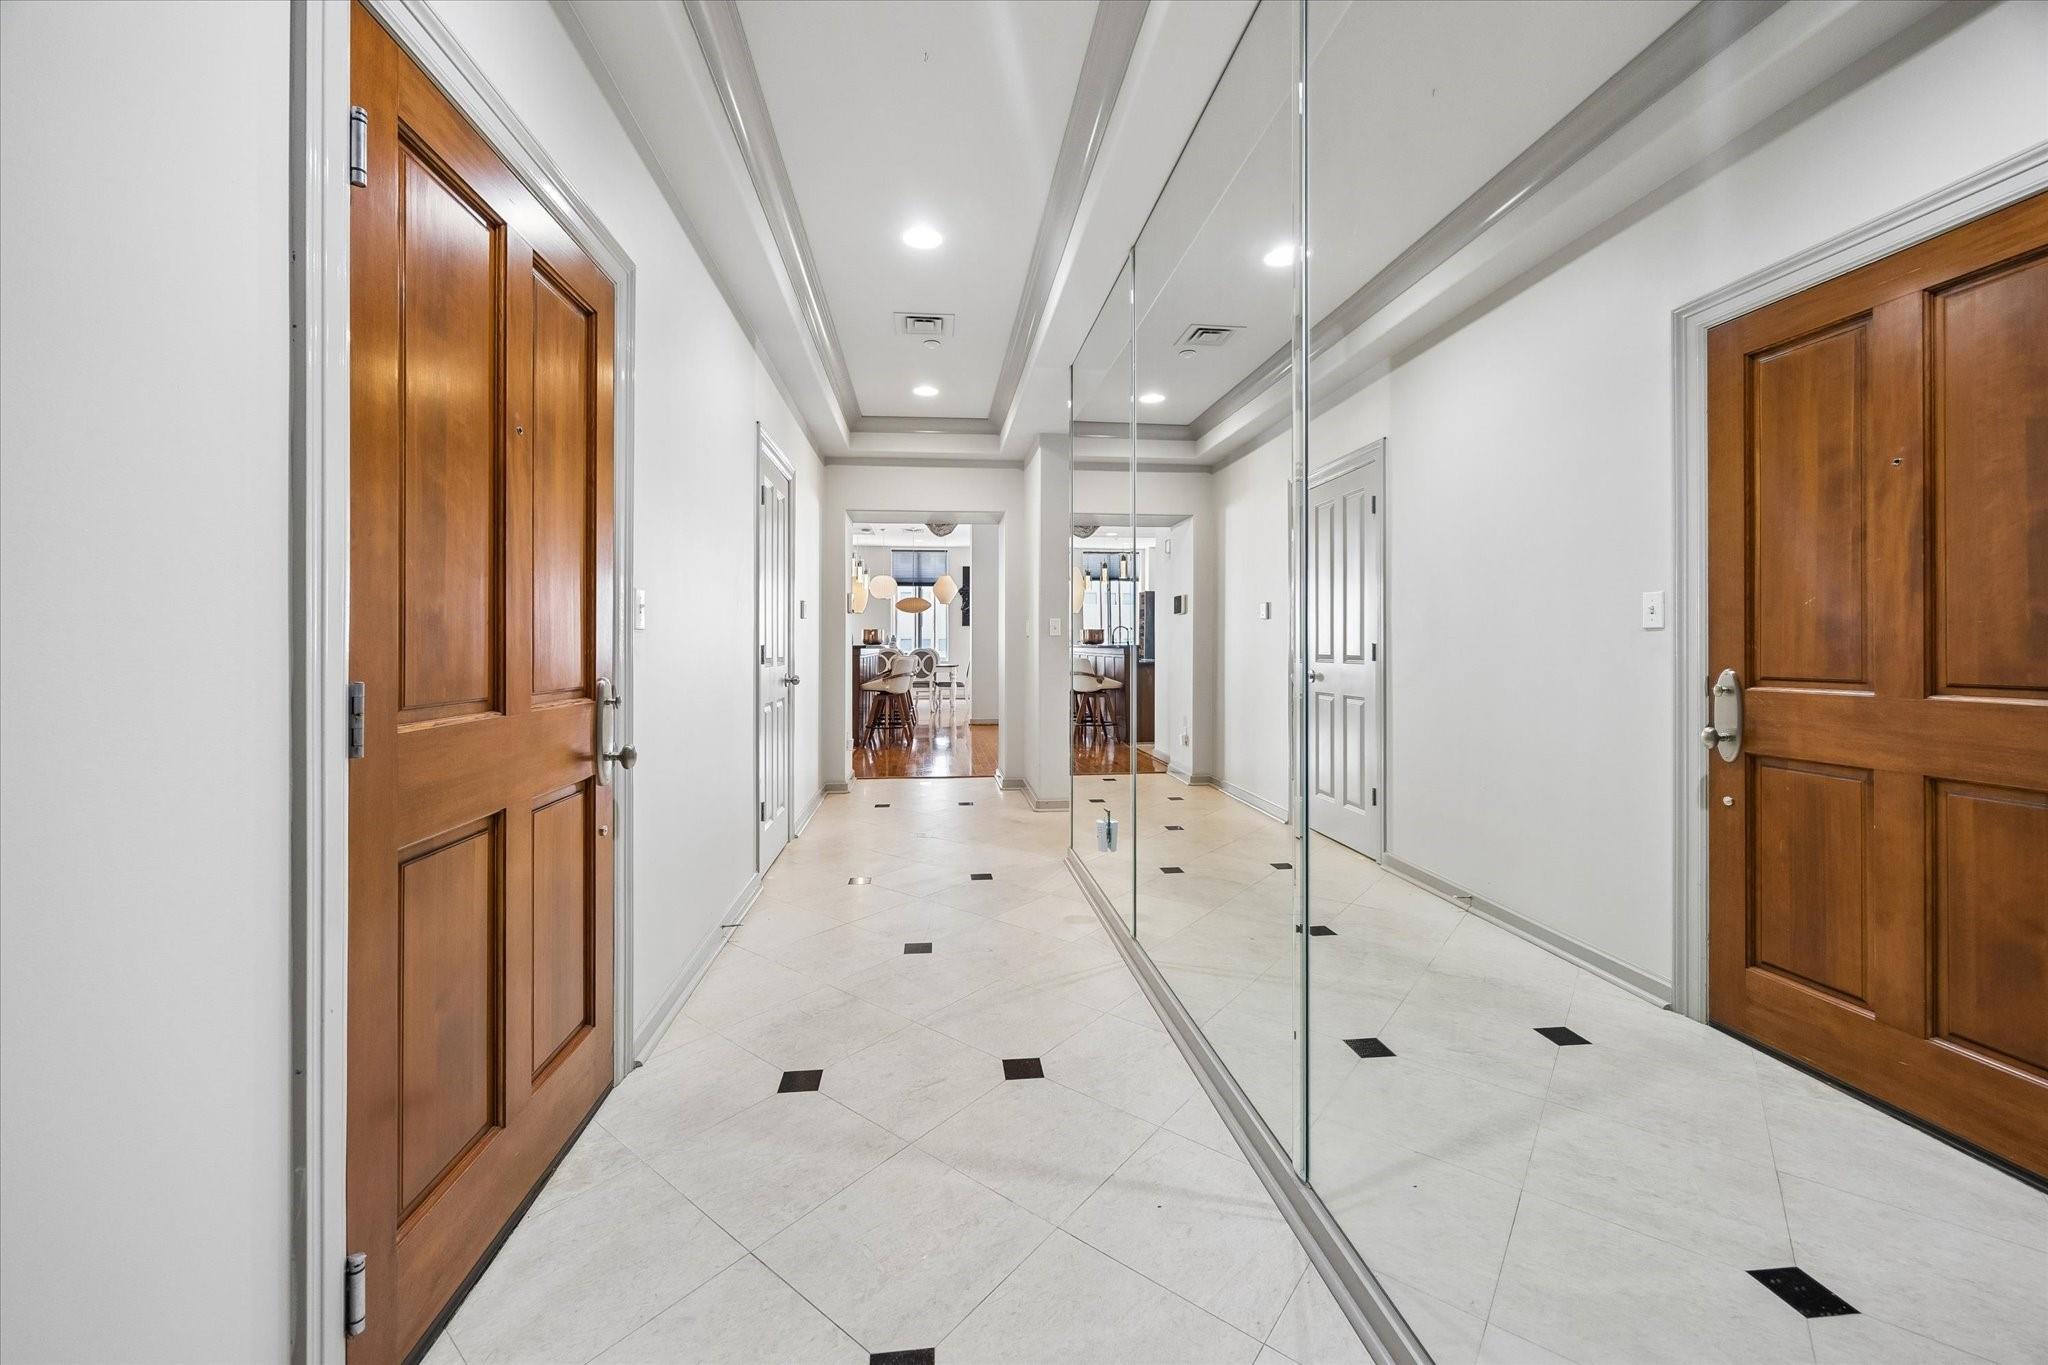
Walk-In Closet(s)Breakfast BarPantryEntrance FoyerDouble VanitySmart Thermostat
Bathroom 
Level - First
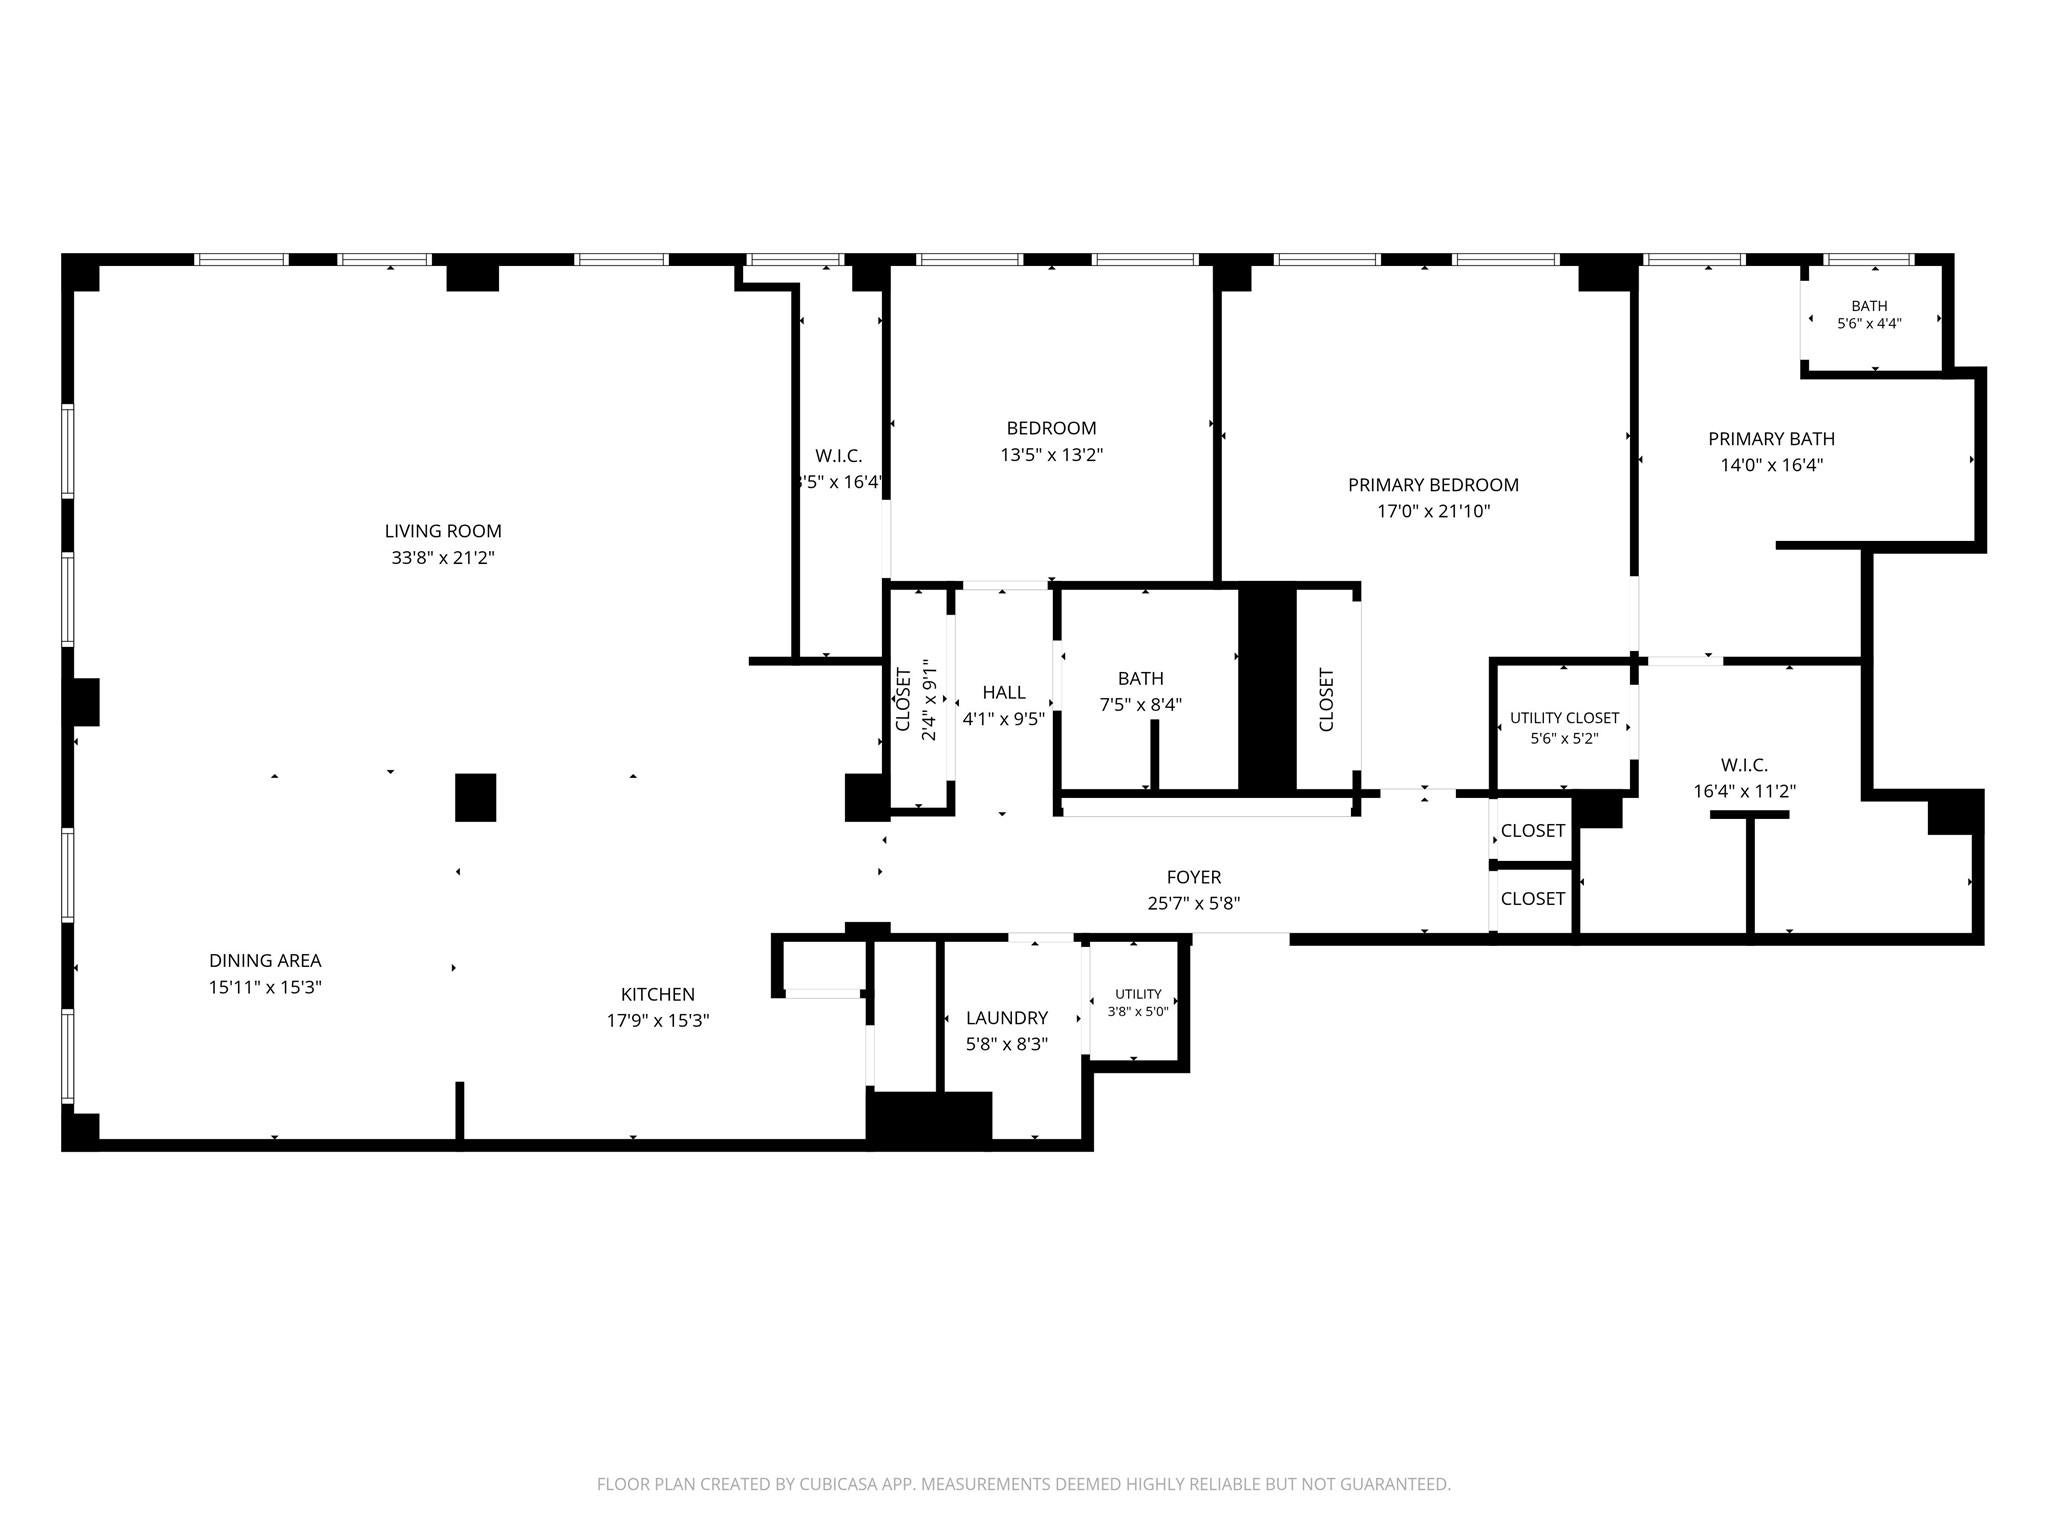
Bedroom 
Dimensions - 13x13Level - FirstArea - 169
Dining Room 
Dimensions - 15x15Level - FirstArea - 225
Kitchen 
Level - First
Living Room 
Dimensions - 33x21Level - FirstArea - 693
Master Bathroom 
Level - First
Master Bedroom 
Dimensions - 17x21Level - FirstArea - 357
Save
Ask
Tour
Hide
Share
Exterior Features
Construction Details 
ConcreteSteel Siding
Exterior 
StorageOutdoor Kitchen
Other Structures 
Storage
Patio And Porch 
Deck
Community Features
Accessibility Features 
Therapeutic Whirlpool
Association Amenities 
ClubhouseFitness CenterParkParty RoomPoolSecurityTrashWaterRecreation Facilities
Association Fee 
$2127.0
Association Fee Frequency 
Monthly
Community Features 
Clubhouse
MLS Area 
9
School District 
27 - Houston
Financing Terms Available 
CashConventional
Roads 
Concrete
Schools
School District
27 - Houston
Elementary School
Gregory-Lincoln Elementary School
Middle School
Gregory-Lincoln Middle School
High School
Northside High School
Listing courtesy of Better Homes and Gardens Real Estate Gary Greene - West Gray [email protected]

IDX information is provided exclusively for consumers’ personal, non-commercial use. It may not be used for any purpose other than to identify prospective properties consumers may be interested in purchasing. This data is deemed reliable but is not guaranteed accurate by the MLS.

Data provided by HAR.com © 2026. All information provided should be independently verified.

Neighborhood & Commute
Source: Walkscore
Disclosure: Community information and market data powered by Constellation Data Labs. Information is deemed reliable but not guaranteed.
Save
Ask
Tour
Hide
Share