Search For Homes

Save
Ask
Tour
Hide
Share
$445,000
8 Days On Site

5806 Honey Grove Avenue
Arcola, TX 77583

For Sale|Single Family Residence|Active
4
Beds
4
Total Baths
3
Full Baths
1
Partial Bath
2,310
SqFt
$193
/SqFt
2026
Built
Subdivision:
Pinedale Manor
County:
Fort Bend
Call Now: 346.202.7307
Is this the listing for you? We can help make it yours.
346.202.7307
5806 Honey Grove Avenue5806 Honey Grove Avenue5806 Honey Grove Avenue5806 Honey Grove Avenue
Save
Ask
Tour
Hide
Share

Mortgage Calculator

Monthly Payment (Est.)

$2,030
Calculator powered by Showcase IDX, a Constellation1 Company. Copyright ©2026 Information is deemed reliable but not guaranteed.

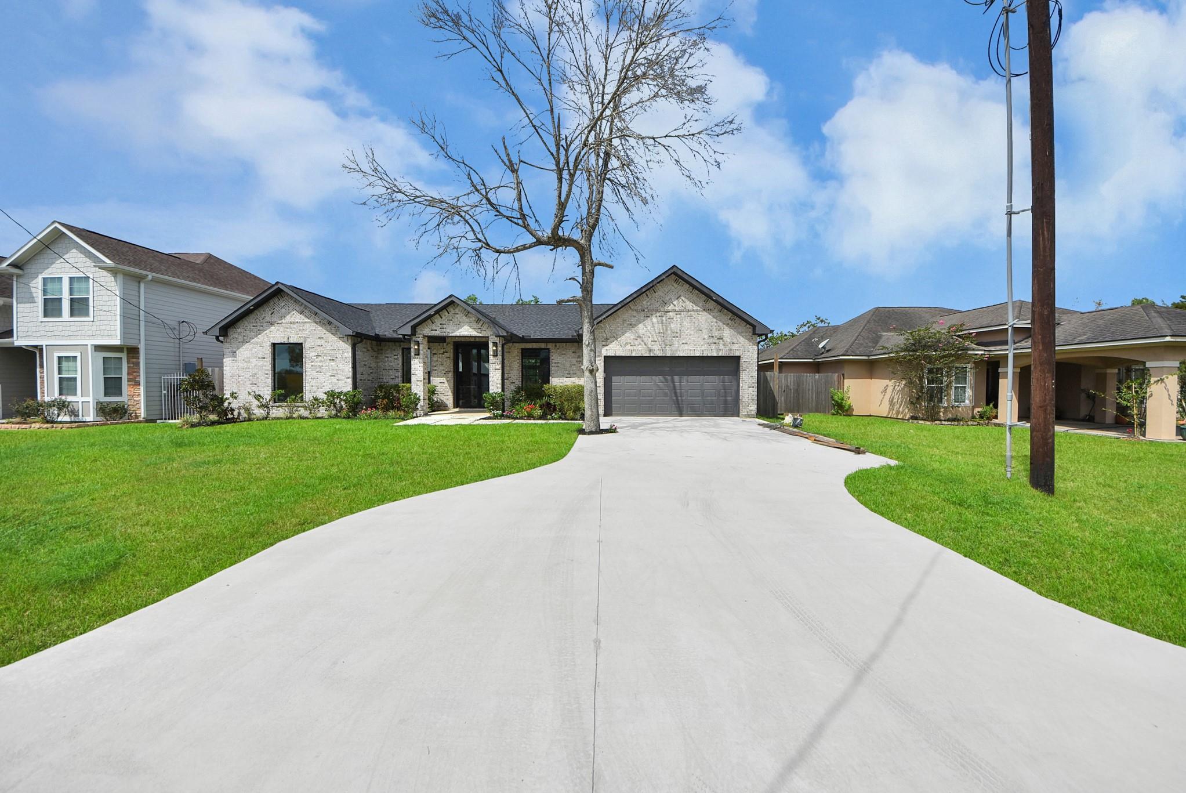
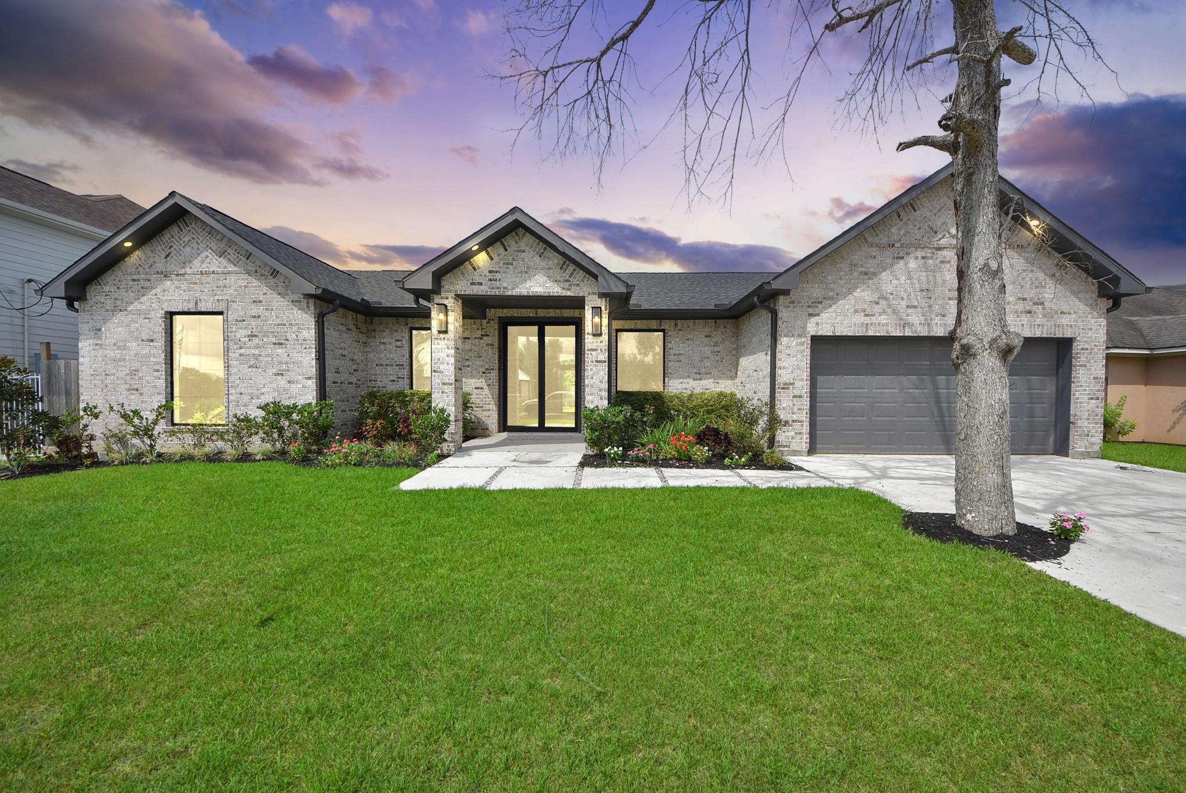
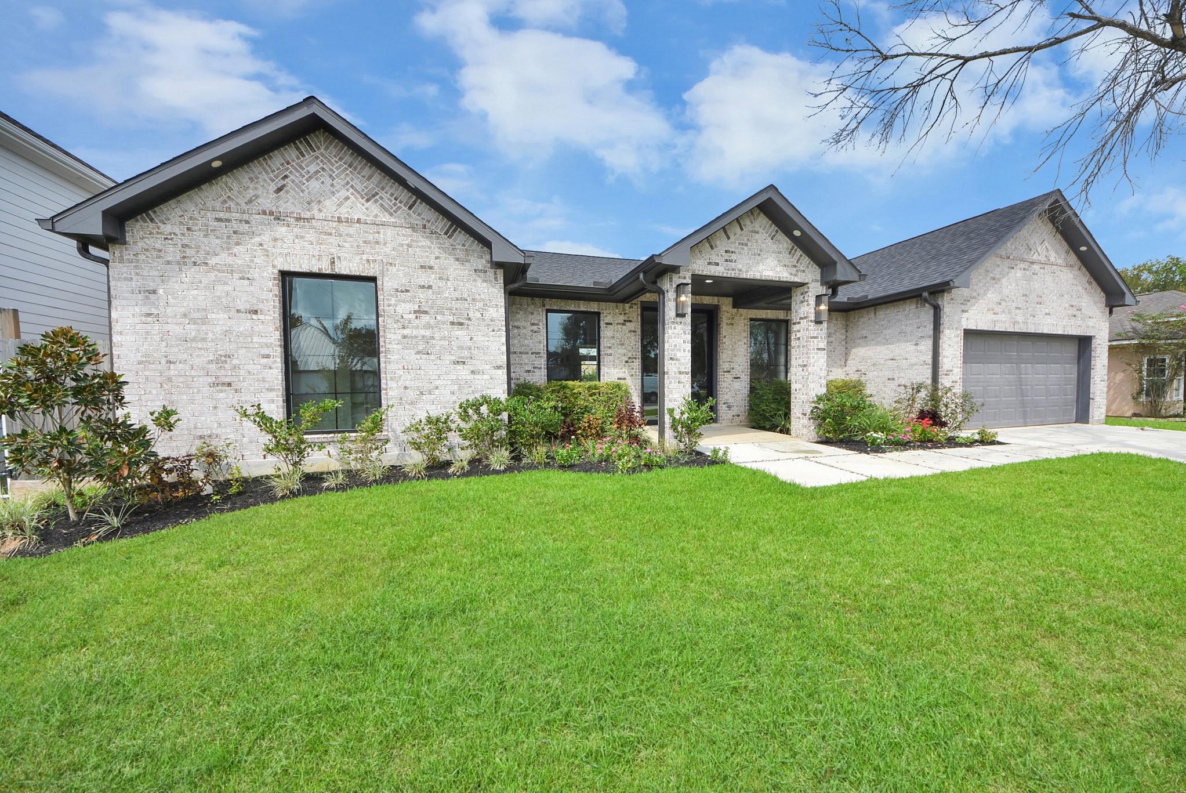
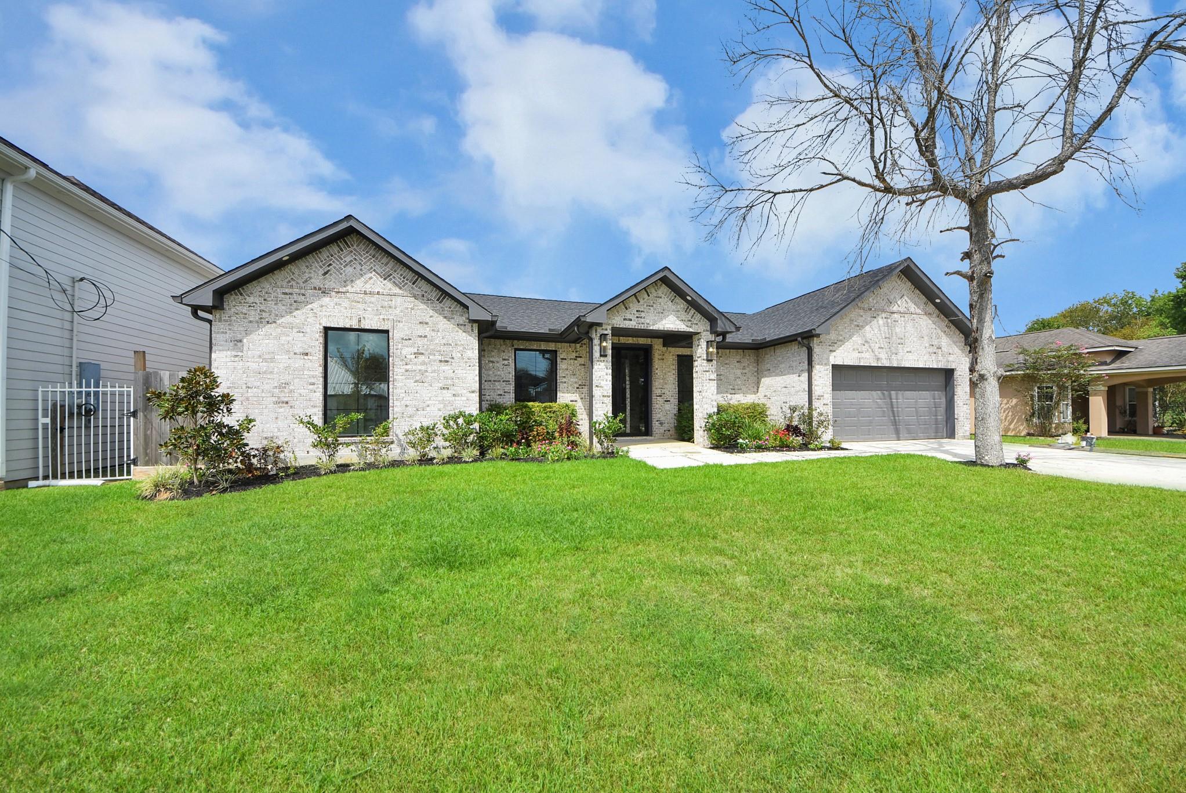
Brand-new custom home with no HOA and no restrictions on how you live, tucked away at the quiet back of the subdivision. This 4-bedroom, 3.5-bath stunner is built for modern living, featuring a bright open-concept layout that flows seamlessly from the living space into a custom-designed kitchen — the true showpiece of the home. Enjoy high-end finishes, thoughtful craftsmanship, and the space and privacy that come with a peaceful, low-traffic location. With four spacious bedrooms and three and a half baths, there's room for everyone to spread out and unwind. No HOA means more freedom and lower costs — a rare find in new construction. Don't miss your chance to own a one-of-a-kind custom home where quality and lifestyle meet. Schedule your private showing today!

Save
Ask
Tour
Hide
Share
Listing Snapshot
Price 
$445,000
Days On Site 
8 Days
Bedrooms 
4
Inside Area (SqFt) 
2,310 sqft
Total Baths 
4
Full Baths 
3
Partial Baths 
1
Lot Size 
0.1997 Acres
Year Built 
2026
MLS® Number 
85736302
Status 
Active
Property Tax 
$8,409
HOA/Condo/Coop Fees 
N/A
Sq Ft Source 
N/A
Friends & Family
Recent Activity
6 days agoListing updated with changes from the MLS®
a week agoListing first seen on site
General Features
Acres 
0.1997
Attached Garage 
Yes
Disclosures 
No Disclosures
Foundation 
Slab
Garage 
Yes
Garage Spaces 
2
Green Energy Efficient 
Thermostat
Parking 
AttachedGarage Door Opener
Parking Spaces 
2
Property Condition 
New Construction
Property Sub Type 
Single Family Residence
Sewer 
Public Sewer
SqFt Total 
2310
Style 
Traditional
Water Source 
Public
Interior Features
Appliances 
DisposalMicrowaveElectric RangeDishwasherRefrigerator
Cooling 
Ceiling Fan(s)Electric
Fireplace 
Yes
Fireplace Features 
Electric
Fireplaces 
1
Flooring 
TileVinyl
Heating 
Electric
Interior 
High CeilingsWalk-In Closet(s)Kitchen IslandPantrySoaking TubSmart Thermostat
Laundry Features 
Electric Dryer HookupWasher Hookup
Window Features 
Low Emissivity Windows
Bathroom 
Dimensions - 8x7Level - FirstArea - 56
Bedroom 
Dimensions - 13x12Level - FirstArea - 156
Dining Room 
Dimensions - 13x10Level - FirstArea - 130
Kitchen 
Dimensions - 14x13Level - FirstArea - 182
Living Room 
Dimensions - 25x13Level - FirstArea - 325
Master Bathroom 
Dimensions - 13x11Level - FirstArea - 143
Master Bedroom 
Dimensions - 16x13Level - FirstArea - 208
Utility Room 
Dimensions - 7x4Level - FirstArea - 28
Save
Ask
Tour
Hide
Share
Exterior Features
Construction Details 
BrickCement SidingWood Siding
Fencing 
Back Yard
Lot Features 
Subdivided
Patio And Porch 
Covered
Roof 
Composition
Windows/Doors 
Low Emissivity Windows
Community Features
MLS Area 
38
School District 
19 - Fort Bend
Financing Terms Available 
CashConventionalFHAVA Loan
Roads 
Asphalt
Schools
School District
19 - Fort Bend
Elementary School
Heritage Rose Elementary School
Middle School
Ashley Coleman Middle School
High School
Almeta Crawford High School
Listing courtesy of Keller Williams Houston Central [email protected]

IDX information is provided exclusively for consumers’ personal, non-commercial use. It may not be used for any purpose other than to identify prospective properties consumers may be interested in purchasing. This data is deemed reliable but is not guaranteed accurate by the MLS.

Data provided by HAR.com © 2026. All information provided should be independently verified.

Neighborhood & Commute
Source: Walkscore
Disclosure: Community information and market data powered by Constellation Data Labs. Information is deemed reliable but not guaranteed.
Save
Ask
Tour
Hide
Share