
November 2, 2017
Save
Ask
Tour
Hide
$300,000
10 Days On Site
3013 Woodland DriveDickinson, TX 77539
For Sale|Single Family Residence|Active
3
Beds
3
Total Baths
2
Full Baths
1
Partial Bath
1,926
SqFt
$156
/SqFt
1965
Built
Subdivision:
Shadowland 2
County:
Galveston
Call Now: 346.202.7307
Is this the listing for you? We can help make it yours.
346.202.7307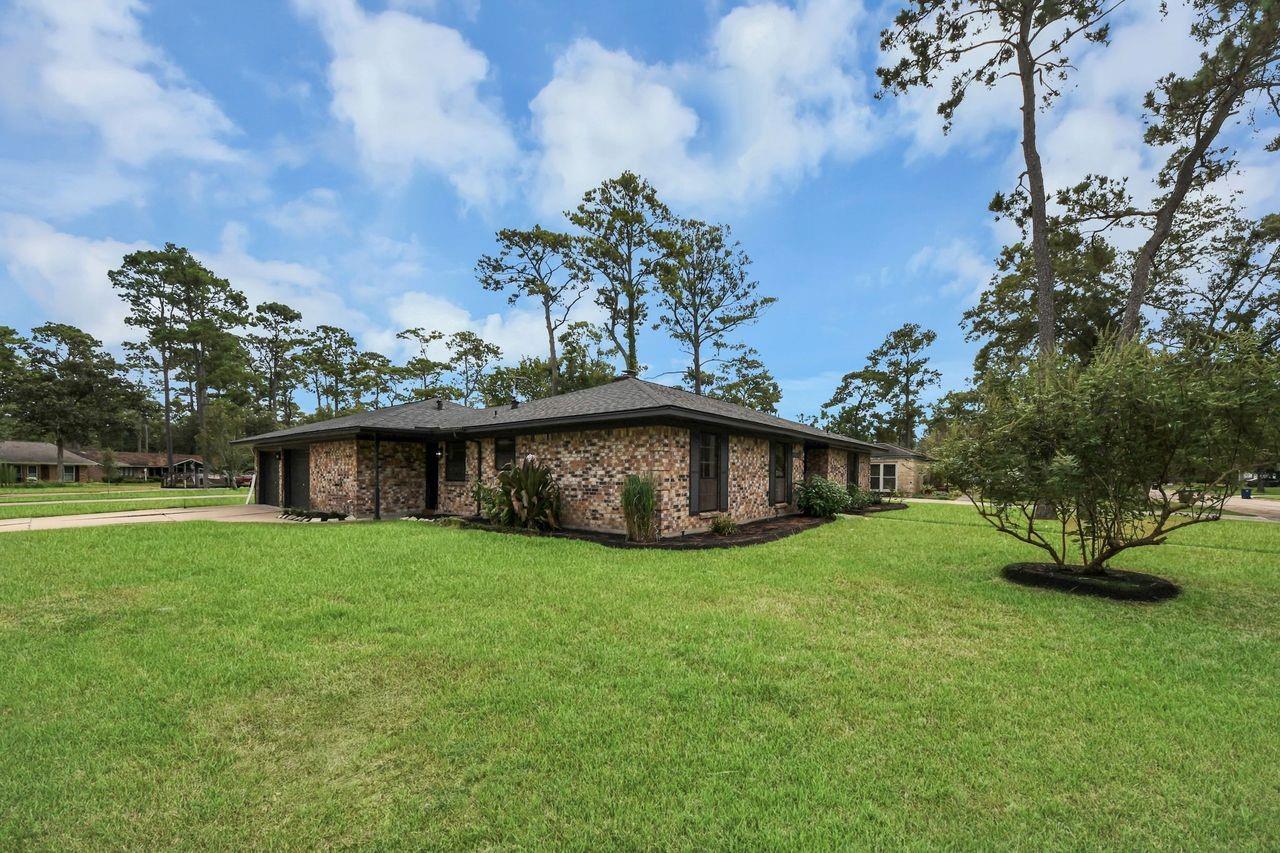
Save
Ask
Tour
Hide
Mortgage Calculator
Monthly Payment (Est.)
$1,369Calculator powered by Showcase IDX, a Constellation1 Company. Copyright ©2026 Information is deemed reliable but not guaranteed.
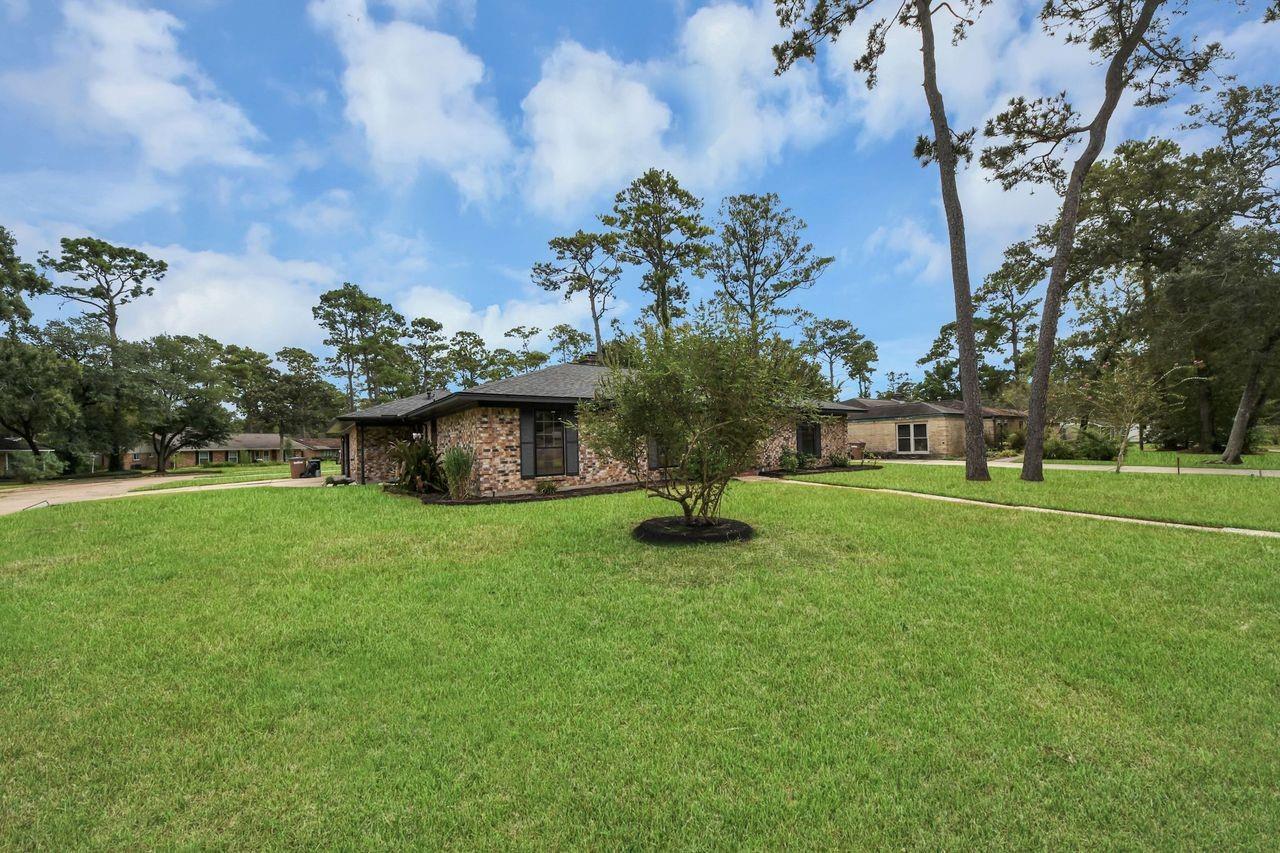
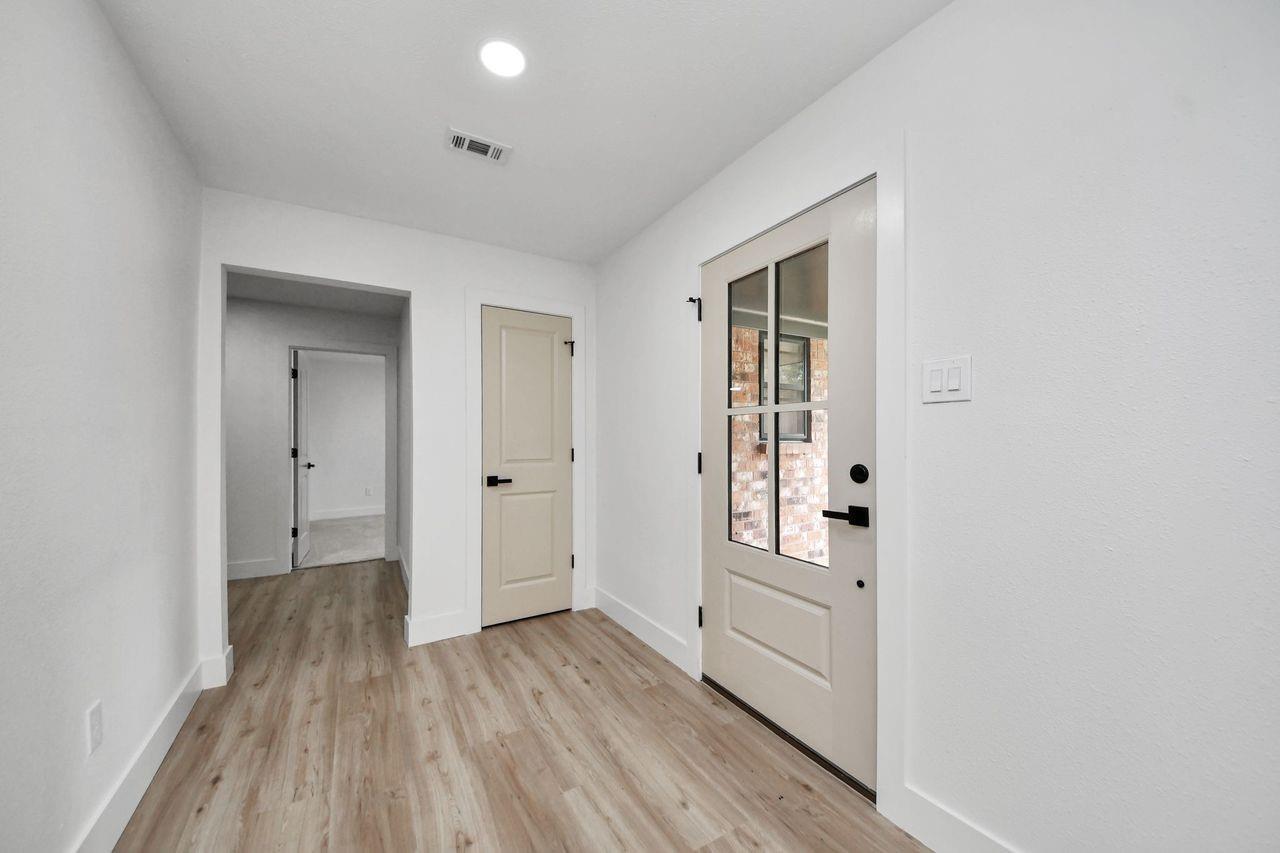
Remodeled and ready! Check out this new listing with all the bells and whistles. The home features an open layout. The kitchen was opened up to the main living area and finished with all new cabinets, countertops and appliances. New flooring throughout, a brand spanking new roof, and a new HVAC system with all new ductwork. The two car garage is set up for more than parking. It has its own half bath, another door leading to the backyard, plus a separate utility and work area with a sink, so projects and messes stay out of the house. All of it sits on a 10,400 square foot corner lot in Shadowland, close to a quarter acre, with the extra elbow room and street frontage a corner brings. Schedule your showing today! Owner/Agent.
Save
Ask
Tour
Hide
Listing Snapshot
Price
$300,000
Days On Site
10 Days
Bedrooms
3
Inside Area (SqFt)
1,926 sqft
Total Baths
3
Full Baths
2
Partial Baths
1
Lot Size
0.2388 Acres
Year Built
1965
MLS® Number
85750352
Status
Active
Property Tax
$5,465
HOA/Condo/Coop Fees
N/A
Sq Ft Source
N/A
Friends & Family
Recent Activity
| 6 days ago | Listing updated with changes from the MLS® | |
| 2 weeks ago | Listing first seen on site |
General Features
Acres
0.2388
Attached Garage
Yes
Direction Faces
West
Disclosures
MudOwner/AgentSellers Disclosure
Foundation
Slab
Garage
Yes
Garage Spaces
2
Parking
AttachedDetached
Parking Spaces
2
Property Sub Type
Single Family Residence
Sewer
Public Sewer
SqFt Total
1926
Style
Contemporary/ModernTraditional
Water Source
Public
Interior Features
Appliances
DisposalDishwasher
Cooling
Electric
Fireplace
Yes
Fireplaces
1
Heating
Natural Gas
Interior
Breakfast BarKitchen IslandGranite Counters
Bedroom
Dimensions - 13x12Level - FirstArea - 156
Master Bedroom
Dimensions - 13x16Level - FirstArea - 208
Save
Ask
Tour
Hide
Exterior Features
Construction Details
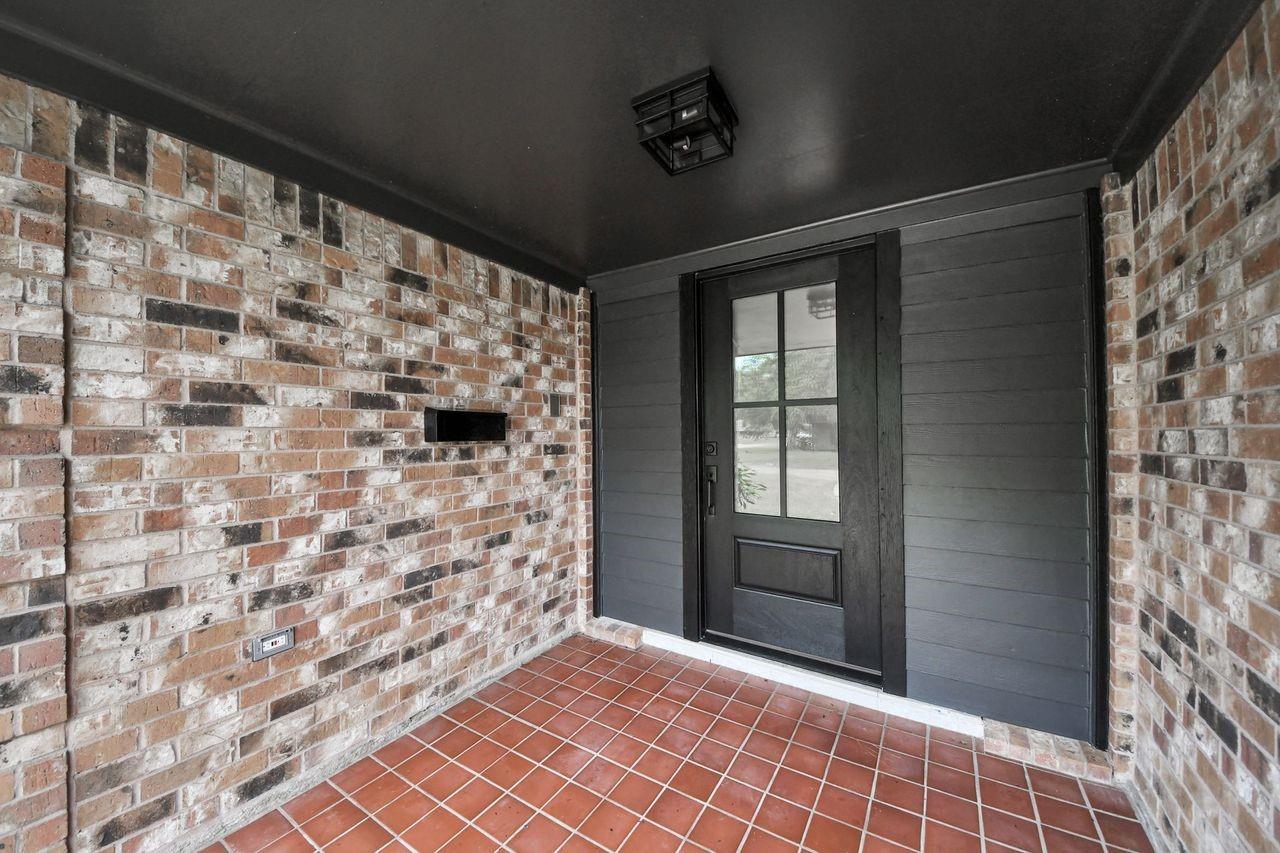
BrickVinyl SidingWood Siding
Lot Features
Corner Lot
Roof
Composition
Community Features
MLS Area
33
School District
17 - Dickinson
Schools
School District
17 - Dickinson
Elementary School
Bay Colony Elementary School
Middle School
Dunbar Middle School (Dickinson)
High School
Dickinson High School
Listing courtesy of eXp Realty, LLC [email protected]
IDX information is provided exclusively for consumers’ personal, non-commercial use. It may not be used for any purpose other than to identify prospective properties consumers may be interested in purchasing. This data is deemed reliable but is not guaranteed accurate by the MLS.
Data provided by HAR.com © 2026. All information provided should be independently verified.
IDX information is provided exclusively for consumers’ personal, non-commercial use. It may not be used for any purpose other than to identify prospective properties consumers may be interested in purchasing. This data is deemed reliable but is not guaranteed accurate by the MLS.
Data provided by HAR.com © 2026. All information provided should be independently verified.
Neighborhood & Commute
Source: Walkscore
Disclosure: Community information and market data powered by Constellation Data Labs. Information is deemed reliable but not guaranteed.
Save
Ask
Tour
Hide
Did you know? You can invite friends and family to your search. They can join your search, rate and discuss listings with you.