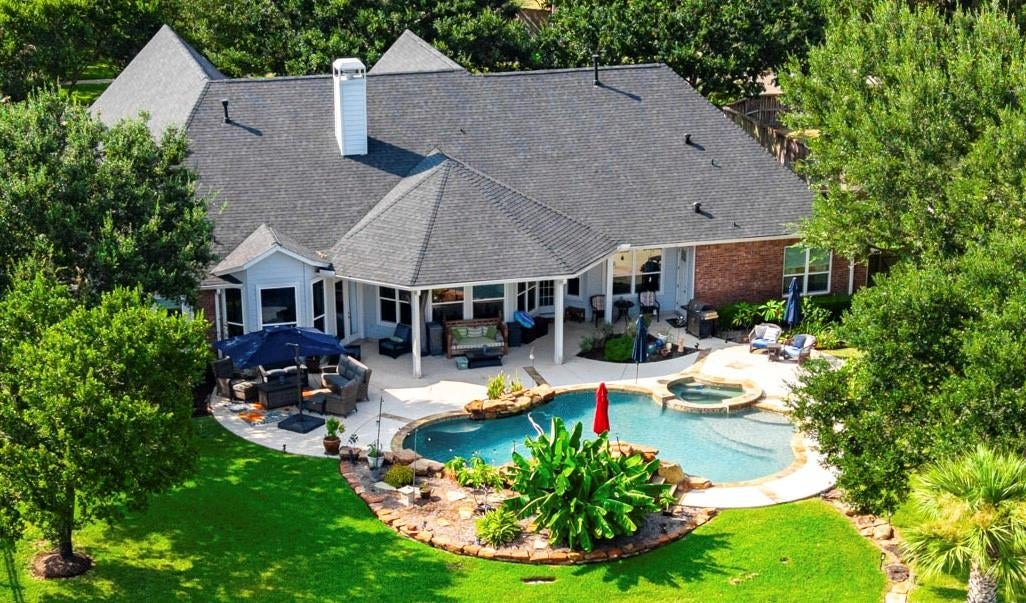
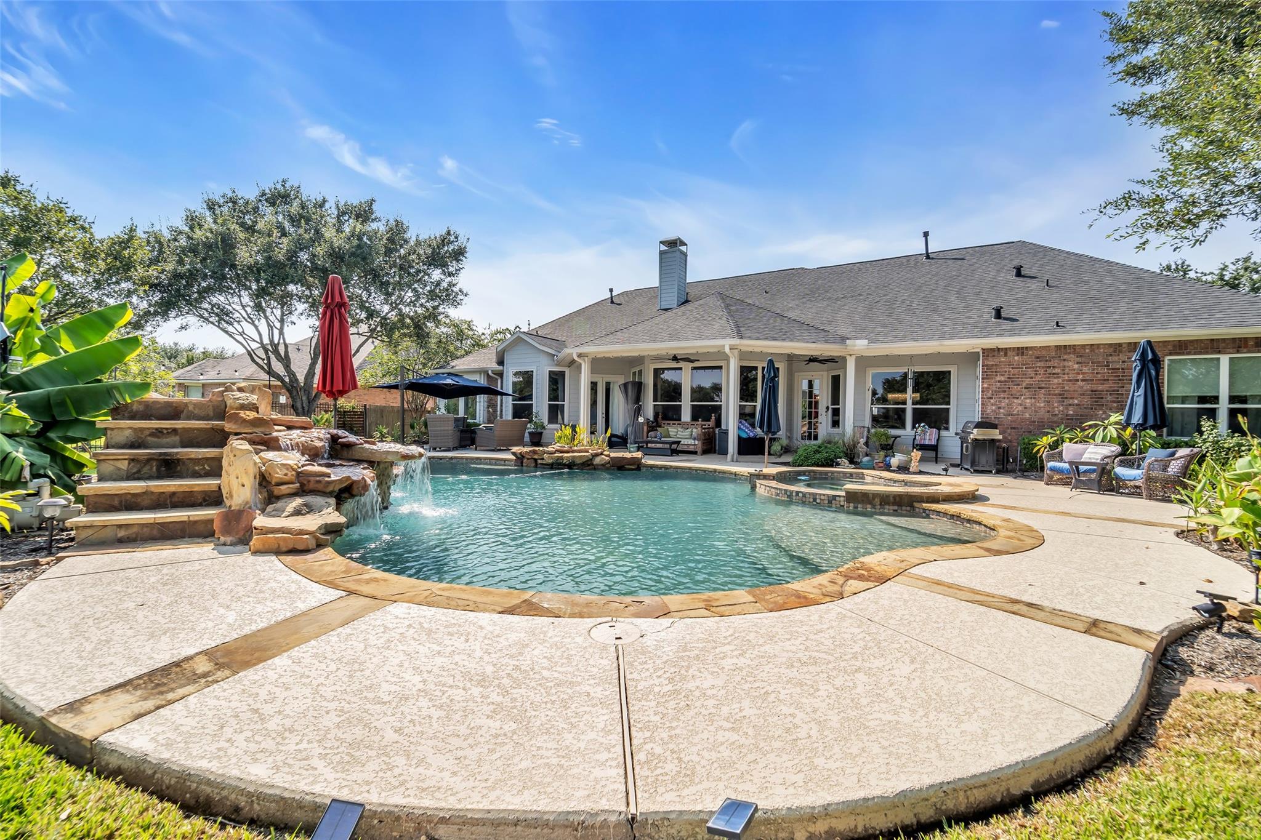
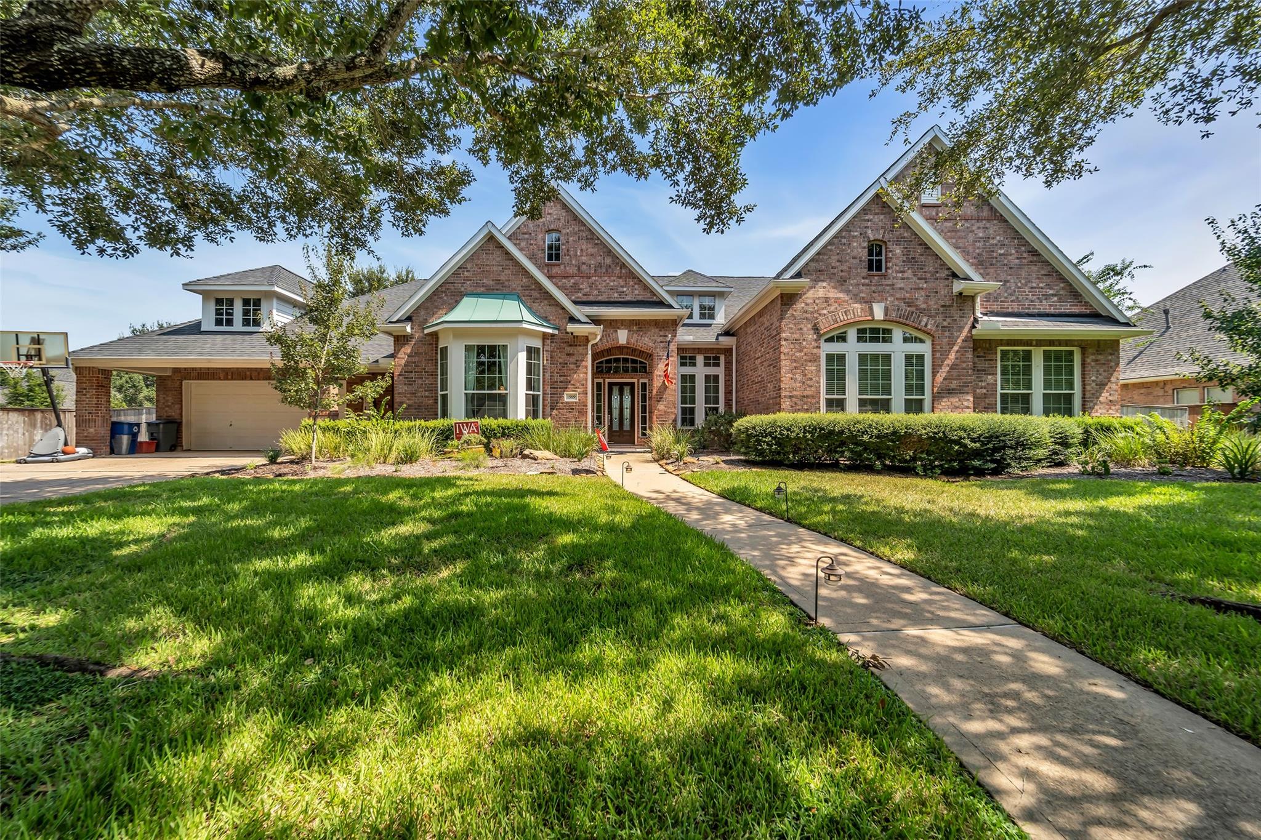
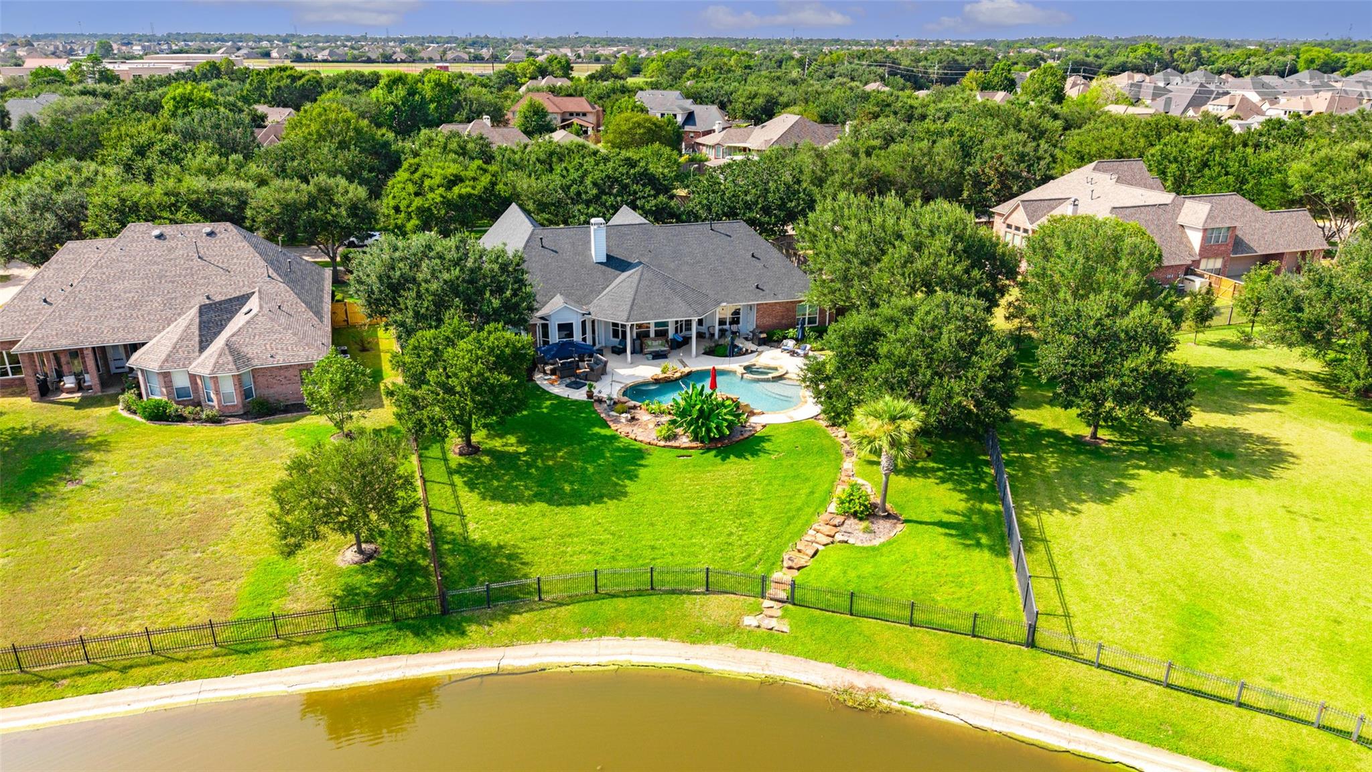
WATERFRONT! HEATED POOL & SPA! 25,611 SQ.FT. LOT! SINGLE STORY! EXTENSIVELY RENOVATED! Exceptional 3,976 sq.ft. Grayson Lakes home with 4 bedrooms, 4 full baths and outstanding upgrades! NEW ROOF | NEW WINDOWS & DOORS | WHOLE-HOME GENERAC GENERATOR | TWO NEW WATER HEATERS | WATER SOFTENER | RENOVATED KITCHEN & ALL FOUR BATHROOMS | HOME OFFICE | DEN/MEDIA ROOM | FORMAL DINING | EXTENDED PATIO | REFRESHED EXTERIOR PAINT | PROFESSIONALLY LANDSCAPED GROUNDS | DIRECT LAKE ACCESS FOR FISHING & BOATING | OVERSIZED GARAGE. Enjoy spectacular lake views, exceptional privacy, generous entertaining space and a heated pool and spa in your own waterfront retreat. Open-concept living flows from the beautifully updated kitchen, with an expansive backyard for lakeside relaxation. LOCATED WITHIN HIGHLY ACCLAIMED KATY ISD, KNOWN FOR ITS TOP-RATED SCHOOLS! THE BIG-TICKET IMPROVEMENTS ARE ALREADY DONE! Rare move-in-ready, single-story waterfront living in one of Katy's most established communities.
Save
Ask
Tour
Hide
Share
Listing Snapshot
Price
$965,000
Days On Site
81 Days
Bedrooms
4
Inside Area (SqFt)
3,976 sqft
Total Baths
4
Full Baths
4
Partial Baths
N/A
Lot Size
0.5879 Acres
Year Built
2003
MLS Number
85802593
Status
Active Under Contract
Property Tax
$17,915
HOA/Condo/Coop Fees
$118.75 monthly
Sq Ft Source
N/A
Friends & Family
React
Comment
Invite
No Comments Yet
Did you know? You can invite friends and family to your search. They can join your search, rate and discuss listings with you.
Recent Activity
5 days ago
Listing updated with changes from the MLS
a week ago
Status changed to Active Under Contract
4 weeks ago
Price changed to $965,000
3 months ago
Listing first seen on site
General Features
Acres
0.5879
Attached Garage
Yes
Carport
2
Direction Faces
North
Disclosures
MudSeller's Disclosure
Foundation
Slab
Garage
Yes
Garage Spaces
4
Green Energy Efficient
ThermostatHVACAppliances
Parking
AttachedOversizedTandemAdditional ParkingGarage Door OpenerWorkshop in GarageAttached Carport
Parking Spaces
6
Property Sub Type
Single Family Residence
Security
Prewired
SqFt Total
3976
Style
RanchTraditional
Water Source
Public
Interior Features
Appliances
ENERGY STAR Qualified AppliancesDisposalDouble OvenElectric OvenMicrowaveGas CooktopDishwasherDryerRefrigeratorWasher
Listing courtesy of Coldwell Banker Realty - Memorial Office [email protected]
IDX information is provided exclusively for consumers’ personal, non-commercial use. It may not be used for any purpose other than to identify prospective properties consumers may be interested in purchasing. This data is deemed reliable but is not guaranteed accurate by the MLS.

Did you know? You can invite friends and family to your search. They can join your search, rate and discuss listings with you.