Search For Homes

Save
Ask
Tour
Hide
Share
$2,000
25 Days On Site

4531 Park Trail Lane
Pasadena, TX 77505

For Rent|Townhouse|Active
2
Beds
3
Total Baths
2
Full Baths
1
Partial Bath
1,361
SqFt
$1
/SqFt
2004
Built
Subdivision:
Village Grove East T H
County:
Harris
Call Now: 346.202.7307
Is this the listing for you? We can help make it yours.
346.202.7307
4531 Park Trail Lane4531 Park Trail Lane4531 Park Trail Lane4531 Park Trail Lane
Save
Ask
Tour
Hide
Share

Mortgage Calculator

Monthly Payment (Est.)

$9
Calculator powered by Showcase IDX, a Constellation1 Company. Copyright ©2026 Information is deemed reliable but not guaranteed.

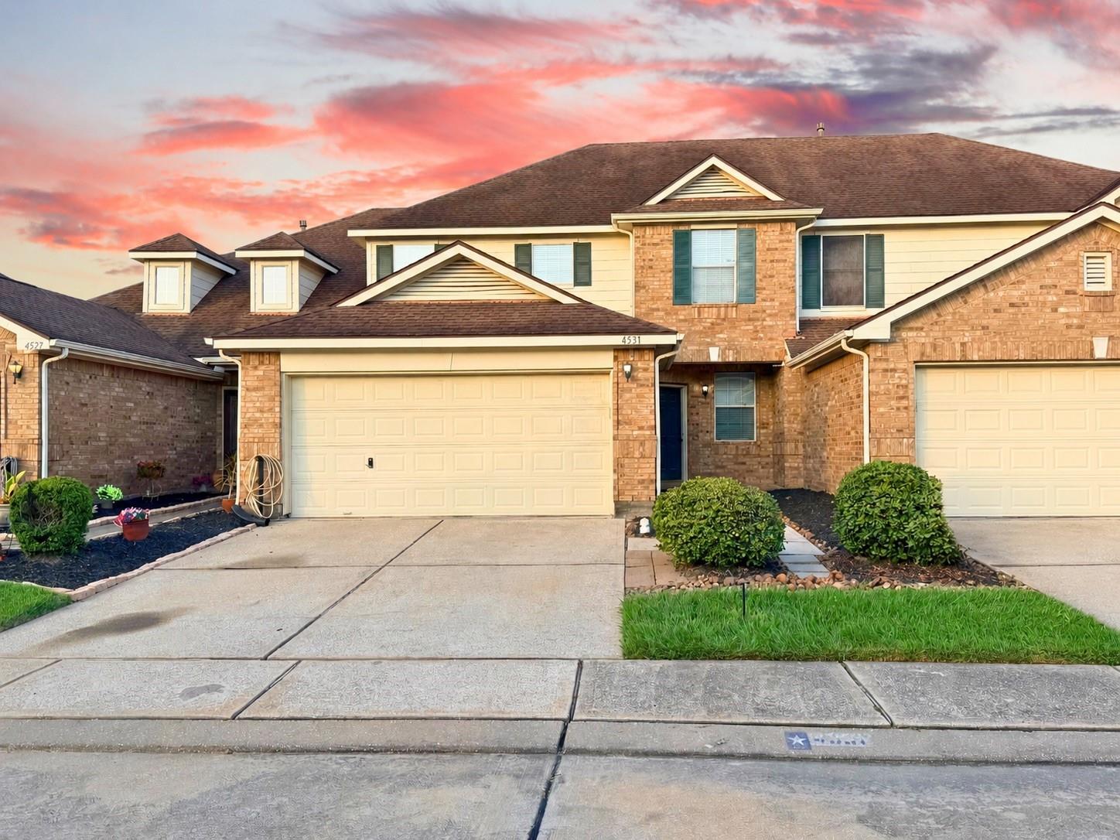
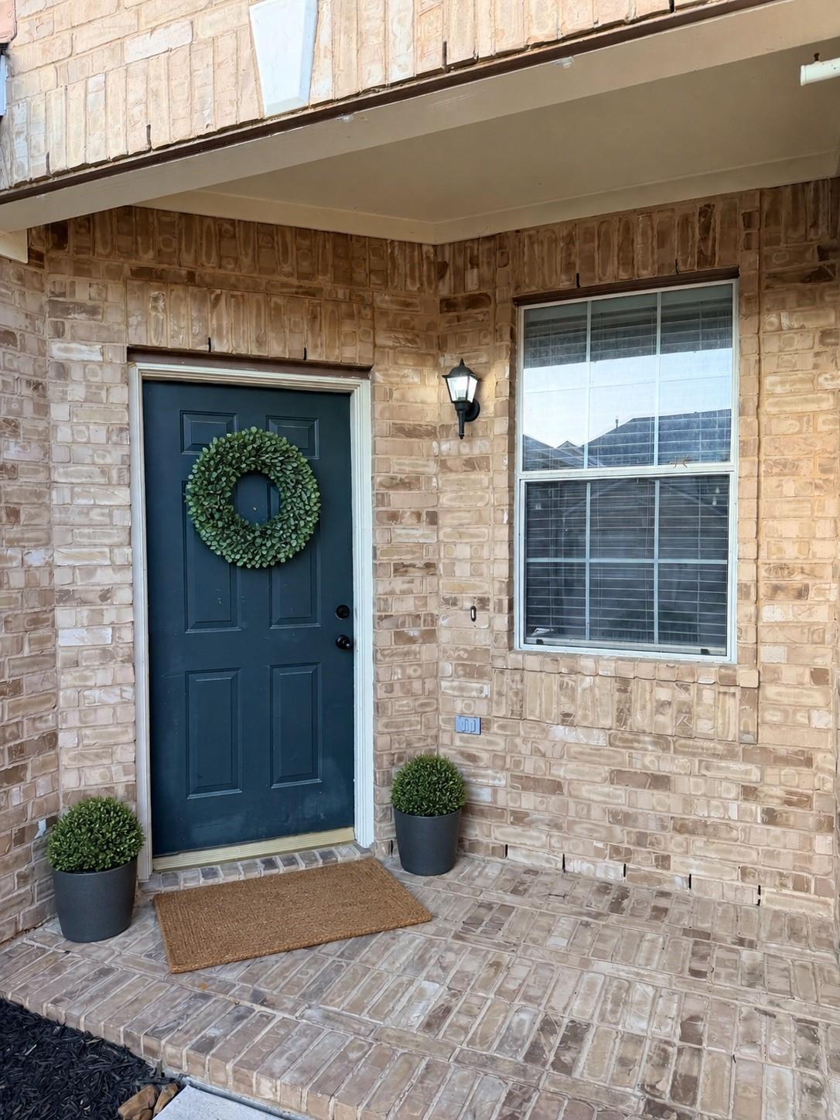
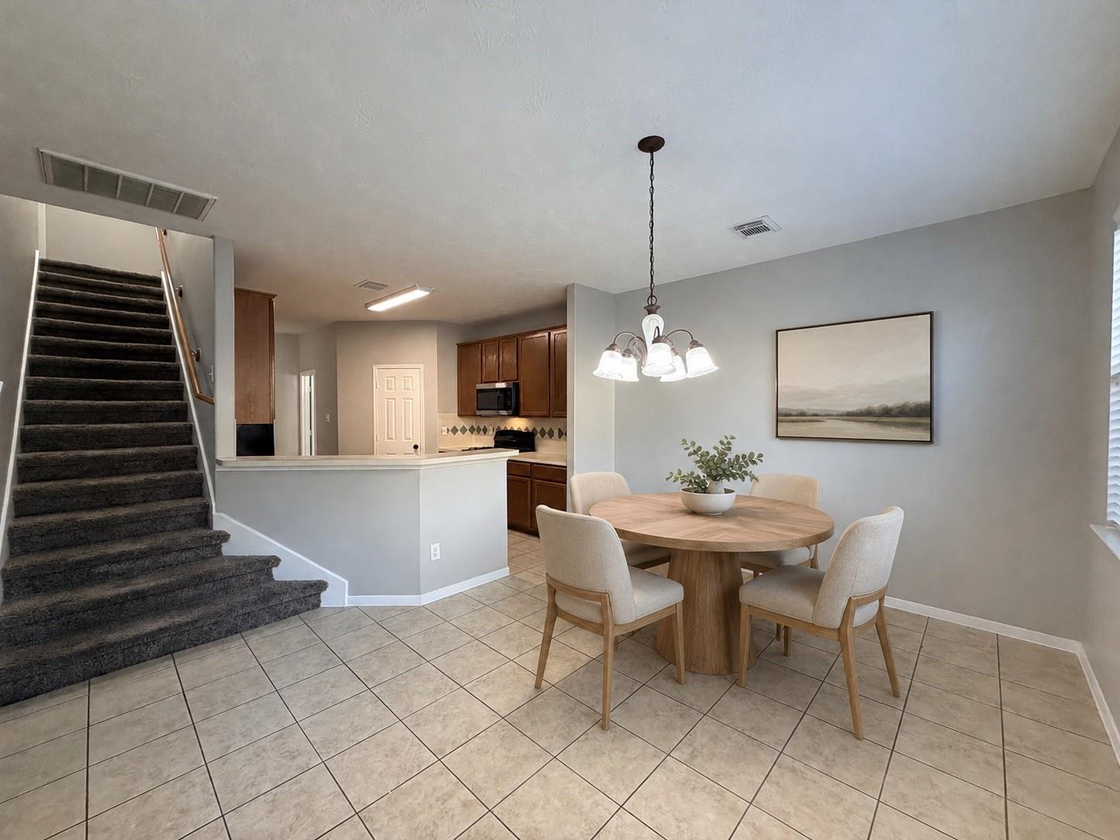
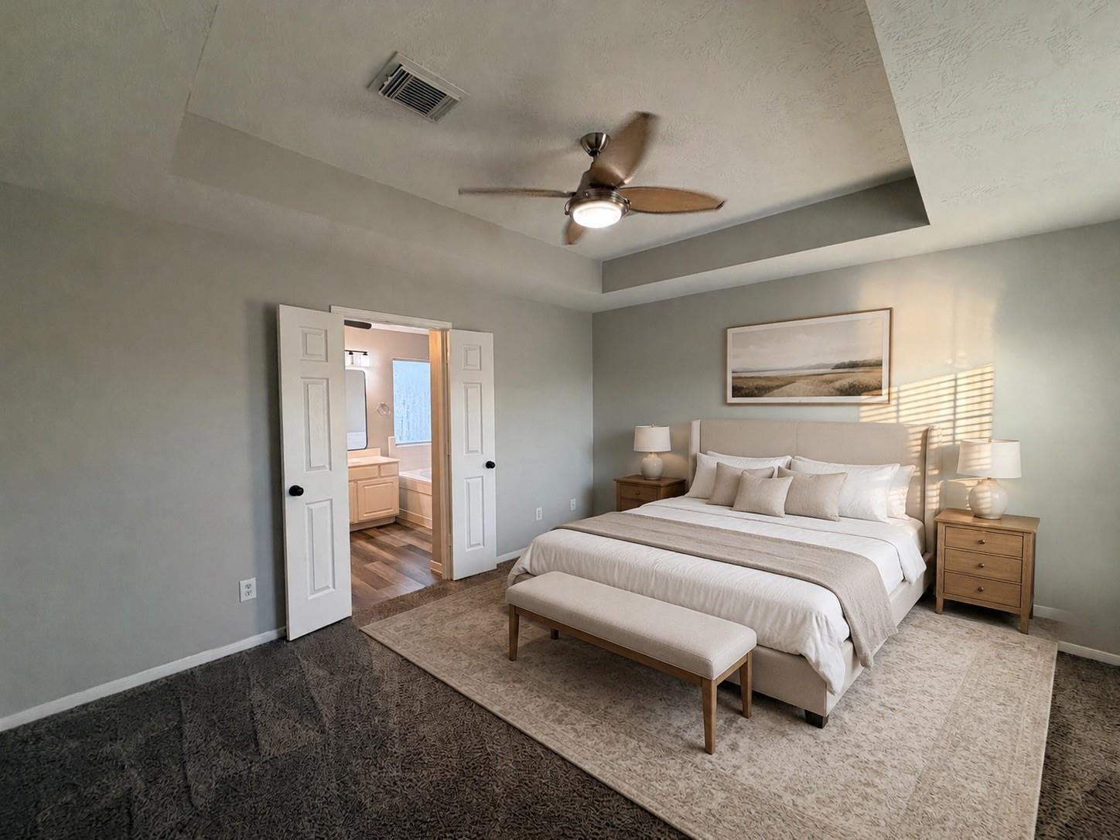
Welcome to this refreshed Village Grove East townhome, zoned to Deer Park ISD and featuring fresh paint, new luxury vinyl plank flooring and updated fixtures throughout. The two-story layout offers a spacious living room, bright breakfast area and kitchen with abundant cabinetry, generous counter space, gas cooking, black appliances and a walk-in pantry. The primary suite features a tray ceiling and en-suite bath with an extended vanity, makeup area, soaking tub, separate shower and walk-in closet. The secondary bedroom also offers walk-in closet access. Additional highlights include a full secondary bath, downstairs half bath, utility room with storage and an attached two-car garage. Outside, enjoy a private fenced backyard with an extended patio, stonework and lawn space. Conveniently located near Fairmont Parkway, Red Bluff Road, Genoa Red Bluff Road, shopping, dining and San Jacinto College. Move-in ready with easy access to Beltway 8 and convenient commuting throughout the area.

Save
Ask
Tour
Hide
Share
Listing Snapshot
Price 
$2,000
Days On Site 
25 Days
Bedrooms 
2
Inside Area (SqFt) 
1,361 sqft
Total Baths 
3
Full Baths 
2
Partial Baths 
1
Lot Size 
0.0723 Acres
Year Built 
2004
MLS® Number 
85844553
Status 
Active
Property Tax 
N/A
HOA/Condo/Coop Fees 
N/A
Sq Ft Source 
N/A
Friends & Family
Recent Activity
a week agoListing updated with changes from the MLS®
a week agoPrice changed to $2,000
4 weeks agoListing first seen on site
General Features
Acres 
0.0723
Attached Garage 
Yes
Disclosures 
No Disclosures
Garage 
Yes
Garage Spaces 
2
Lease Term 
12 Months
Levels 
One
Number Of Stories 
2
Parking 
AttachedGarage Door Opener
Parking Spaces 
2
Pets 
Call
Property Sub Type 
Townhouse
Sewer 
Public Sewer
SqFt Total 
1361
Style 
Traditional
Utilities 
None
Water Source 
Public
Interior Features
Appliances 
DisposalElectric OvenMicrowaveGas RangeRefrigeratorDishwasherOven
Cooling 
Electric
Flooring 
CarpetVinyl
Heating 
Natural Gas
Interior 
High CeilingsWalk-In Closet(s)PantryEntrance FoyerSoaking Tub
Laundry Features 
Electric Dryer HookupGas Dryer HookupWasher Hookup
Bedroom 
Dimensions - 14 x 10Level - SecondArea - 140
Breakfast 
Dimensions - 14 x 10Level - FirstArea - 140
Kitchen 
Dimensions - 13 x 9Level - FirstArea - 117
Living Room 
Dimensions - 17 x 13Level - FirstArea - 221
Master Bedroom 
Dimensions - 14 x 13Level - SecondArea - 182
Save
Ask
Tour
Hide
Share
Exterior Features
Fencing 
FencedFull
Patio And Porch 
Patio
Community Features
Association Amenities 
Pool
MLS Area 
6
School District 
16 - Deer Park
Roads 
Concrete
Schools
School District
16 - Deer Park
Elementary School
Jp Dabbs Elementary School
Middle School
Fairmont Junior High School
High School
Deer Park High School
Listing courtesy of Real Broker, LLC [email protected]

IDX information is provided exclusively for consumers’ personal, non-commercial use. It may not be used for any purpose other than to identify prospective properties consumers may be interested in purchasing. This data is deemed reliable but is not guaranteed accurate by the MLS.

Data provided by HAR.com © 2026. All information provided should be independently verified.

Neighborhood & Commute
Source: Walkscore
Disclosure: Community information and market data powered by Constellation Data Labs. Information is deemed reliable but not guaranteed.
Save
Ask
Tour
Hide
Share