
November 2, 2017
Save
Ask
Tour
Hide
$1,900
25 Days On Site
4719 19th Street DBacliff, TX 77518
For Rent|Quadruplex|Active
3
Beds
3
Total Baths
2
Full Baths
1
Partial Bath
1,514
SqFt
$1
/SqFt
2022
Built
Subdivision:
Clifton By The Sea
County:
Galveston
Call Now: 346.202.7307
Is this the listing for you? We can help make it yours.
346.202.7307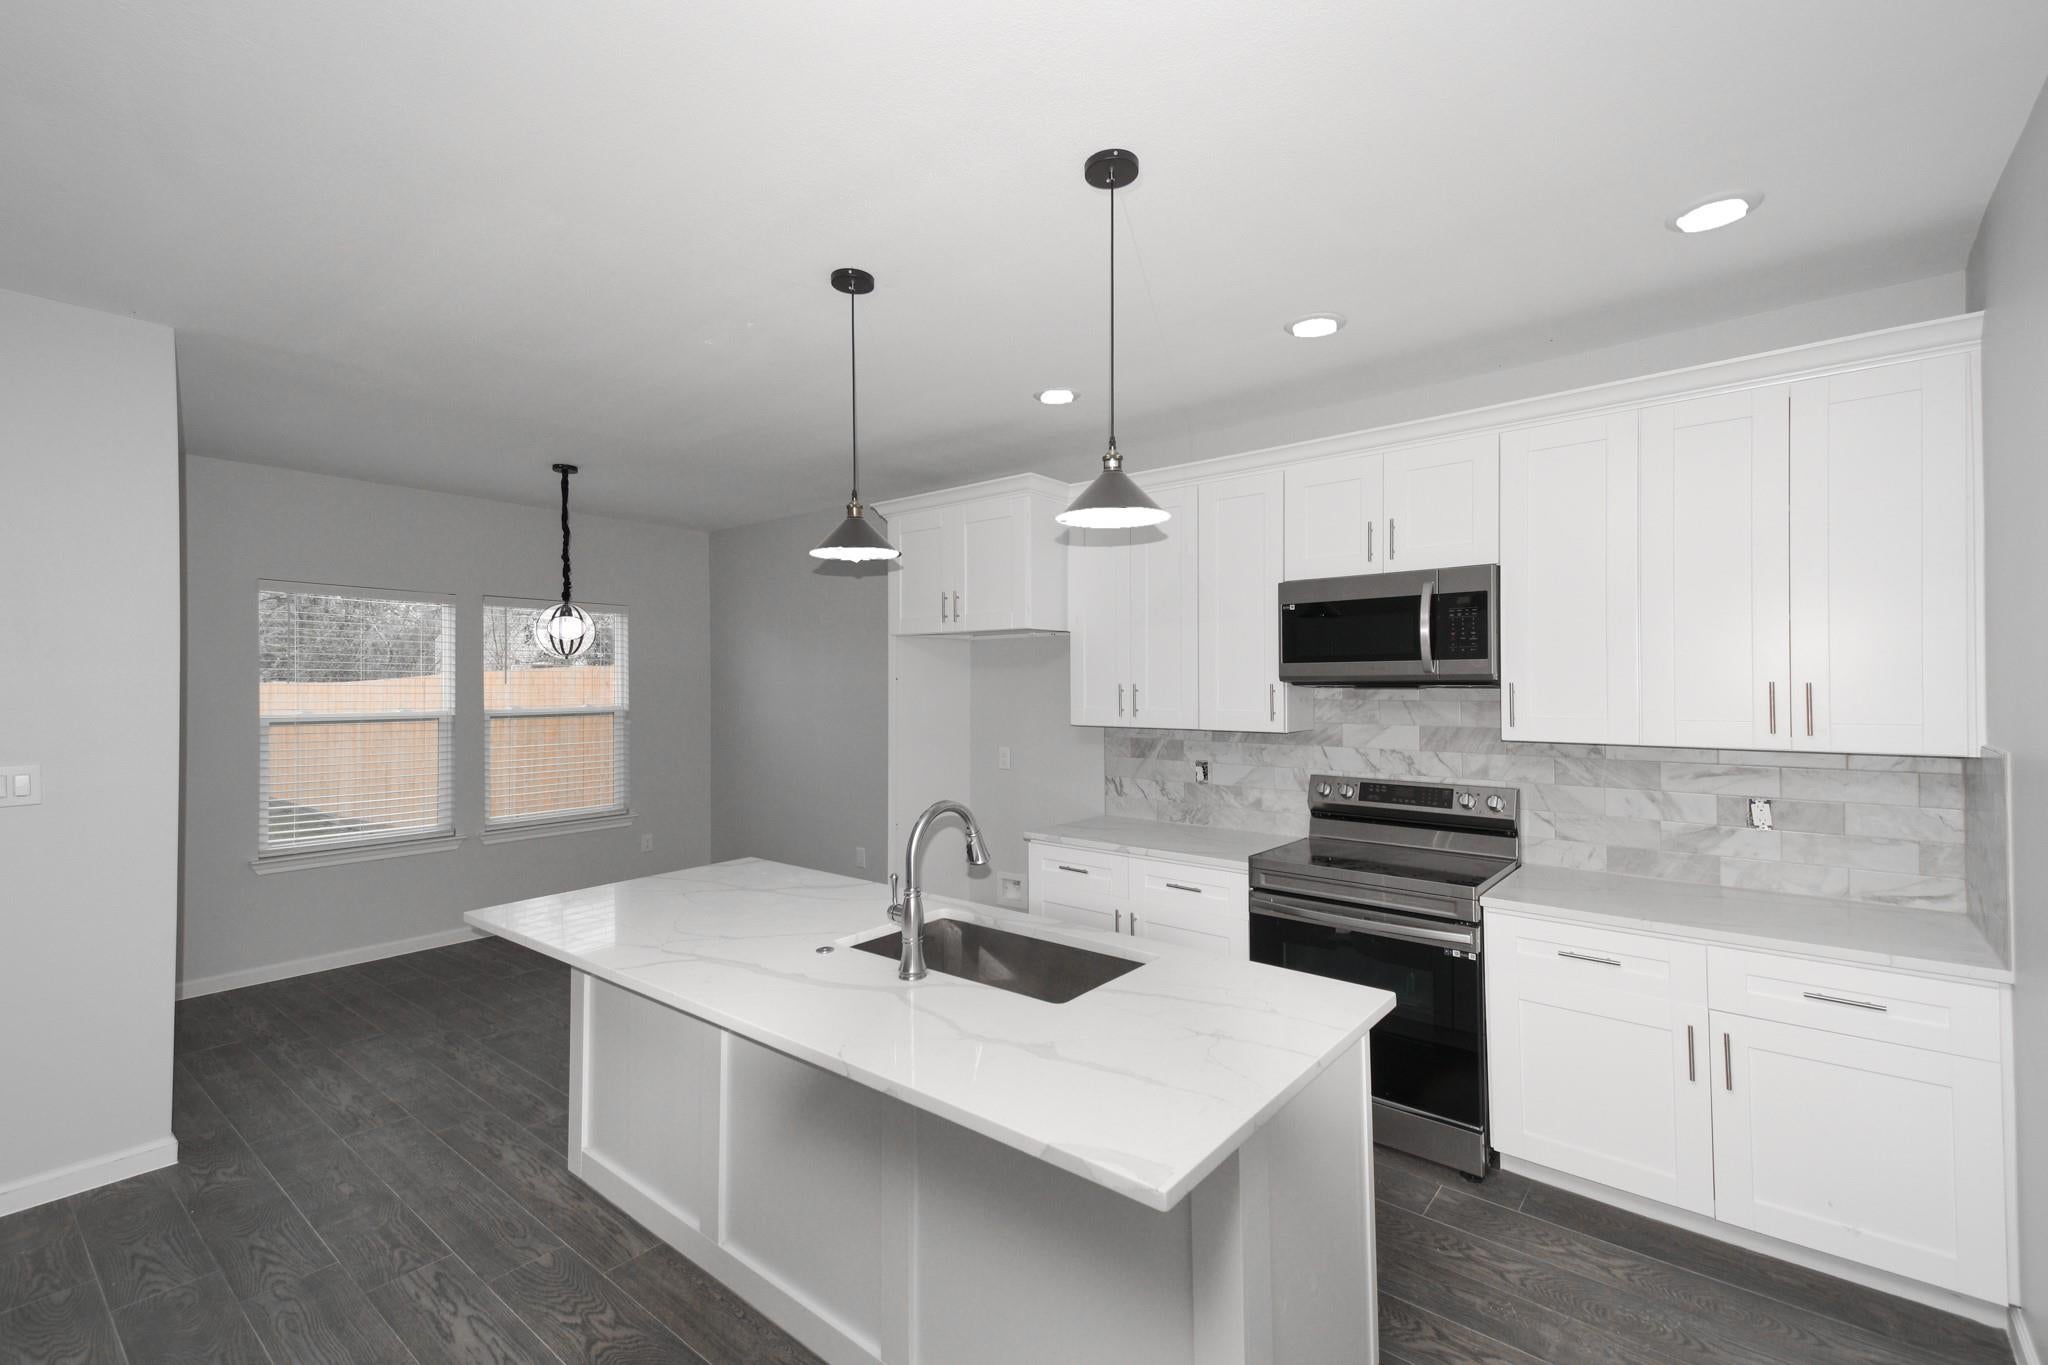
Save
Ask
Tour
Hide
Mortgage Calculator
Monthly Payment (Est.)
Enter an interest rate to see your estimated monthly payment.Calculator powered by Showcase IDX, a Constellation1 Company. Copyright ©2026 Information is deemed reliable but not guaranteed.
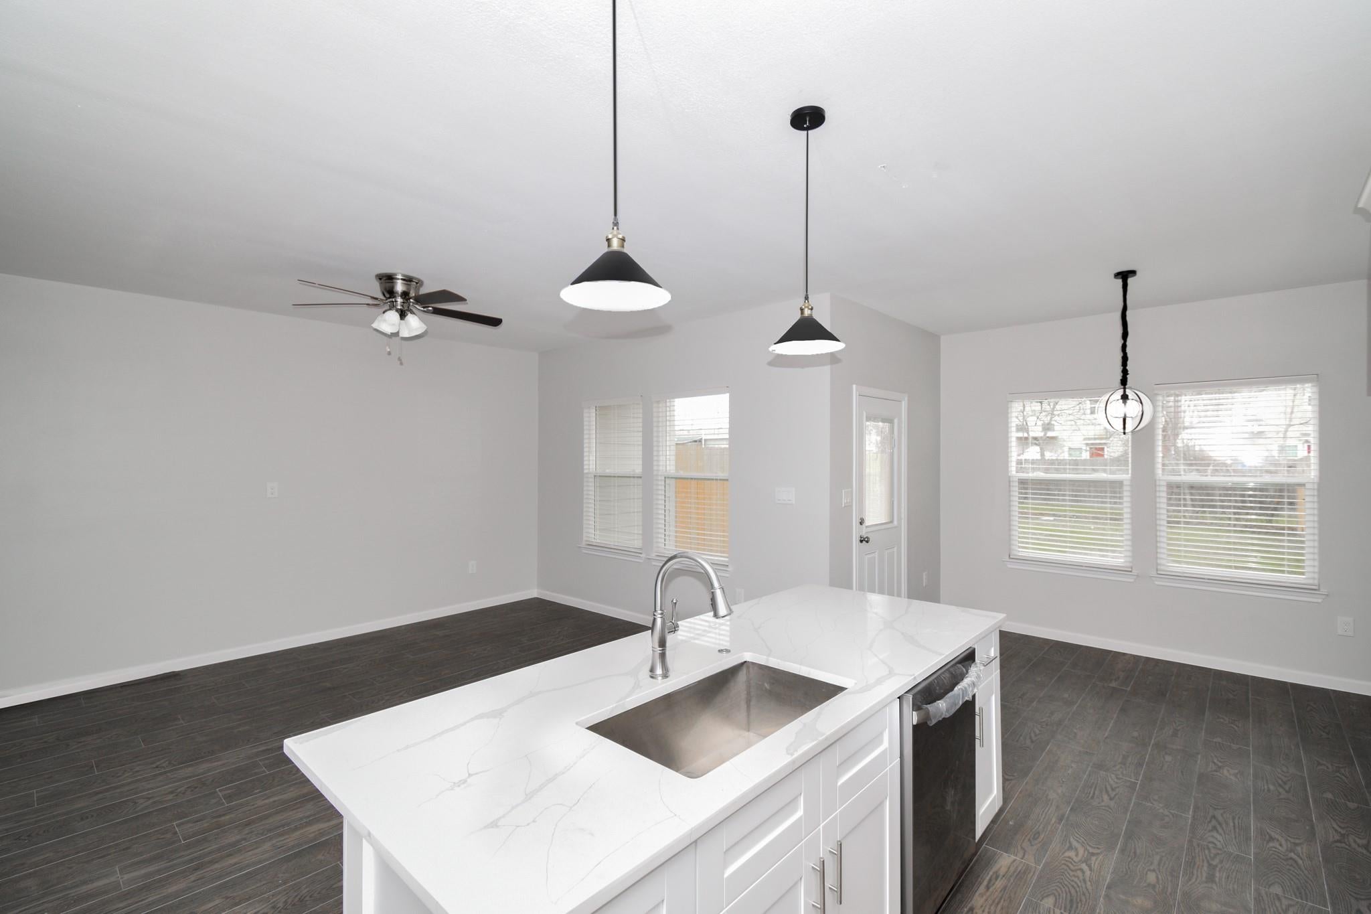
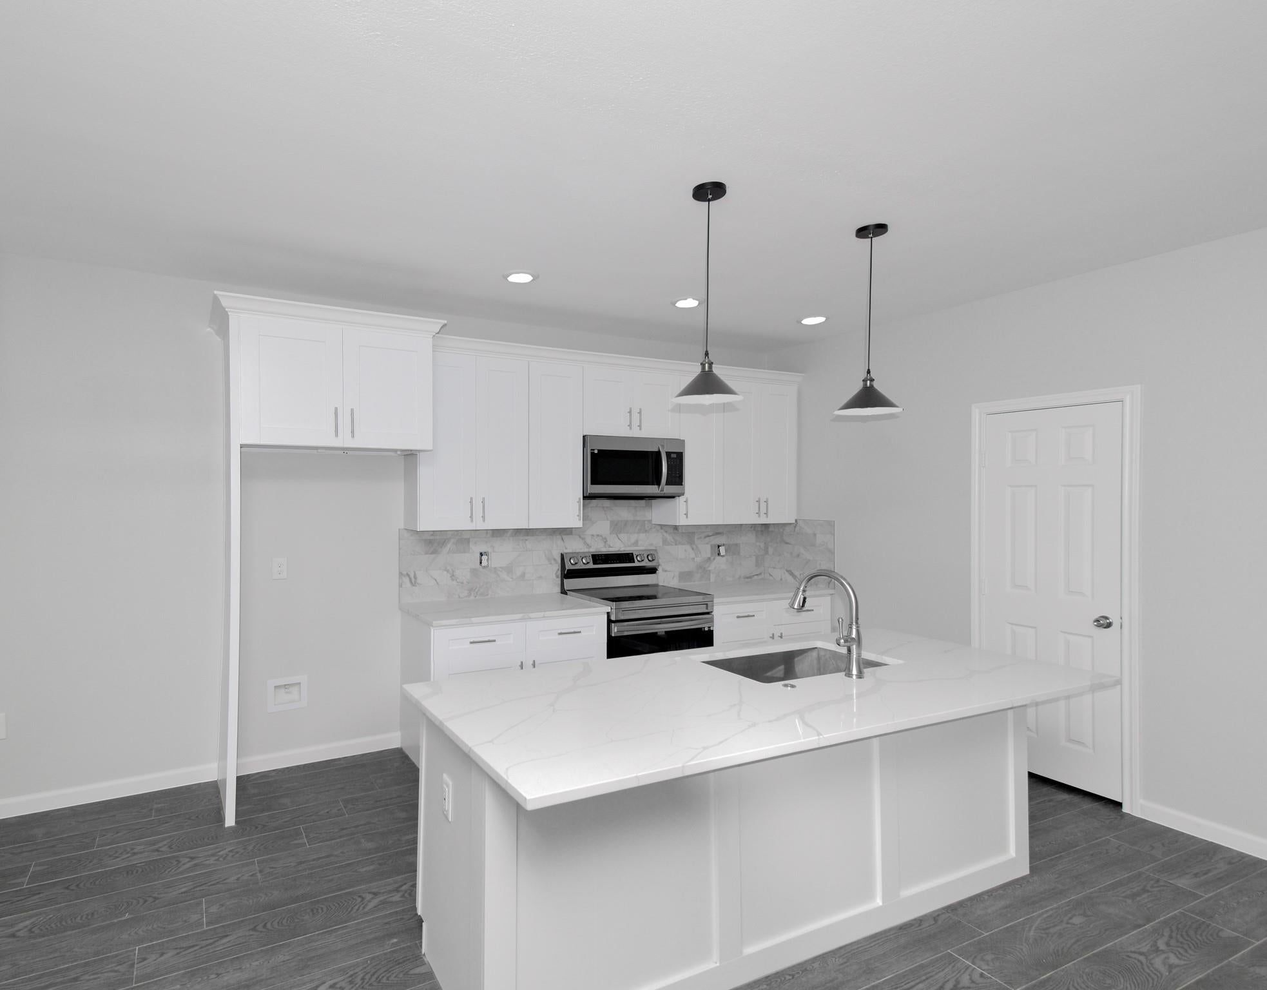
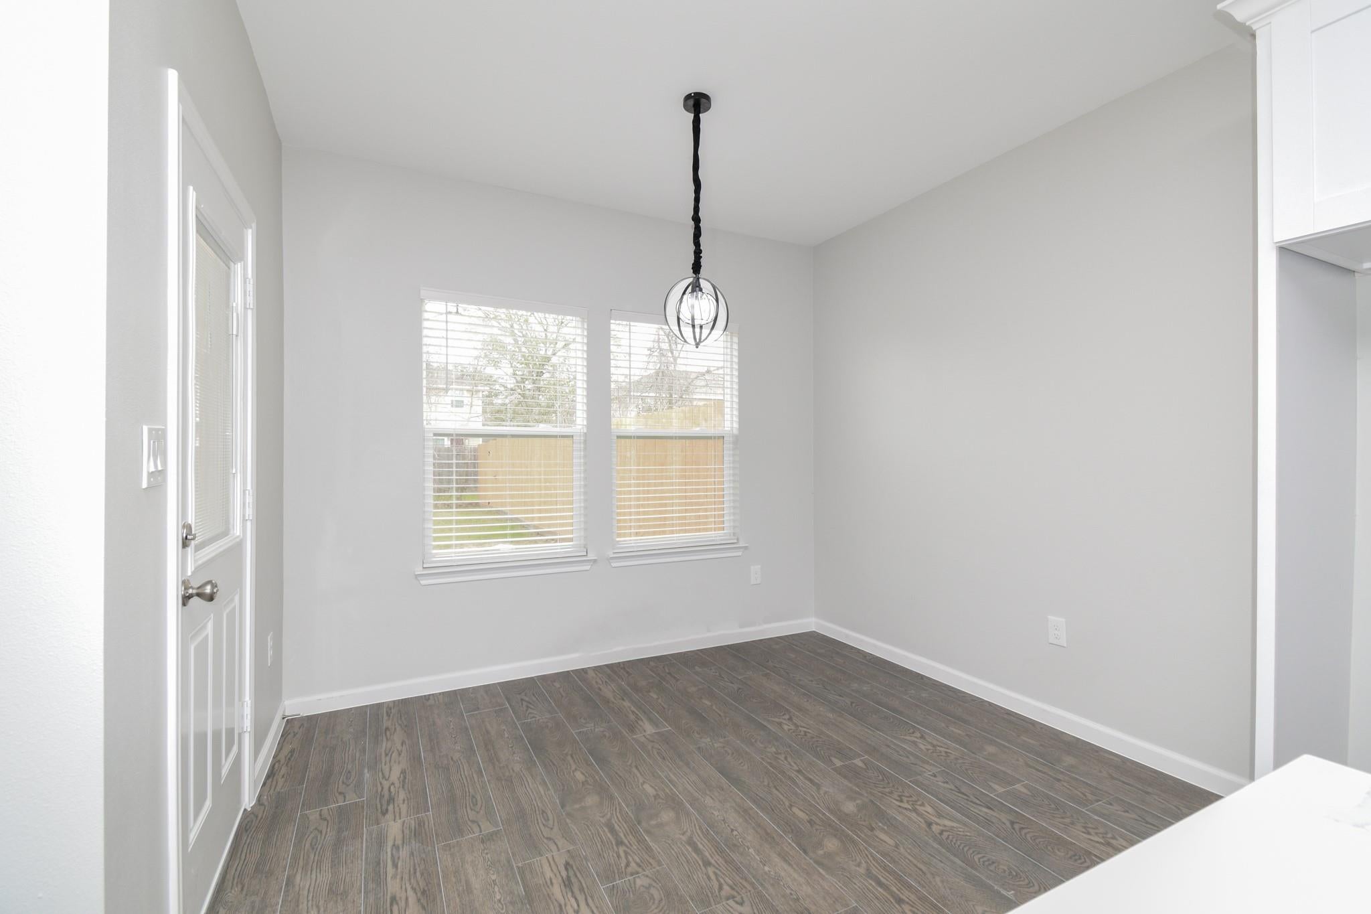
UNIT D, 4-plex featuring laminate thru-out, tiles in wet areas. Full size kitchen with island that can also be used as a breakfast bar, separate dining area, all overlooking the living area. Very spacious primary bedroom with double sinks and extended shower. Secondary bedrooms are good sizes, small game room up that can used as a study or a flex room. It also has a private backyard with patio area for your outdoor grilling and get together to enjoy mother nature. Not to mention the extra wide driveway and 2 car attached garage. Minutes to Kemah, beaches, bay area, national retailers, restaurants, and much more. A must see to appreciate, schedule your private viewing today before it's gone.
Save
Ask
Tour
Hide
Listing Snapshot
Price
$1,900
Days On Site
25 Days
Bedrooms
3
Inside Area (SqFt)
1,514 sqft
Total Baths
3
Full Baths
2
Partial Baths
1
Lot Size
0.1435 Acres
Year Built
2022
MLS® Number
85901795
Status
Active
Property Tax
N/A
HOA/Condo/Coop Fees
N/A
Sq Ft Source
N/A
Friends & Family
Recent Activity
| 4 weeks ago | Listing updated with changes from the MLS® | |
| 4 weeks ago | Listing first seen on site |
General Features
Acres
0.1435
Attached Garage
Yes
Disclosures
Seller's Disclosure
Garage
Yes
Garage Spaces
2
Green Energy Efficient
Thermostat
Lease Term
12 Months
Number Of Stories
2
Parking
AttachedGarage Door Opener
Parking Spaces
2
Pets
Call
Property Sub Type
Quadruplex
SqFt Total
1514
Style
Contemporary/ModernOther
Utilities
Cable AvailableNone
Water Source
Public
Interior Features
Appliances
DisposalElectric OvenMicrowaveElectric RangeDishwasher
Cooling
Ceiling Fan(s)Electric
Flooring
LaminateTile
Heating
Electric
Interior
Kitchen IslandDouble VanitySmart Thermostat
Laundry Features
Electric Dryer HookupWasher Hookup
Window Features
Window Coverings
Kitchen
Dimensions - 12X9Level - FirstArea - 108
Save
Ask
Tour
Hide
Exterior Features
Fencing
Back Yard
Lot Features
Back YardOther
Patio And Porch
Patio
Windows/Doors
Window Coverings
Community Features
MLS Area
33
School District
17 - Dickinson
Roads
Concrete
Schools
School District
17 - Dickinson
Elementary School
Kenneth E. Little Elementary School
Middle School
Dunbar Middle School (Dickinson)
High School
Dickinson High School
Listing courtesy of Realty USA [email protected]
IDX information is provided exclusively for consumers’ personal, non-commercial use. It may not be used for any purpose other than to identify prospective properties consumers may be interested in purchasing. This data is deemed reliable but is not guaranteed accurate by the MLS.
Data provided by HAR.com © 2026. All information provided should be independently verified.
IDX information is provided exclusively for consumers’ personal, non-commercial use. It may not be used for any purpose other than to identify prospective properties consumers may be interested in purchasing. This data is deemed reliable but is not guaranteed accurate by the MLS.
Data provided by HAR.com © 2026. All information provided should be independently verified.
Neighborhood & Commute
Source: Walkscore
Disclosure: Community information and market data powered by Constellation Data Labs. Information is deemed reliable but not guaranteed.
Save
Ask
Tour
Hide
Did you know? You can invite friends and family to your search. They can join your search, rate and discuss listings with you.