Search For Homes

Save
Ask
Tour
Hide
Share
$258,800
31 Days On Site

2621 Truman Circle
Rosenberg, TX 77471

For Sale|Single Family Residence|Active
3
Beds
2
Total Baths
2
Full Baths
1,689
SqFt
$153
/SqFt
1982
Built
Subdivision:
Cambridge Village Sec 3
County:
Fort Bend
Call Now: 346.202.7307
Is this the listing for you? We can help make it yours.
346.202.7307
2621 Truman Circle2621 Truman Circle2621 Truman Circle2621 Truman Circle
Save
Ask
Tour
Hide
Share

Mortgage Calculator

Monthly Payment (Est.)

$1,181
Calculator powered by Showcase IDX, a Constellation1 Company. Copyright ©2026 Information is deemed reliable but not guaranteed.

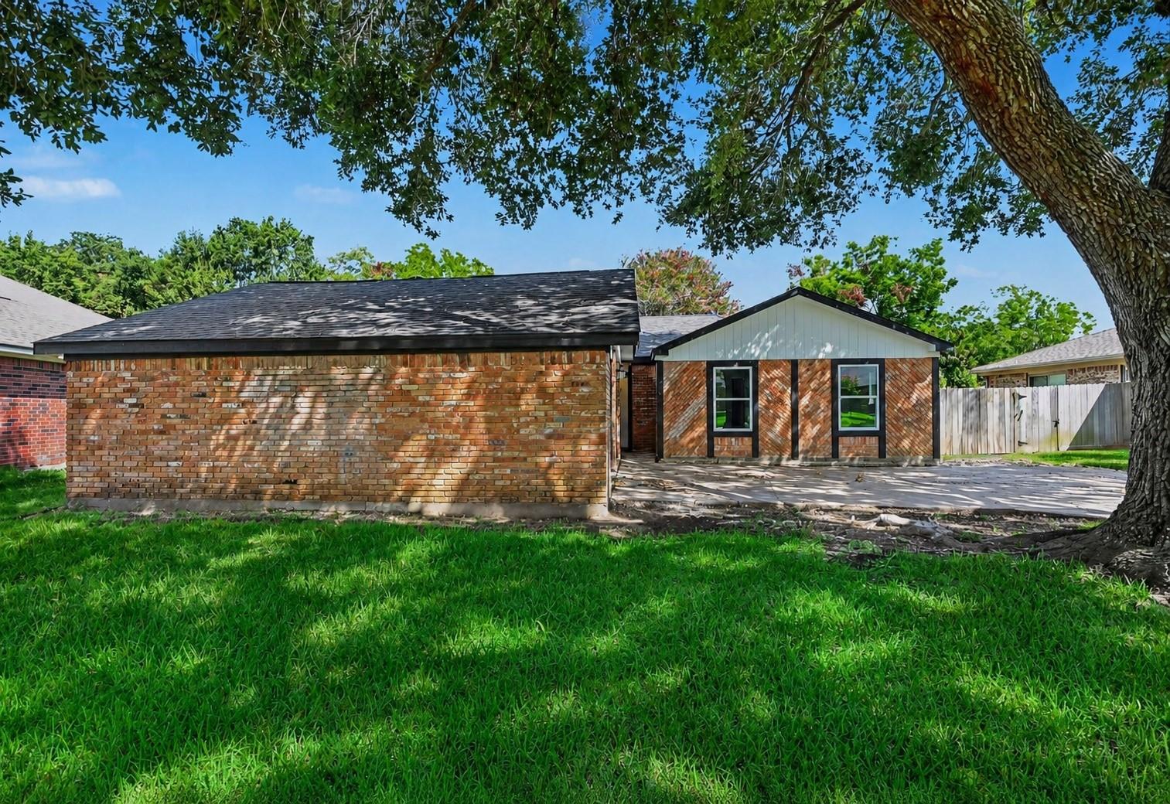
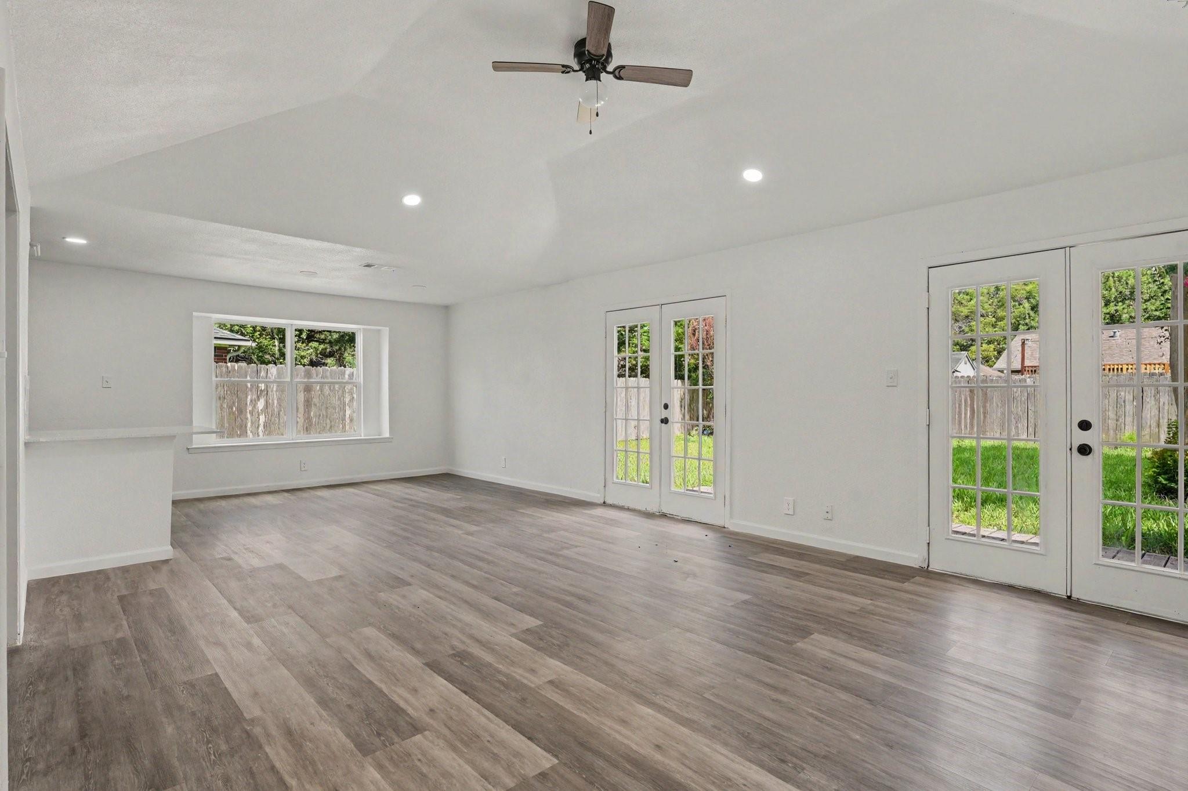
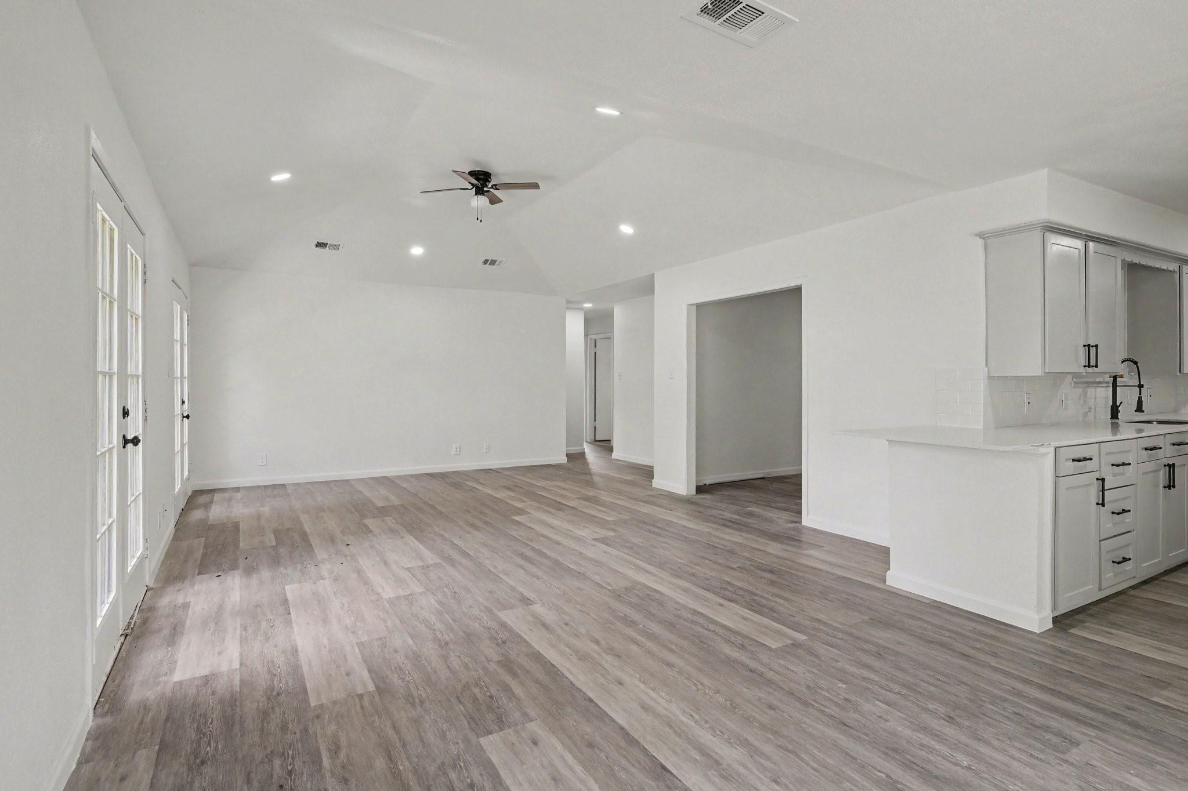
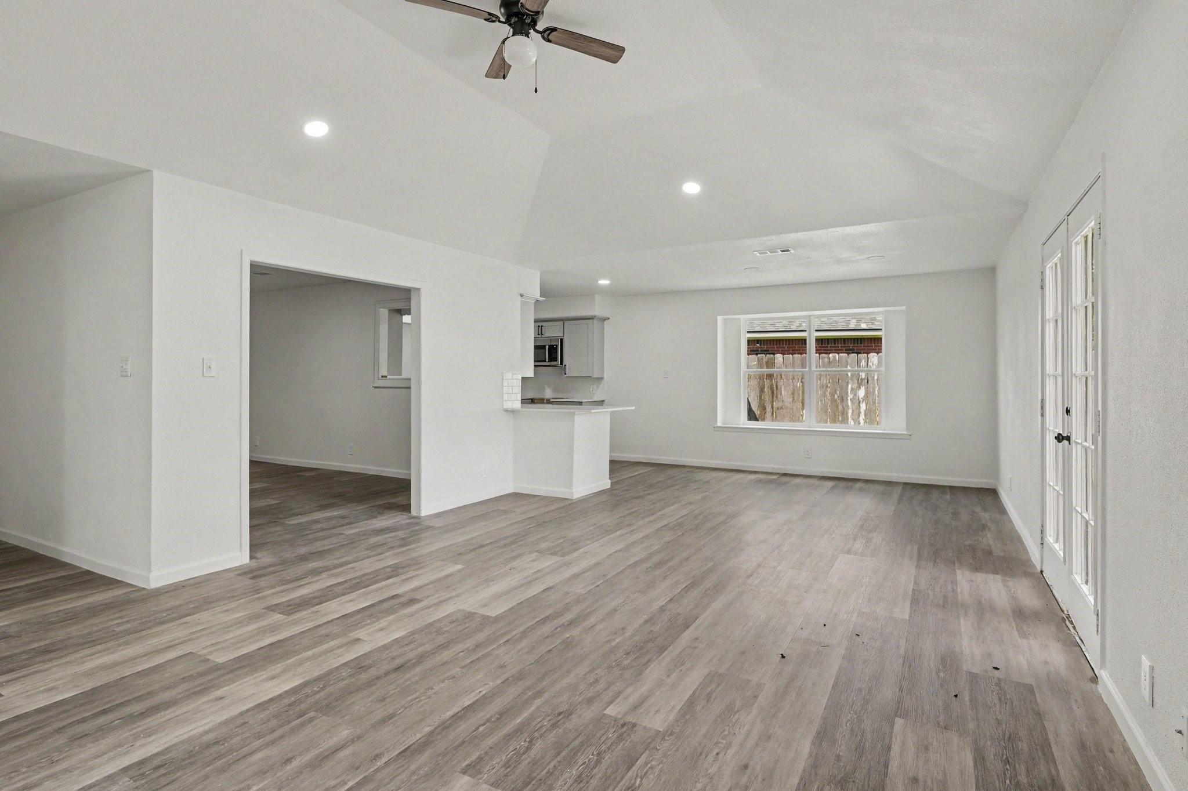
A new roof, new windows, remodeled kitchen, two updated bathrooms and new flooring throughout set this 3-bedroom, 2-bath Cambridge Village home apart. Inside, 1,689 square feet of living space feels bright and open, with vaulted ceilings and multiple French doors bringing in natural light. The kitchen has been completely redesigned with crisp white cabinetry, white countertops, a subway tile backsplash and sleek black fixtures. New vinyl flooring creates a clean, consistent look throughout the home. Exterior fascia, soffit, trim and other deteriorated wood components have also been replaced. An oversized two-car garage provides covered parking and additional storage, while the fenced backyard offers plenty of room to relax or entertain. Located on a cul-de-sac with convenient access to Highway 90, I-69, shopping and dining.

Save
Ask
Tour
Hide
Share
Listing Snapshot
Price 
$258,800
Days On Site 
31 Days
Bedrooms 
3
Inside Area (SqFt) 
1,689 sqft
Total Baths 
2
Full Baths 
2
Partial Baths 
N/A
Lot Size 
0.2089 Acres
Year Built 
1982
MLS® Number 
85913046
Status 
Active
Property Tax 
$4,193
HOA/Condo/Coop Fees 
N/A
Sq Ft Source 
N/A
Friends & Family
Recent Activity
9 hours agoListing updated with changes from the MLS®
4 weeks agoStatus changed to Active
a month agoListing first seen on site
General Features
Acres 
0.2089
Attached Garage 
Yes
Disclosures 
Seller's Disclosure
Foundation 
Slab
Garage 
Yes
Garage Spaces 
2
Parking 
Attached
Parking Spaces 
2
Property Sub Type 
Single Family Residence
Sewer 
Public Sewer
SqFt Total 
1689
Style 
Traditional
Water Source 
Public
Interior Features
Appliances 
DisposalOvenMicrowaveDishwasher
Cooling 
Electric
Fireplace 
Yes
Fireplaces 
1
Flooring 
CarpetTile
Heating 
Natural Gas
Interior 
Walk-In Closet(s)Double Vanity
Bedroom 
Dimensions - 9x14Level - FirstArea - 126
Dining Room 
Dimensions - 9x11Level - FirstArea - 99
Kitchen 
Dimensions - 9x14Level - FirstArea - 126
Living Room 
Dimensions - 20x15Level - FirstArea - 300
Master Bedroom 
Dimensions - 13x15Level - FirstArea - 195
Utility Room 
Dimensions - 9x5Level - FirstArea - 45
Save
Ask
Tour
Hide
Share
Exterior Features
Construction Details 
BrickOther
Lot Features 
Cul-De-SacSubdivided
Roof 
Composition
Community Features
MLS Area 
30
School District 
33 - Lamar Consolidated
Financing Terms Available 
CashConventionalFHAVA Loan
Schools
School District
33 - Lamar Consolidated
Elementary School
Ray Elementary School (Lamar)
Middle School
George Junior High School
High School
Terry High School
Listing courtesy of Orchard Brokerage [email protected]

IDX information is provided exclusively for consumers’ personal, non-commercial use. It may not be used for any purpose other than to identify prospective properties consumers may be interested in purchasing. This data is deemed reliable but is not guaranteed accurate by the MLS.

Data provided by HAR.com © 2026. All information provided should be independently verified.

Neighborhood & Commute
Source: Walkscore
Disclosure: Community information and market data powered by Constellation Data Labs. Information is deemed reliable but not guaranteed.
Save
Ask
Tour
Hide
Share