Search For Homes

Save
Ask
Tour
Hide
Share
$184,999
11 Days On Site

922 Bacliff Drive
Bacliff, TX 77518

For Sale|Single Family Residence|Active
3
Beds
2
Total Baths
1
Full Bath
1
Partial Bath
1,113
SqFt
$166
/SqFt
1973
Built
Subdivision:
Bacliff Villas
County:
Galveston
Call Now: 346.202.7307
Is this the listing for you? We can help make it yours.
346.202.7307
Upcoming Open Houses
Sun, Sep 27, 10:00 AM - 1:00 PM
922 Bacliff Drive922 Bacliff Drive922 Bacliff Drive922 Bacliff Drive
Save
Ask
Tour
Hide
Share

Mortgage Calculator

Monthly Payment (Est.)

Enter an interest rate to see your estimated monthly payment.
Calculator powered by Showcase IDX, a Constellation1 Company. Copyright ©2026 Information is deemed reliable but not guaranteed.

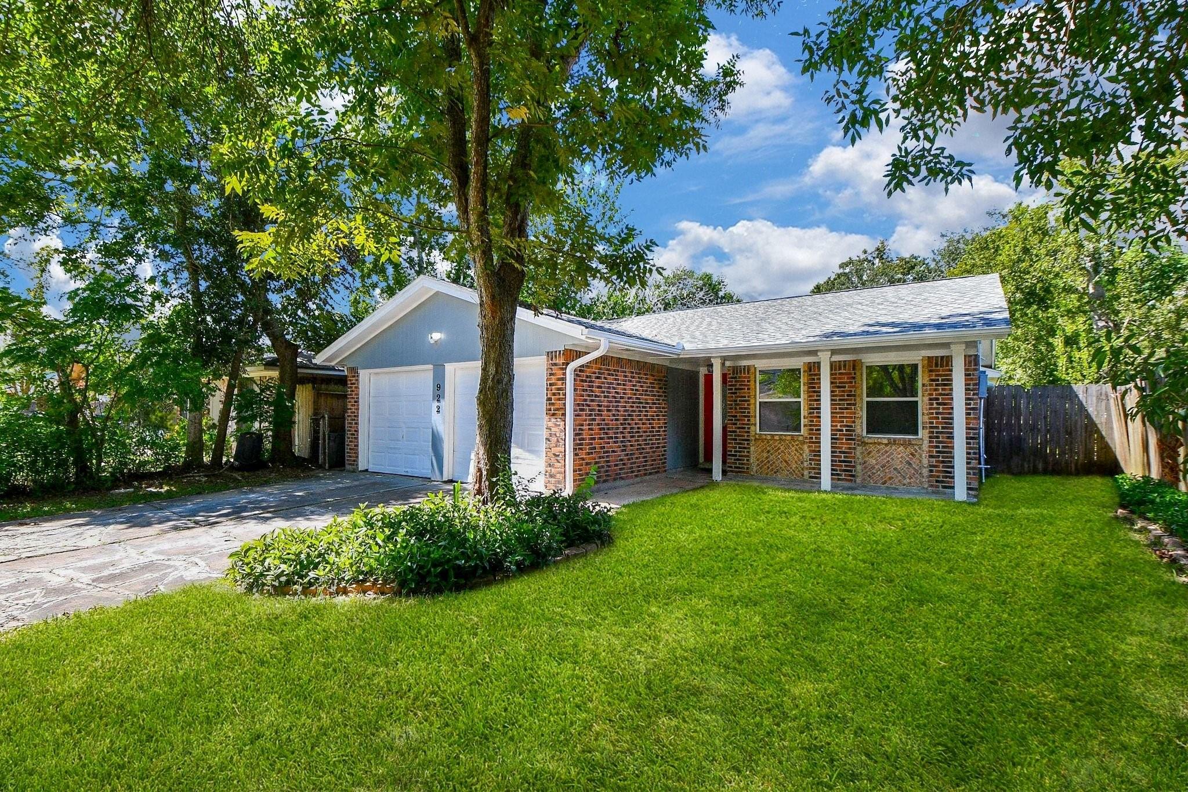
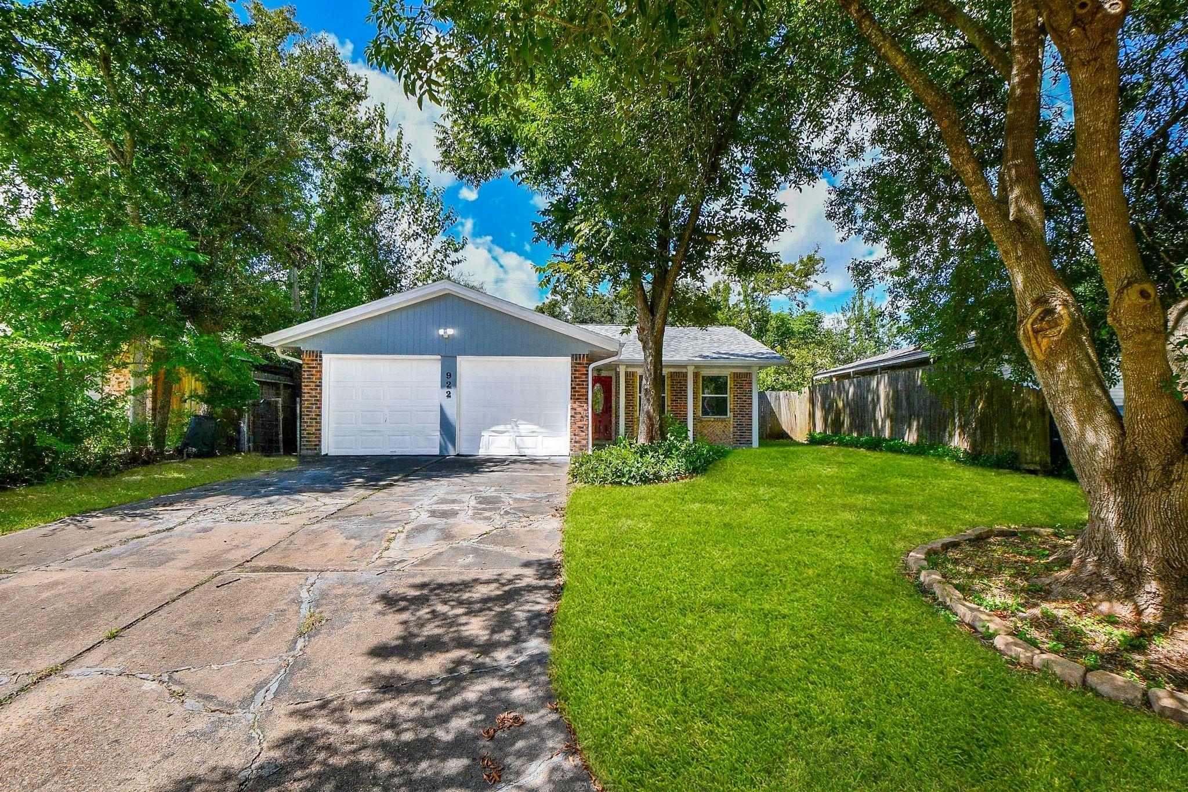
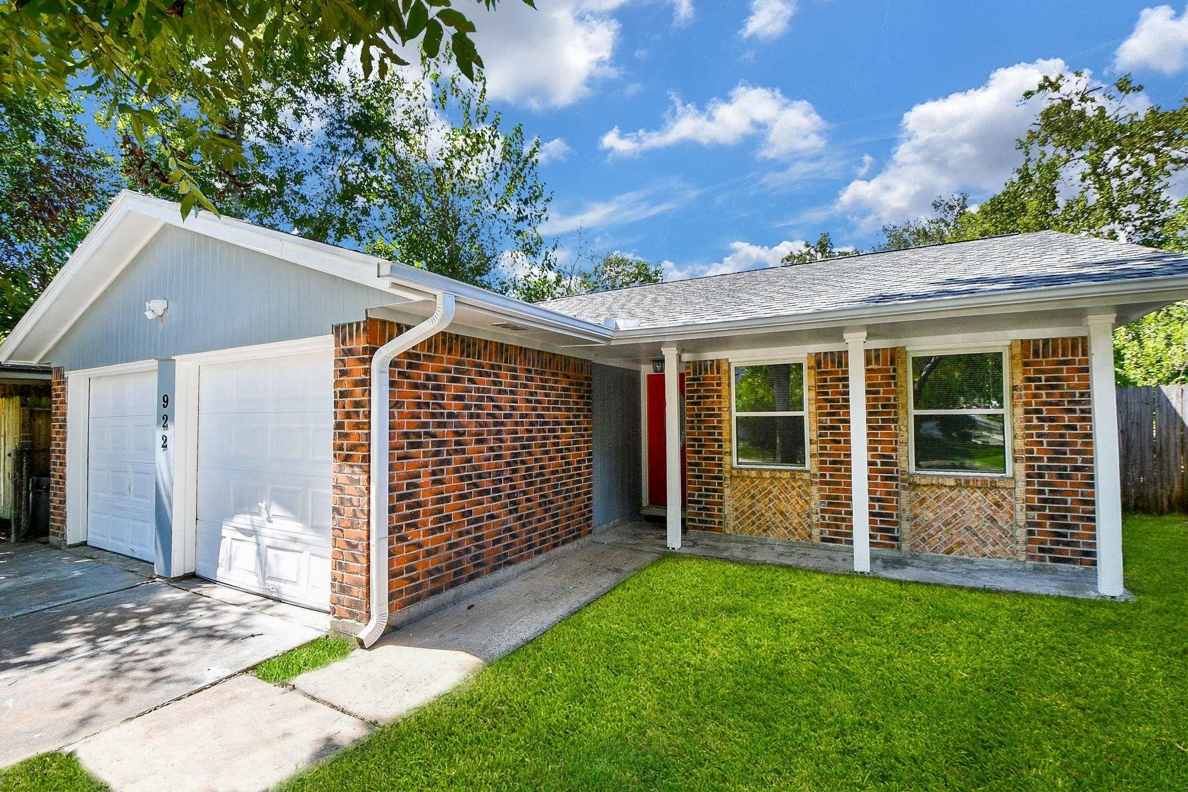
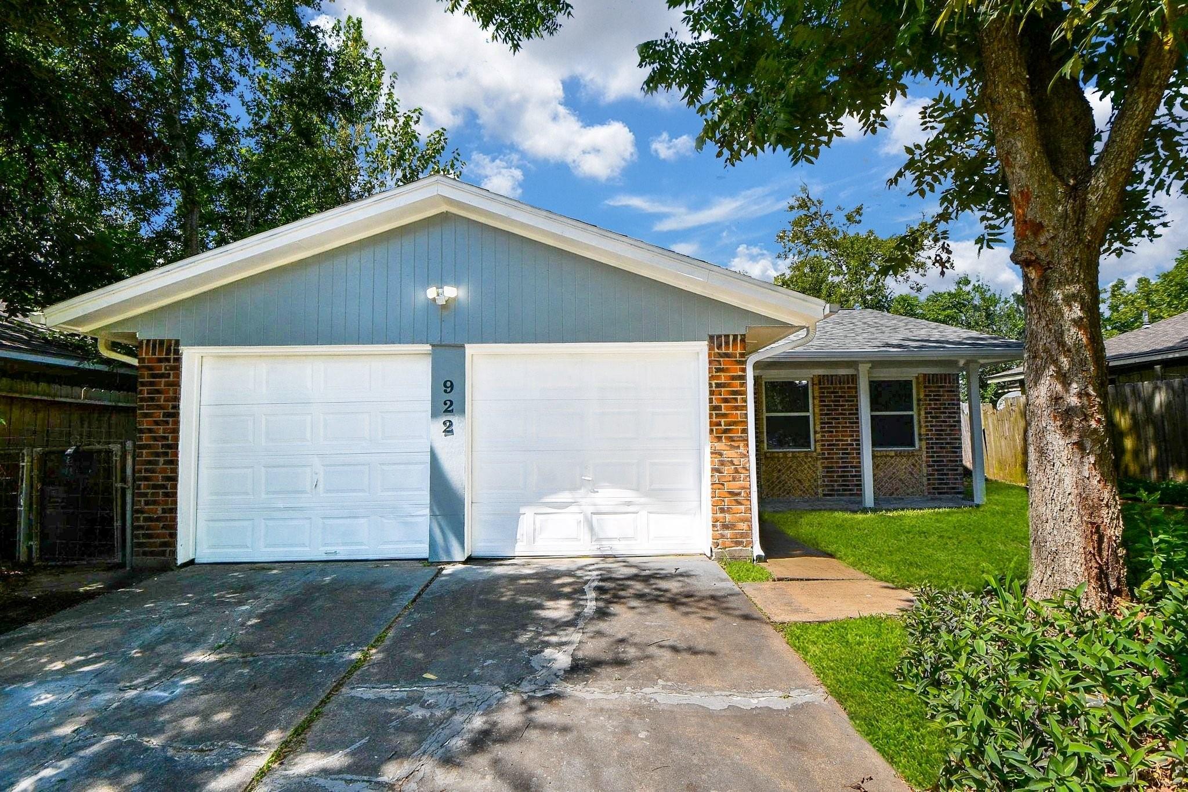
Updated and move-in ready near Galveston Bay, this 3-bedroom, 1.5-bath home has been thoughtfully refreshed throughout. New flooring flows through the main living areas into a spacious kitchen with generous counter space and a pass-through bar, perfect for cooking and gatherings. A versatile flex room works as a dining space, home office, or game room. Recent updates bring real peace of mind: new roof, new double-pane windows, fully replaced HVAC with new ductwork, added attic insulation, and fresh exterior paint. Bedrooms offer large closets, and the two-car garage adds secure parking and storage. The fenced backyard is ready for grilling, gardening, and play — minutes to waterfront activities, dining, shopping, and the Kemah Boardwalk

Save
Ask
Tour
Hide
Share
Listing Snapshot
Price 
$184,999
Days On Site 
11 Days
Bedrooms 
3
Inside Area (SqFt) 
1,113 sqft
Total Baths 
2
Full Baths 
1
Partial Baths 
1
Lot Size 
0.1605 Acres
Year Built 
1973
MLS® Number 
85963593
Status 
Active
Property Tax 
$4,064
HOA/Condo/Coop Fees 
N/A
Sq Ft Source 
N/A
Friends & Family
Recent Activity
10 hours agoListing updated with changes from the MLS®
2 weeks agoPrice changed to $184,999
2 weeks agoListing first seen on site
General Features
Acres 
0.1605
Attached Garage 
Yes
Direction Faces 
South
Disclosures 
MudOther DisclosuresSeller's Disclosure
Foundation 
Slab
Garage 
Yes
Garage Spaces 
2
Green Energy Efficient 
ThermostatExposure/ShadeAppliances
Parking 
Attached
Parking Spaces 
2
Property Sub Type 
Single Family Residence
Sewer 
Public Sewer
SqFt Total 
1113
Style 
Traditional
Water Source 
Public
Interior Features
Appliances 
ENERGY STAR Qualified AppliancesElectric OvenElectric RangeFree-Standing RangeDishwasherOven
Cooling 
Ceiling Fan(s)Electric
Flooring 
LaminateTile
Heating 
Electric
Interior 
Breakfast BarSmart Thermostat
Laundry Features 
Electric Dryer HookupWasher Hookup
Bathroom 
Dimensions - 7x5Level - FirstArea - 35
Save
Ask
Tour
Hide
Share
Exterior Features
Construction Details 
BrickOtherWood SidingBlown-In Insulation
Fencing 
Back YardFull
Lot Features 
Subdivided
Patio And Porch 
Porch
Roof 
Composition
Community Features
MLS Area 
33
School District 
17 - Dickinson
Roads 
Asphalt
Schools
School District
17 - Dickinson
Elementary School
Kenneth E. Little Elementary School
Middle School
Dunbar Middle School (Dickinson)
High School
Dickinson High School
Listing courtesy of eXp Realty LLC [email protected]

IDX information is provided exclusively for consumers’ personal, non-commercial use. It may not be used for any purpose other than to identify prospective properties consumers may be interested in purchasing. This data is deemed reliable but is not guaranteed accurate by the MLS.

Data provided by HAR.com © 2026. All information provided should be independently verified.

Neighborhood & Commute
Source: Walkscore
Disclosure: Community information and market data powered by Constellation Data Labs. Information is deemed reliable but not guaranteed.
Save
Ask
Tour
Hide
Share