Search For Homes

Save
Ask
Tour
Hide
Share
$299,900
9 Days On Site

3627 Lindenfield Drive
Katy, TX 77449

For Sale|Single Family Residence|Active
4
Beds
3
Total Baths
2
Full Baths
1
Partial Bath
2,489
SqFt
$120
/SqFt
1999
Built
Subdivision:
Westfield Sec 06
County:
Harris
Call Now: 346.202.7307
Is this the listing for you? We can help make it yours.
346.202.7307
3627 Lindenfield Drive3627 Lindenfield Drive3627 Lindenfield Drive3627 Lindenfield Drive
Save
Ask
Tour
Hide
Share

Mortgage Calculator

Monthly Payment (Est.)

Enter an interest rate to see your estimated monthly payment.
Calculator powered by Showcase IDX, a Constellation1 Company. Copyright ©2026 Information is deemed reliable but not guaranteed.

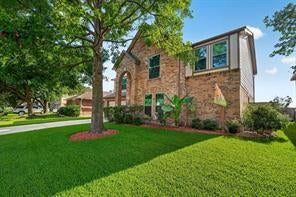
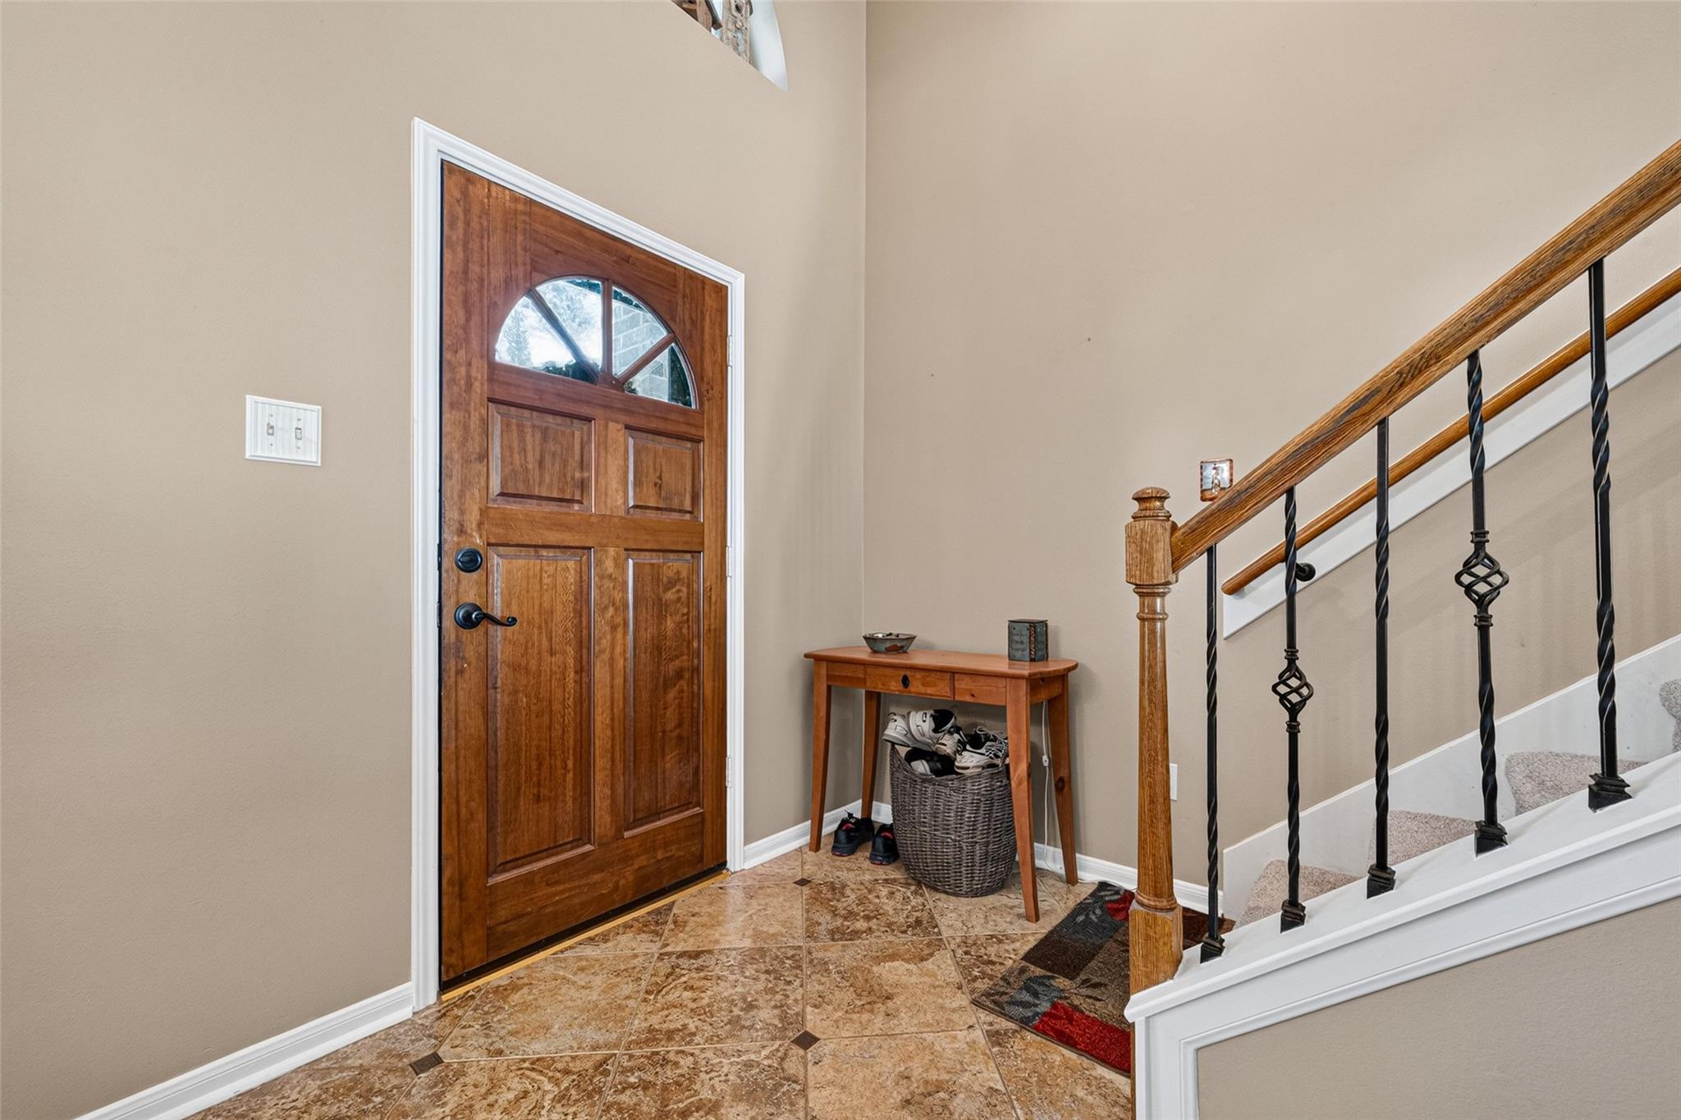
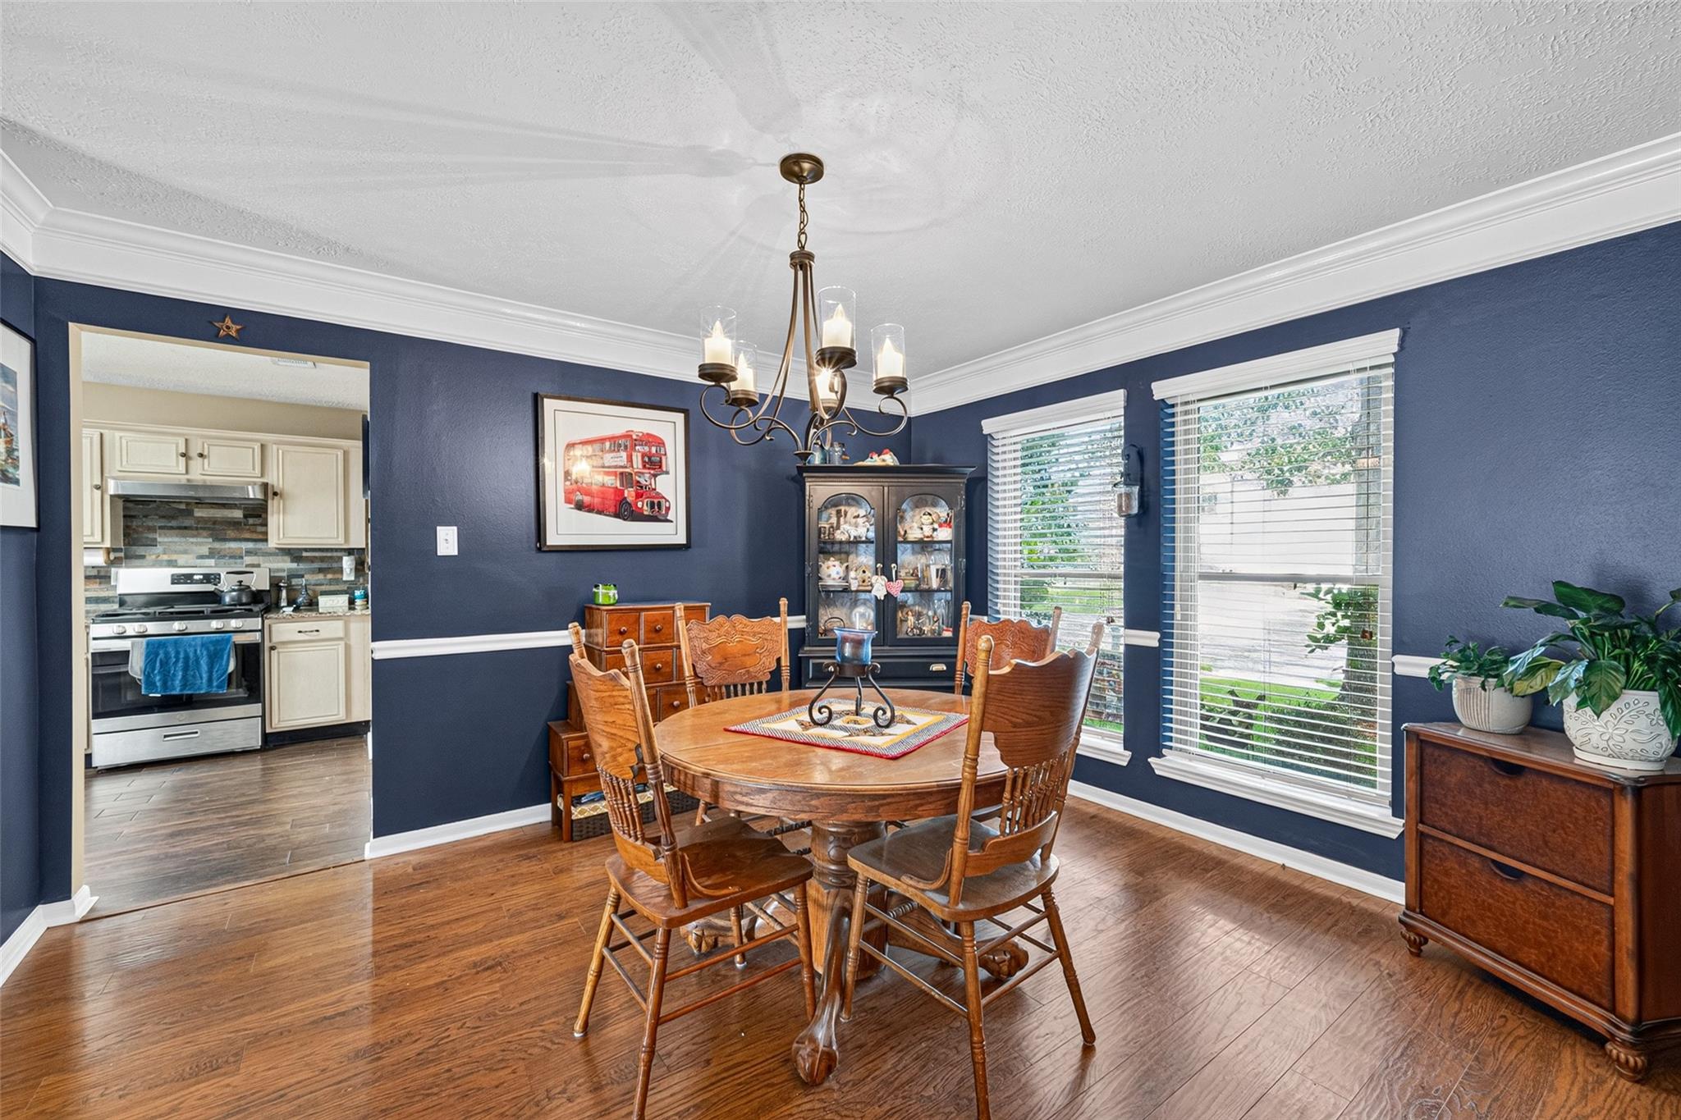
Beautifully maintained 4 bedroom with gameroom. Brand new carpet throughout the upstairs laminate wood and tile floors downstairs. Custom paint colors in living room and bedrooms, double crown molding in family rm. All bedrooms upstairs with Huge gameroom! Extra room attached to primary bedroom makes a nice office. Double pane vinyl windows replaced throughout entire home. Lifetime transferable warranty from Window World. Bosch dishwasher, GE oven are recent. Pretty backsplash with granite countertops. Woodburning or gas log fireplace. Recent A/C, coils and furnace, 5 ton 16 SEER Goodman. Climate controlled storage shed or “she” shed in backyard has shingled roof, electric. Washer and dryer included. Highly rated elementary and middle school just down the street. Great neighborhood amenities! Area swimming pool, splash pad, Rec facilities, walking trails and playground. 2/1 buydown on the interest rate will be paid by JVM lending!

Save
Ask
Tour
Hide
Share
Listing Snapshot
Price 
$299,900
Days On Site 
9 Days
Bedrooms 
4
Inside Area (SqFt) 
2,489 sqft
Total Baths 
3
Full Baths 
2
Partial Baths 
1
Lot Size 
0.1446 Acres
Year Built 
1999
MLS Number 
85970469
Status 
Active
Property Tax 
$6,698
HOA/Condo/Coop Fees 
$44.5 monthly
Sq Ft Source 
N/A
Friends & Family
Recent Activity
yesterdayListing updated with changes from the MLS
3 days agoPrice changed to $299,900
a week agoListing first seen on site
General Features
Acres 
0.1446
Attached Garage 
Yes
Disclosures 
Seller's Disclosure
Foundation 
Slab
Garage 
Yes
Garage Spaces 
2
Green Energy Efficient 
ThermostatHVAC
Parking 
AttachedGarage Door Opener
Parking Spaces 
2
Property Sub Type 
Single Family Residence
SqFt Total 
2489
Style 
Traditional
Water Source 
Public
Interior Features
Appliances 
DisposalElectric OvenOvenMicrowaveElectric RangeFree-Standing RangeGas CooktopDishwasher
Cooling 
Ceiling Fan(s)Electric
Fireplace 
Yes
Fireplace Features 
Free StandingGasWood Burning
Fireplaces 
1
Heating 
Natural Gas
Interior 
Crown MoldingWalk-In Closet(s)PantryEntrance FoyerDouble VanitySmart Thermostat
Laundry Features 
Electric Dryer HookupGas Dryer HookupWasher Hookup
Spa 
Yes
Window Features 
Window CoveringsLow Emissivity Windows
Bedroom 
Dimensions - 12x12Level - SecondArea - 144
Save
Ask
Tour
Hide
Share
Exterior Features
Construction Details 
BrickCement Siding
Fencing 
Back YardFull
Lot Features 
Back YardSubdivided
Other Structures 
Shed(s)
Roof 
Composition
Spa 
Yes
Windows/Doors 
Window CoveringsLow Emissivity Windows
Community Features
Accessibility Features 
Therapeutic Whirlpool
Association Amenities 
Sport CourtTennis Court(s)Trail(s)Recreation Facilities
Association Fee 
$534.0
Association Fee Frequency 
Annually
Community Features 
Tennis Court(s)Curbs
MLS Area 
25
School District 
30 - Katy
Financing Terms Available 
CashConventionalFHAVA Loan
Roads 
Concrete
Schools
School District
30 - Katy
Elementary School
Rhoads Elementary School
Middle School
Cardiff Junior High School
High School
Mayde Creek High School
Listing courtesy of Luxury Properties Of Houston [email protected]

IDX information is provided exclusively for consumers’ personal, non-commercial use. It may not be used for any purpose other than to identify prospective properties consumers may be interested in purchasing. This data is deemed reliable but is not guaranteed accurate by the MLS.

Data provided by HAR.com © 2026. All information provided should be independently verified.

Neighborhood & Commute
Source: Walkscore
Disclosure: Community information and market data powered by Constellation Data Labs. Information is deemed reliable but not guaranteed.
Save
Ask
Tour
Hide
Share