Search For Homes

Save
Ask
Tour
Hide
Share
$4,200
47 Days On Site

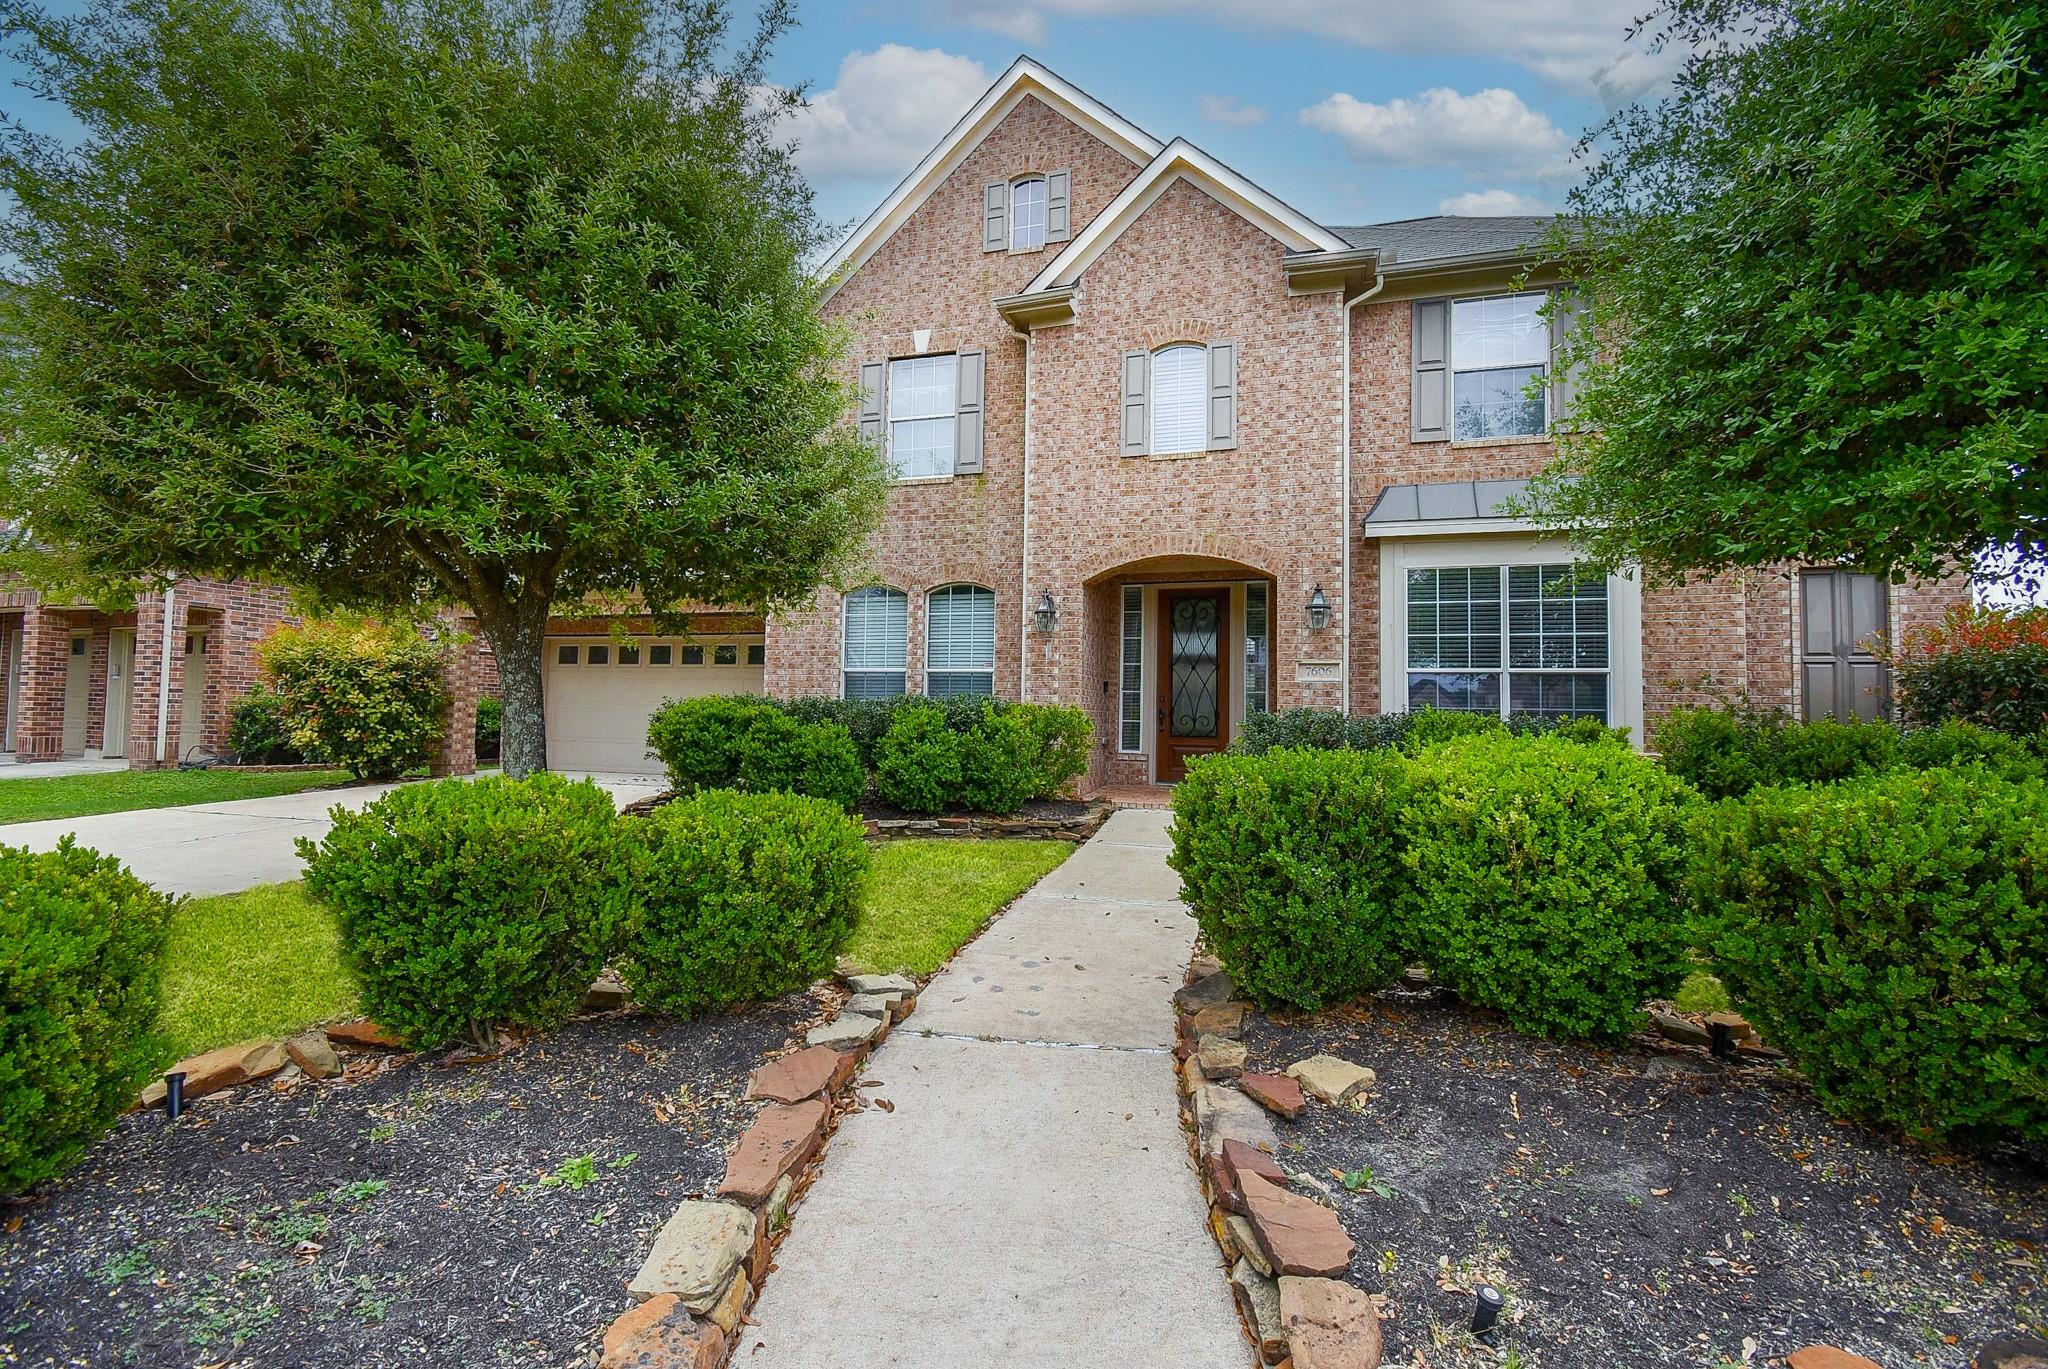
7606 Westmoreland Drive
Sugar Land, TX 77479

For Rent|Single Family Residence|Active
4
Beds
4
Total Baths
3
Full Baths
1
Partial Bath
4,014
SqFt
$1
/SqFt
2007
Built
Subdivision:
Telfair Sec 17
County:
Fort Bend
Call Now: 346.202.7307
Is this the listing for you? We can help make it yours.
346.202.7307
7606 Westmoreland Drive7606 Westmoreland Drive7606 Westmoreland Drive7606 Westmoreland Drive
Save
Ask
Tour
Hide
Share

Mortgage Calculator

Monthly Payment (Est.)

$19
Calculator powered by Showcase IDX, a Constellation1 Company. Copyright ©2026 Information is deemed reliable but not guaranteed.

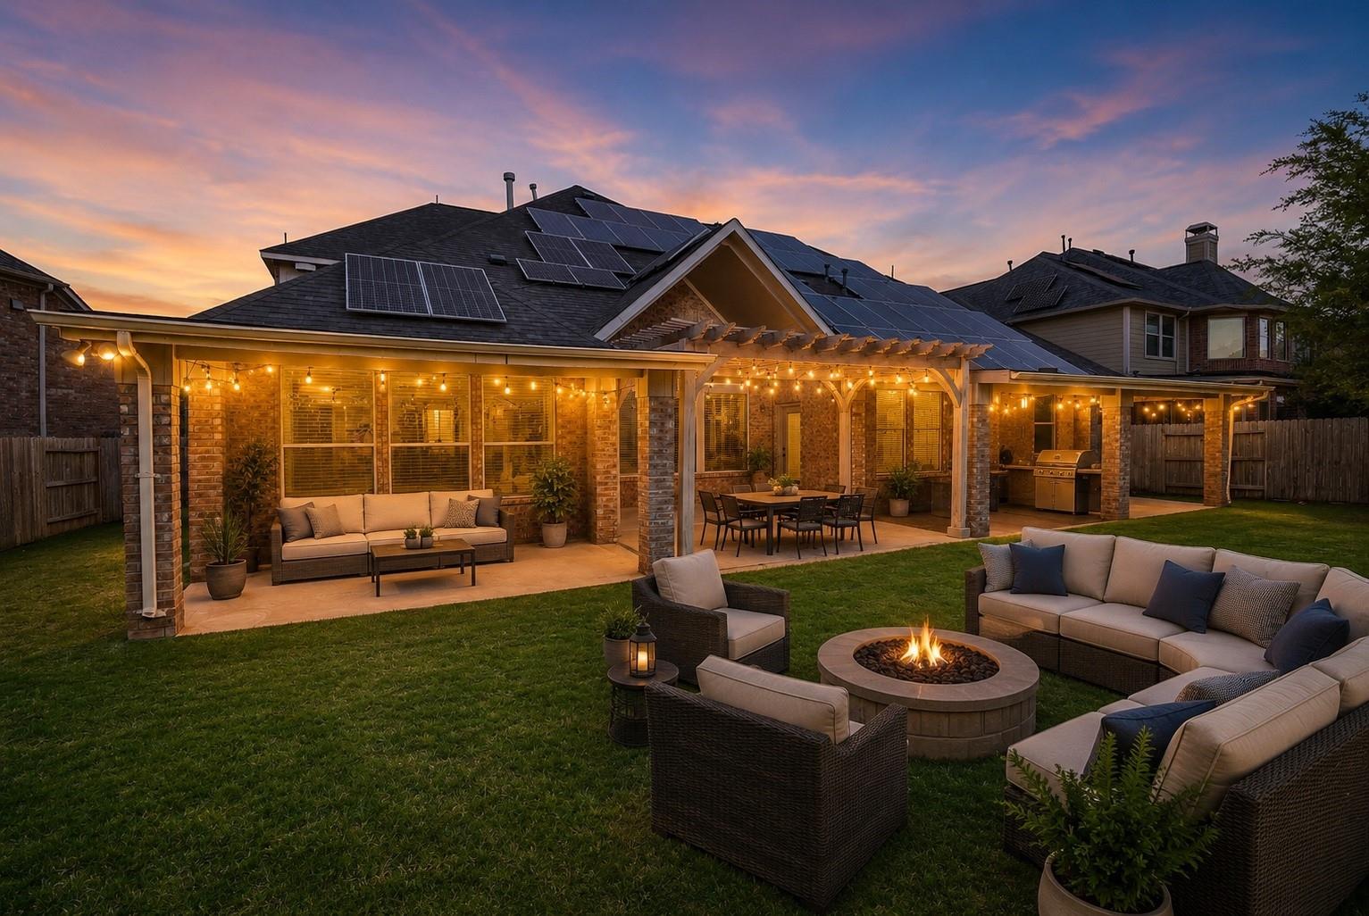
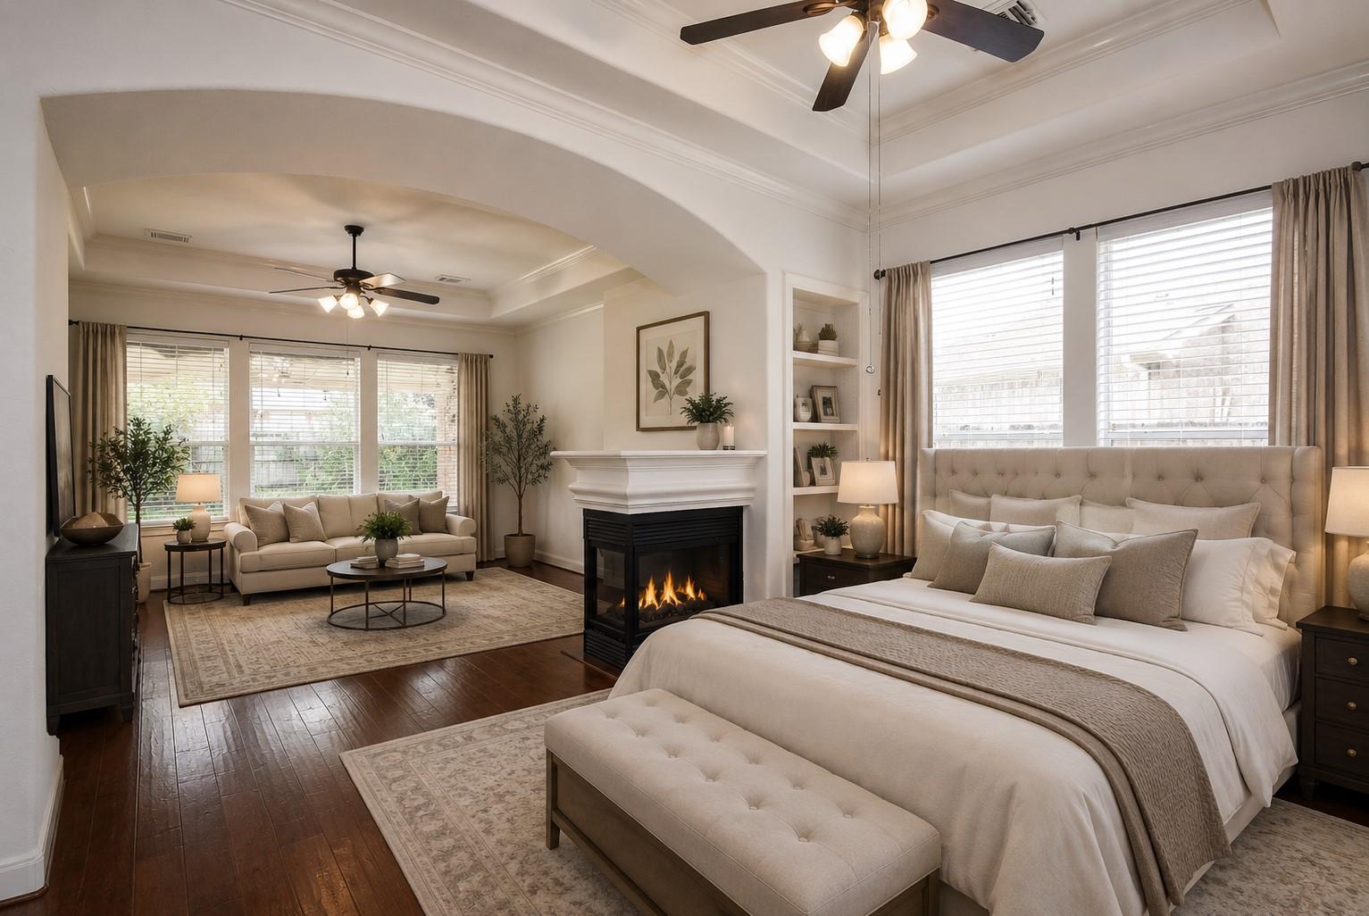
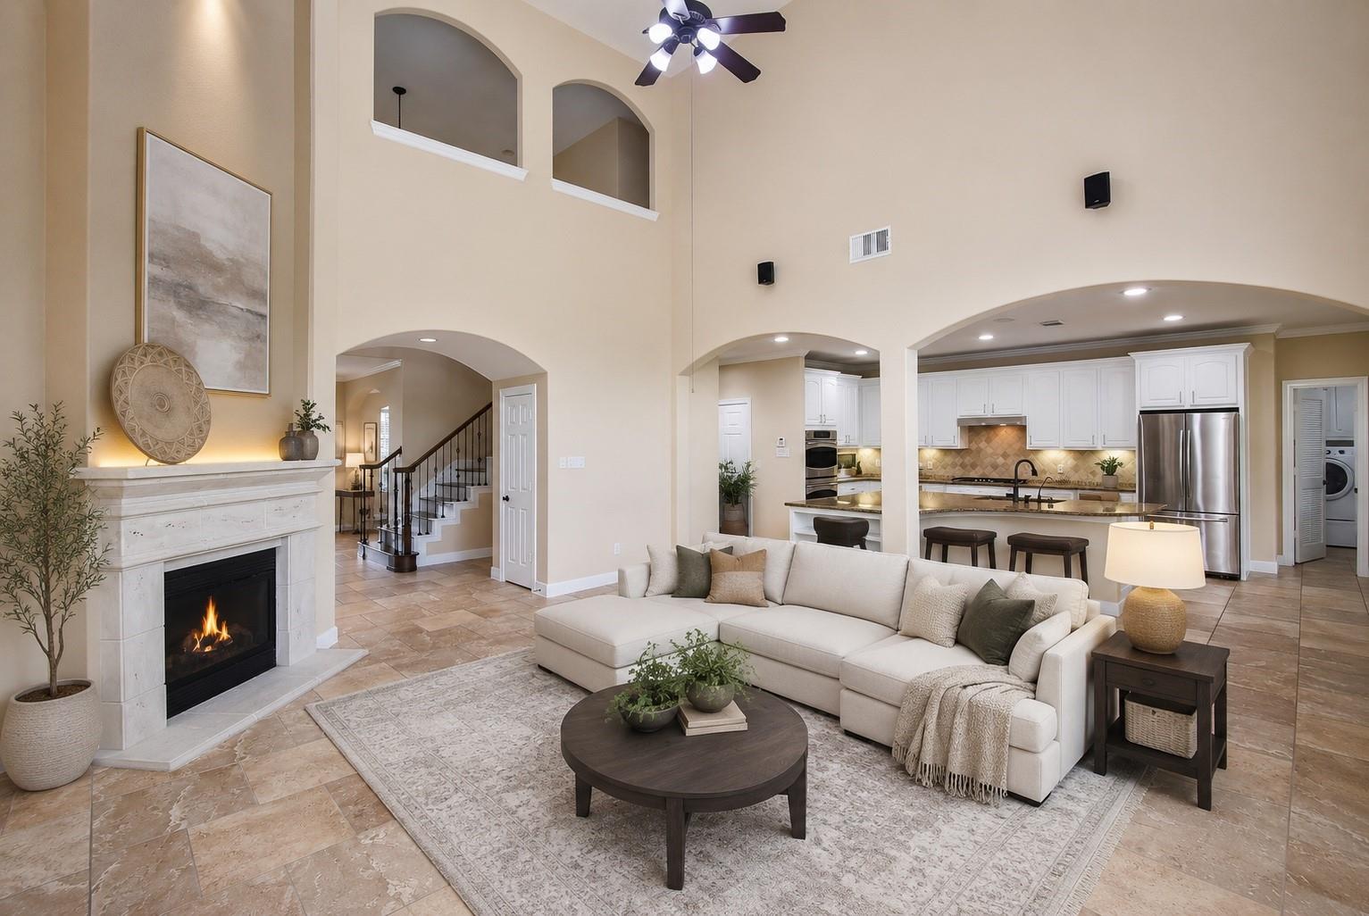
Located in the Telfair subdivision, this two-story residence features 4 bedrooms, 3.5 bathrooms, and a wealth of high-end upgrades. The interior boasts fresh paint on walls, baseboards, and kitchen cabinets, complemented by new carpet throughout the upper level. The kitchen offers 6-burner gas stove, new dishwasher and microwave, soft-close cabinetry, under-cabinet lighting, and a butler’s pantry, all supported by a reverse osmosis system. The primary suite offers a massive layout with a dedicated sitting area and a private fireplace. Custom built-ins optimize the living room and study, while an extra room provides flexible space for various needs. Modern efficiency is a priority, a new roof, and a whole-house water filtration system. The 2-car attached garage includes built-in cabinets and a silent Chamberlain opener that operates during power outages. Outside, the oversized patio extension creates a large area for entertaining and outdoor activities.

Save
Ask
Tour
Hide
Share
Listing Snapshot
Price 
$4,200
Days On Site 
47 Days
Bedrooms 
4
Inside Area (SqFt) 
4,014 sqft
Total Baths 
4
Full Baths 
3
Partial Baths 
1
Lot Size 
0.2151 Acres
Year Built 
2007
MLS® Number 
85972978
Status 
Active
Property Tax 
N/A
HOA/Condo/Coop Fees 
N/A
Sq Ft Source 
N/A
Friends & Family
Recent Activity
2 weeks agoListing updated with changes from the MLS®
2 months agoListing first seen on site
General Features
Acres 
0.2151
Attached Garage 
Yes
Disclosures 
No Disclosures
Garage 
Yes
Garage Spaces 
2
Green Energy Efficient 
Roof
Lease Term 
12 Months
Parking 
AttachedGarage Door Opener
Parking Spaces 
2
Pets 
No
Property Sub Type 
Single Family Residence
Sewer 
Public Sewer
SqFt Total 
4014
Style 
Traditional
Utilities 
None
Water Source 
Public
Interior Features
Appliances 
DisposalConvection OvenMicrowaveGas CooktopDishwasherWater Purifier
Cooling 
ElectricZoned
Fireplace 
Yes
Fireplace Features 
Free StandingDecorative
Fireplaces 
2
Flooring 
CarpetTileWood
Heating 
Natural GasZoned
Interior 
Walk-In Closet(s)Kitchen IslandPantryMaster DownstairsGranite CountersDouble VanitySoaking Tub
Window Features 
Low Emissivity Windows
Bedroom 
Dimensions - 12 x 14Level - SecondArea - 168
Breakfast 
Dimensions - 16 x 9Level - FirstArea - 144
Dining Room 
Dimensions - 14 x 12Level - FirstArea - 168
Extra Room 
Dimensions - 10.75 × 12.75Level - First
Family Room 
Dimensions - 19 x 17Level - FirstArea - 323
Game Room 
Dimensions - 20 x 19Level - SecondArea - 380
Kitchen 
Dimensions - 16 x 14Level - FirstArea - 224
Master Bedroom 
Dimensions - 26 x 15Level - FirstArea - 390
Save
Ask
Tour
Hide
Share
Exterior Features
Fencing 
Back Yard
Lot Features 
Back YardSubdivided
Patio And Porch 
Patio
Windows/Doors 
Low Emissivity Windows
Community Features
Association Amenities 
Basketball CourtClubhouseFitness CenterParkTennis Court(s)Trail(s)Sport Court
Community Features 
Tennis Court(s)Clubhouse
MLS Area 
29
School District 
19 - Fort Bend
Schools
School District
19 - Fort Bend
Elementary School
Cornerstone Elementary School
Middle School
Sartartia Middle School
High School
Clements High School
Listing courtesy of Keller Williams Realty Southwest [email protected]

IDX information is provided exclusively for consumers’ personal, non-commercial use. It may not be used for any purpose other than to identify prospective properties consumers may be interested in purchasing. This data is deemed reliable but is not guaranteed accurate by the MLS.

Data provided by HAR.com © 2026. All information provided should be independently verified.

Neighborhood & Commute
Source: Walkscore
Disclosure: Community information and market data powered by Constellation Data Labs. Information is deemed reliable but not guaranteed.
Save
Ask
Tour
Hide
Share