Search For Homes

Save
Ask
Tour
Hide
Share
$519,900
51 Days On Site

39 Buddy Cox Lane
Spring, TX 77389

Single Family Residence|Pending
3
Beds
3
Total Baths
3
Full Baths
1,890
SqFt
$275
/SqFt
2019
Built
Subdivision:
Harper Woods
County:
Harris
Call Now: 346.202.7307
Is this the listing for you? We can help make it yours.
346.202.7307
39 Buddy Cox Lane39 Buddy Cox Lane39 Buddy Cox Lane39 Buddy Cox Lane
Save
Ask
Tour
Hide
Share

Mortgage Calculator

Monthly Payment (Est.)

$2,372
Calculator powered by Showcase IDX, a Constellation1 Company. Copyright ©2026 Information is deemed reliable but not guaranteed.

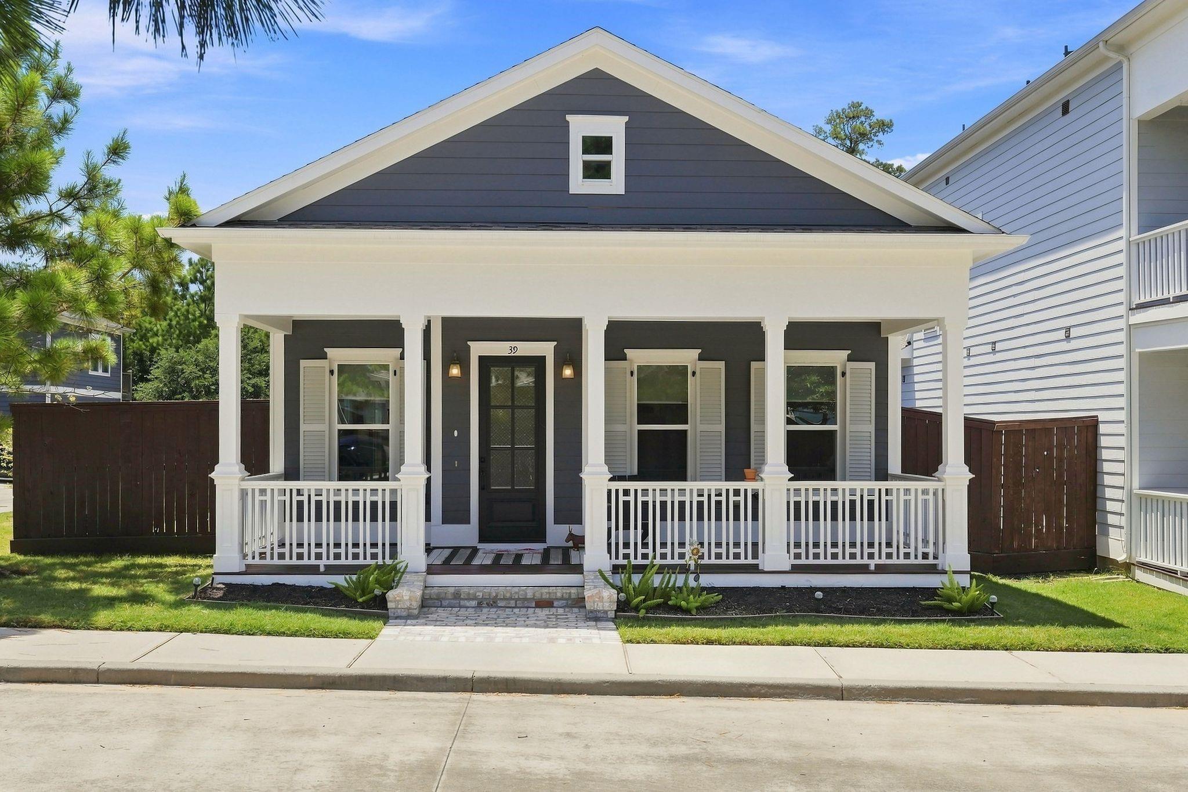
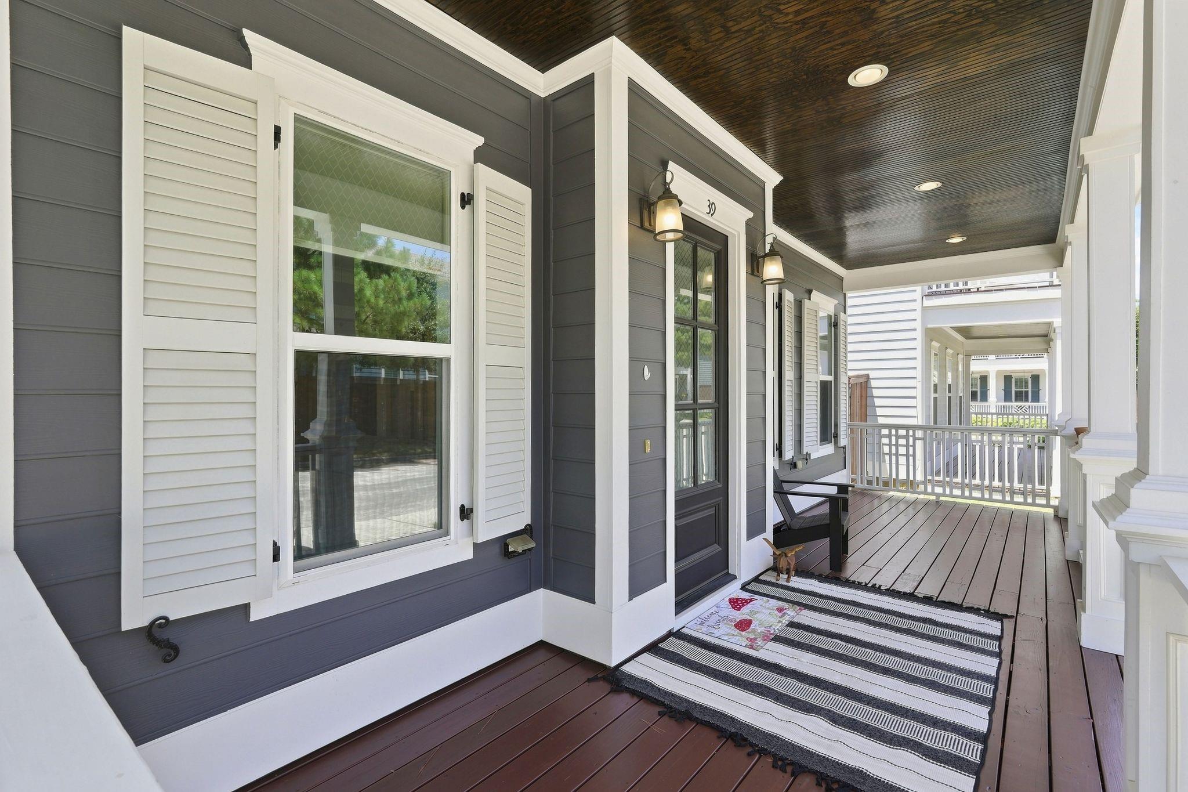
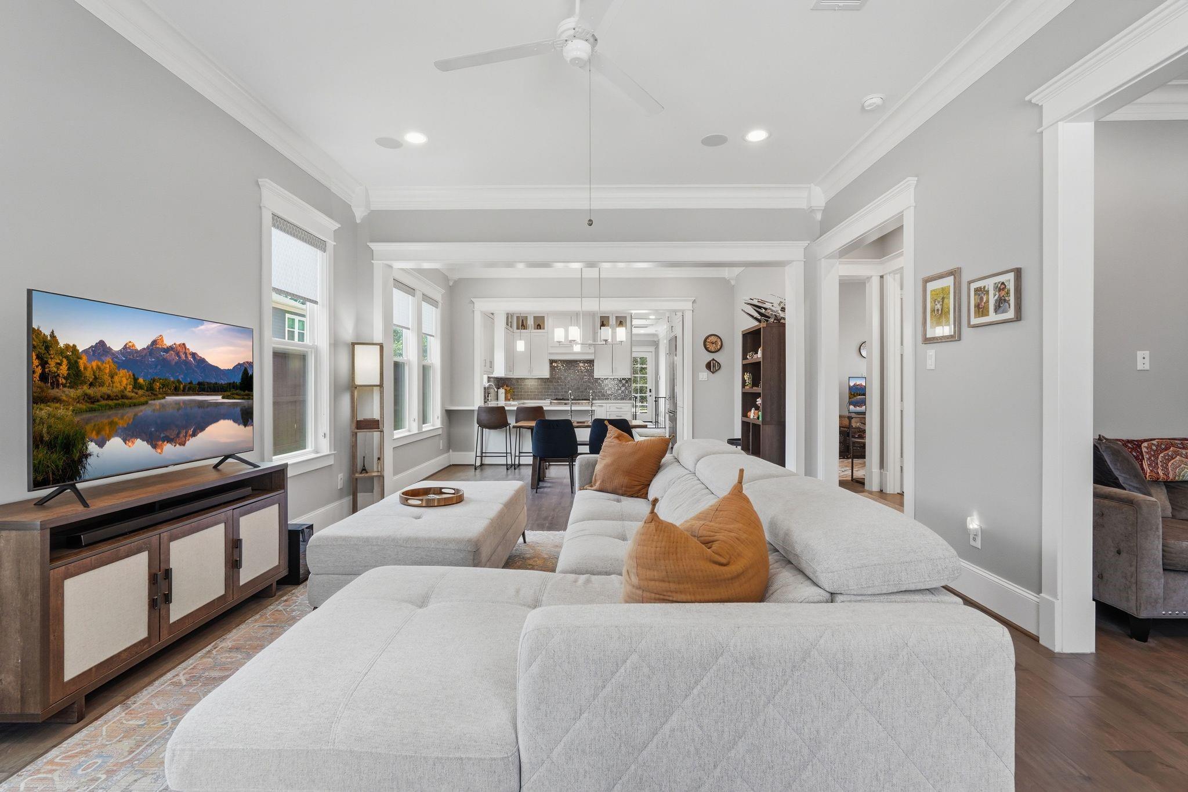
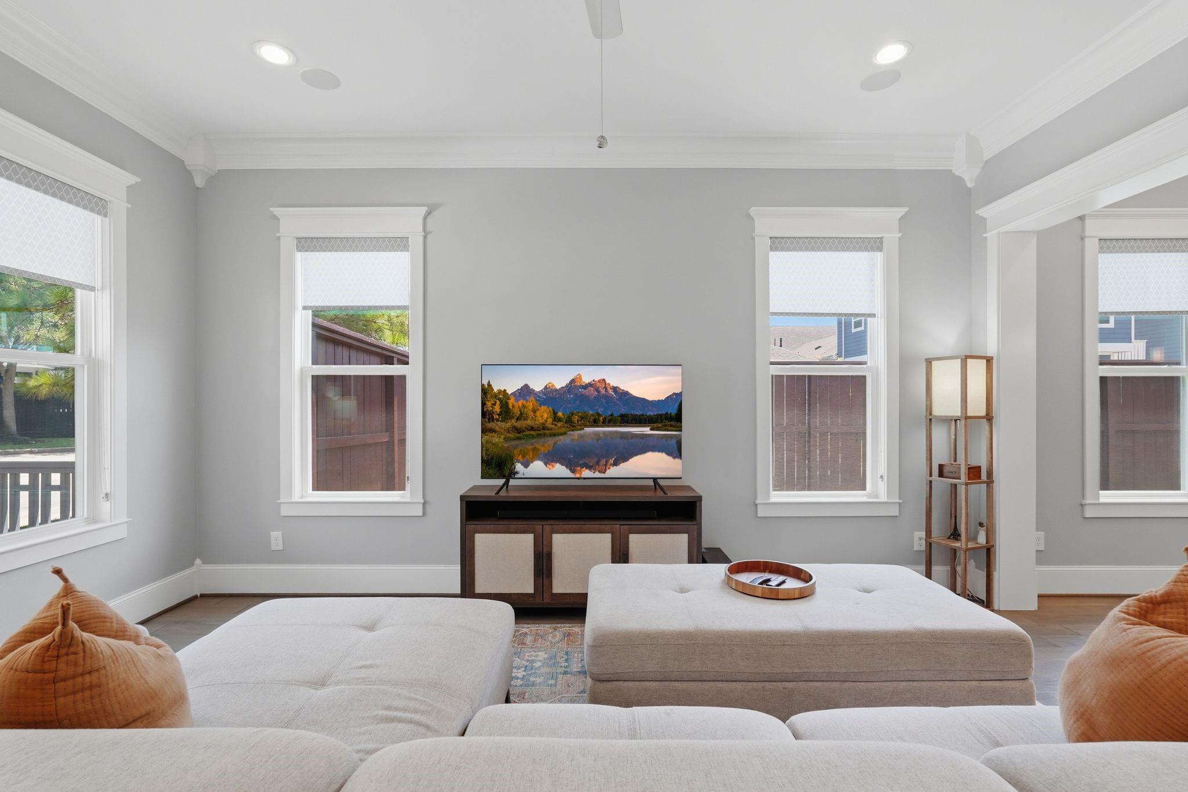
Designed for buyers who value quality, convenience, and a well-connected lifestyle, this beautifully maintained home showcases extensive designer upgrades and is located just minutes to ExxonMobil and City Place. Thoughtfully designed to flow effortlessly through three dedicated bedrooms, three full baths, and a stunning flex space ideal for a home office or hobby room. Expanded living areas, large covered front porch, custom millwork, and Monza wood flooring create a polished, elevated feel throughout. At the heart of the home, the well-appointed gourmet kitchen pairs Vicostone Onyx White Quartz countertops with a six-burner Bertazzoni gas range, built-in refrigerator, Kohler farmhouse sink, and a must-have wine refrigerator. Situated on a prime corner reserve lot, the property offers wooded views and ample space to create your own private backyard oasis. Conveniently located minutes to I-45, the Hardy Toll Road, and GP99 placing IAH approximately 20 minutes from your front door.

Save
Ask
Tour
Hide
Share
Listing Snapshot
Price 
$519,900
Days On Site 
51 Days
Bedrooms 
3
Inside Area (SqFt) 
1,890 sqft
Total Baths 
3
Full Baths 
3
Partial Baths 
N/A
Lot Size 
0.1949 Acres
Year Built 
2019
MLS® Number 
85976441
Status 
Pending
Property Tax 
$14,977
HOA/Condo/Coop Fees 
$100 monthly
Sq Ft Source 
N/A
Friends & Family
Recent Activity
4 weeks agoListing updated with changes from the MLS®
4 weeks agoStatus changed to Pending
2 months agoListing first seen on site
General Features
Acres 
0.1949
Disclosures 
MudSellers Disclosure
Foundation 
Slab
Garage 
Yes
Garage Spaces 
2
Green Energy Efficient 
ThermostatHVAC
Parking 
DetachedOversizedAdditional ParkingGarage Door Opener
Parking Spaces 
2
Property Sub Type 
Single Family Residence
SqFt Total 
1890
Style 
FarmhouseRanchTraditional
Water Source 
Public
Interior Features
Appliances 
Water HeaterDisposalWine RefrigeratorConvection OvenGas OvenMicrowaveGas RangeDishwasherRefrigerator
Cooling 
Ceiling Fan(s)Electric
Flooring 
TileWood
Heating 
Natural Gas
Interior 
Crown MoldingHigh CeilingsWired for SoundWalk-In Closet(s)Breakfast BarMaster DownstairsSoaking TubSmart Thermostat
Laundry Features 
Electric Dryer HookupGas Dryer HookupWasher Hookup
Window Features 
Window CoveringsLow Emissivity Windows
Bedroom 
Dimensions - 12x10Level - FirstArea - 120
Dining Room 
Dimensions - 15x11Level - FirstArea - 165
Kitchen 
Dimensions - 15x13Level - FirstArea - 195
Living Room 
Dimensions - 19x15Level - FirstArea - 285
Master Bathroom 
Dimensions - 12x11Level - FirstArea - 132
Master Bedroom 
Dimensions - 14x13Level - FirstArea - 182
Save
Ask
Tour
Hide
Share
Exterior Features
Construction Details 
Cement Siding
Fencing 
Back Yard
Lot Features 
Corner LotGreenbeltSubdivided
Patio And Porch 
CoveredPorchPatio
Roof 
Composition
Waterfront Features 
Pond
Windows/Doors 
Window CoveringsLow Emissivity Windows
Community Features
Association Amenities 
Dog ParkJogging Path
Association Fee 
$1200.0
Association Fee Frequency 
Annually
Community Features 
Curbs
MLS Area 
14
School District 
48 - Spring
Financing Terms Available 
CashConventionalFHAVA Loan
Roads 
Concrete
Schools
School District
48 - Spring
Elementary School
Northgate Elementary School
Middle School
Springwoods Village Middle School
High School
Spring High School
Listing courtesy of Compass RE Texas, LLC - The Woodlands [email protected]

IDX information is provided exclusively for consumers’ personal, non-commercial use. It may not be used for any purpose other than to identify prospective properties consumers may be interested in purchasing. This data is deemed reliable but is not guaranteed accurate by the MLS.

Data provided by HAR.com © 2026. All information provided should be independently verified.

Neighborhood & Commute
Source: Walkscore
Disclosure: Community information and market data powered by Constellation Data Labs. Information is deemed reliable but not guaranteed.
Save
Ask
Tour
Hide
Share