Search For Homes

Save
Ask
Tour
Hide
Share
$3,350
5 Days On Site

28918 Woods Rose Court
Katy, TX 77494

For Rent|Single Family Residence|Active
5
Beds
5
Total Baths
4
Full Baths
1
Partial Bath
3,262
SqFt
$1
/SqFt
2021
Built
Subdivision:
Firethorne West Sec 17
County:
Fort Bend
Call Now: 346.202.7307
Is this the listing for you? We can help make it yours.
346.202.7307
28918 Woods Rose Court28918 Woods Rose Court28918 Woods Rose Court28918 Woods Rose Court
Save
Ask
Tour
Hide
Share

Mortgage Calculator

Monthly Payment (Est.)

Enter an interest rate to see your estimated monthly payment.
Calculator powered by Showcase IDX, a Constellation1 Company. Copyright ©2026 Information is deemed reliable but not guaranteed.

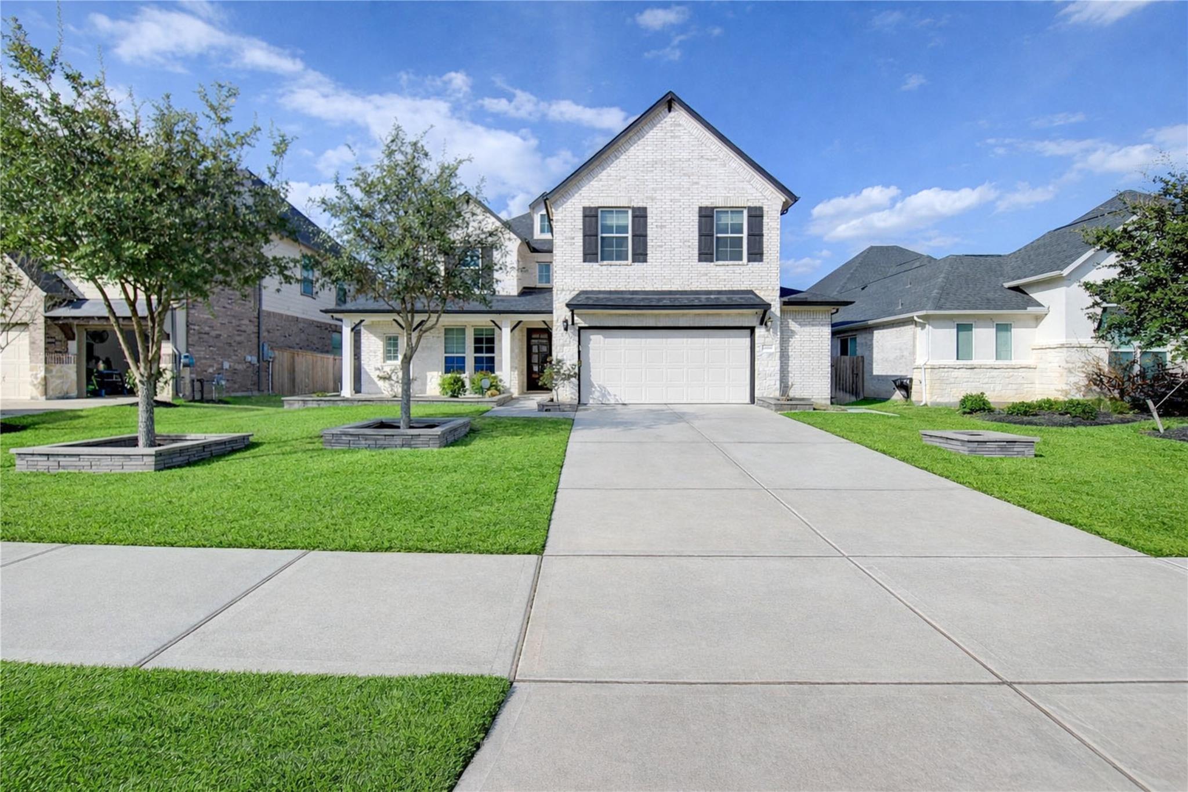
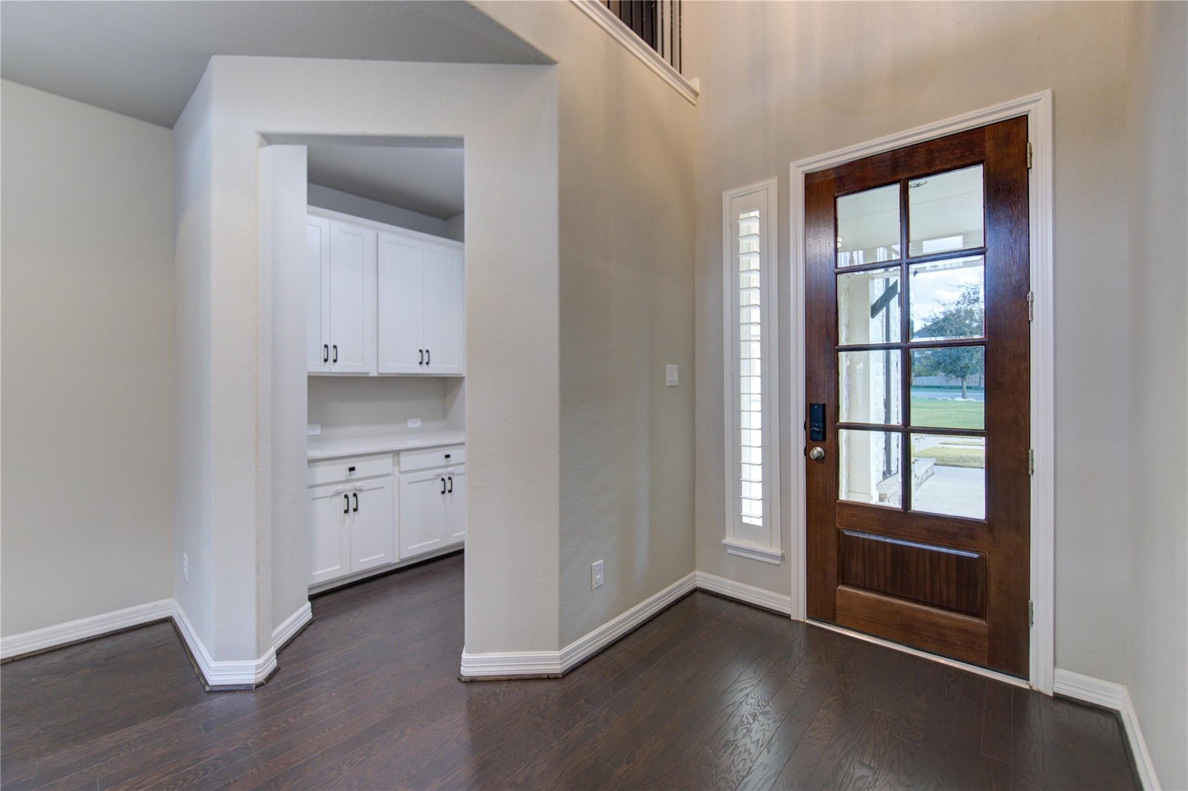
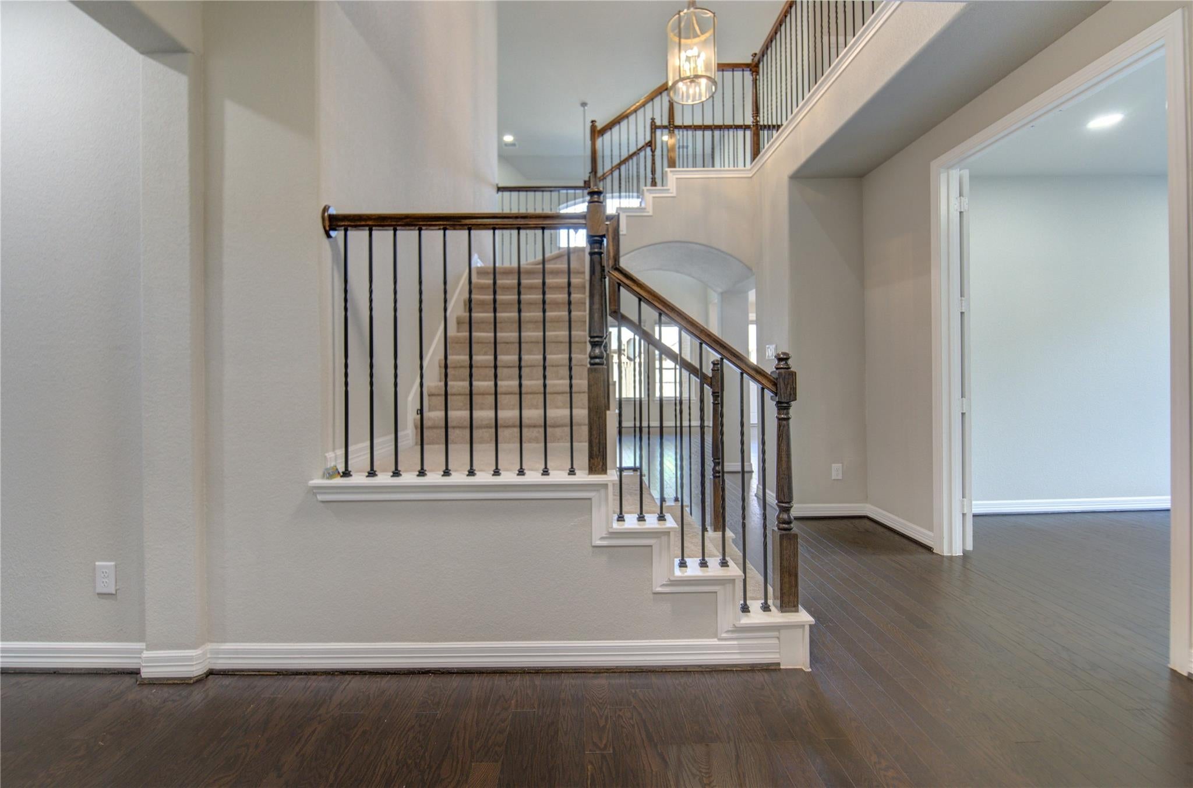
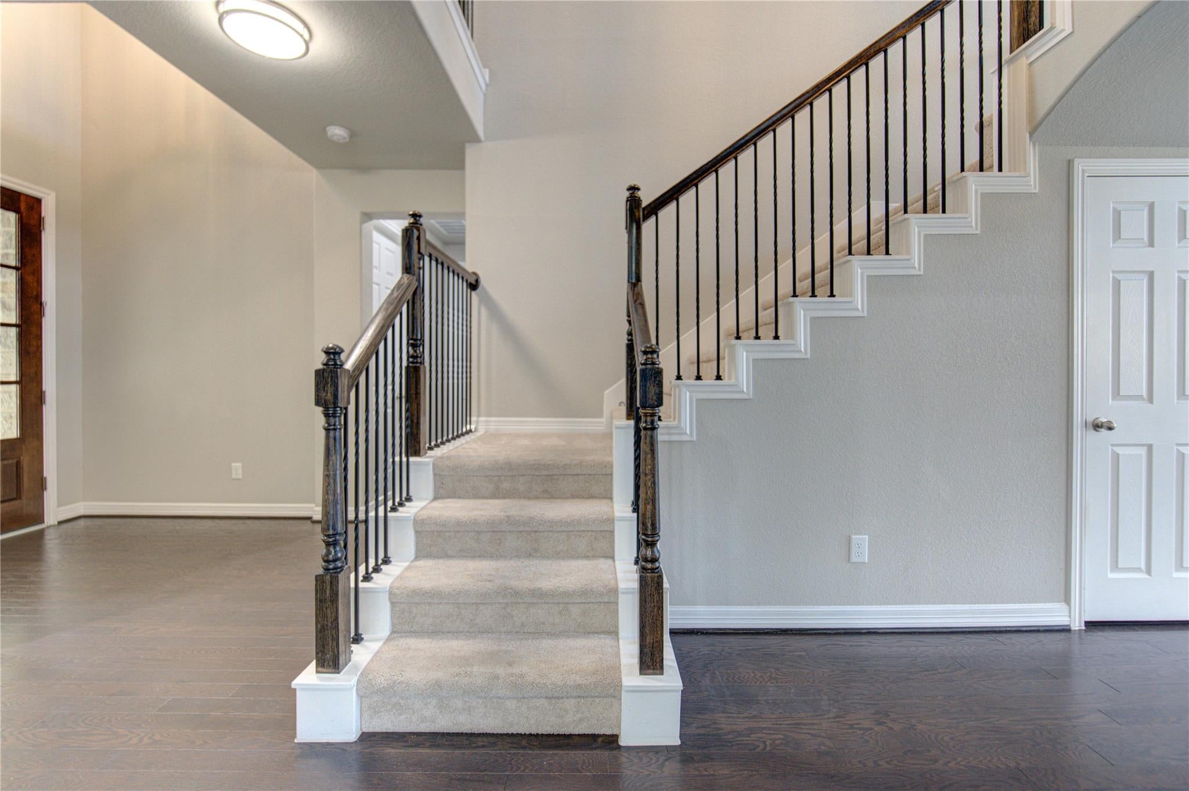
Enter into this beautiful and spacious 2-story home with a grand entrance and rotunda staircase up to the second floor. This home is designed for families who enjoy gatherings either by the kitchen facing the high ceiling family room or outside in the extended covered patio. Structure features include 8' doors, a 2.5 garage, a study, a game room, media, and built-in kitchen appliances. Design includes white cabinets, Carrara Morro quartz counter tops, black matte hardware throughout, wood flooring in common areas, and much more. 2 Bedrooms down. Large Covered Patio, an outside kitchen. Washer, Dryer, and Refrigerator are included in addition to water softener, Reverse Osmosis Water System. Speaker system in the media room & 120 inch screen and 200 Bottle Wine Cooler. Call today to schedule an appointment.

Save
Ask
Tour
Hide
Share
Listing Snapshot
Price 
$3,350
Days On Site 
5 Days
Bedrooms 
5
Inside Area (SqFt) 
3,262 sqft
Total Baths 
5
Full Baths 
4
Partial Baths 
1
Lot Size 
0.1722 Acres
Year Built 
2021
MLS® Number 
8600805
Status 
Active
Property Tax 
N/A
HOA/Condo/Coop Fees 
N/A
Sq Ft Source 
N/A
Friends & Family
Recent Activity
6 days agoListing updated with changes from the MLS®
6 days agoListing first seen on site
General Features
Acres 
0.1722
Attached Garage 
Yes
Disclosures 
Mud
Garage 
Yes
Garage Spaces 
2
Lease Term 
12 Months
Number Of Stories 
2
Parking 
Attached
Parking Spaces 
2
Pets 
Call
Property Sub Type 
Single Family Residence
SqFt Total 
3262
Water Source 
Public
Interior Features
Appliances 
DisposalMicrowaveDishwasher
Cooling 
Attic FanCeiling Fan(s)Electric
Heating 
Natural Gas
Interior 
Kitchen IslandMaster DownstairsDouble Vanity
Bedroom 
Dimensions - 11x13Level - SecondArea - 143
Family Room 
Dimensions - 18x17Level - FirstArea - 306
Game Room 
Dimensions - 15x17Level - SecondArea - 255
Master Bedroom 
Dimensions - 14x16Level - FirstArea - 224
Media Room 
Dimensions - 12x11Level - SecondArea - 132
Save
Ask
Tour
Hide
Share
Exterior Features
Lot Features 
Subdivided
Community Features
MLS Area 
30
School District 
33 - Lamar Consolidated
Schools
School District
33 - Lamar Consolidated
Elementary School
Lindsey Elementary School (Lamar)
Middle School
Leaman Junior High School
High School
Fulshear High School
Listing courtesy of Roots Brokerage [email protected]

IDX information is provided exclusively for consumers’ personal, non-commercial use. It may not be used for any purpose other than to identify prospective properties consumers may be interested in purchasing. This data is deemed reliable but is not guaranteed accurate by the MLS.

Data provided by HAR.com © 2026. All information provided should be independently verified.

Neighborhood & Commute
Source: Walkscore
Disclosure: Community information and market data powered by Constellation Data Labs. Information is deemed reliable but not guaranteed.
Save
Ask
Tour
Hide
Share