Search For Homes

Save
Ask
Tour
Hide
Share
$129,990
6 Days On Site

202 Hammond Loop
Sweeny, TX 77480

For Sale|Single Family Residence|Active
3
Beds
2
Total Baths
1
Full Bath
1
Partial Bath
1,278
SqFt
$102
/SqFt
1958
Built
Subdivision:
Hammond Sweeny
County:
Brazoria
Call Now: 346.202.7307
Is this the listing for you? We can help make it yours.
346.202.7307
202 Hammond Loop202 Hammond Loop202 Hammond Loop202 Hammond Loop
Save
Ask
Tour
Hide
Share

Mortgage Calculator

Monthly Payment (Est.)

Enter an interest rate to see your estimated monthly payment.
Calculator powered by Showcase IDX, a Constellation1 Company. Copyright ©2026 Information is deemed reliable but not guaranteed.

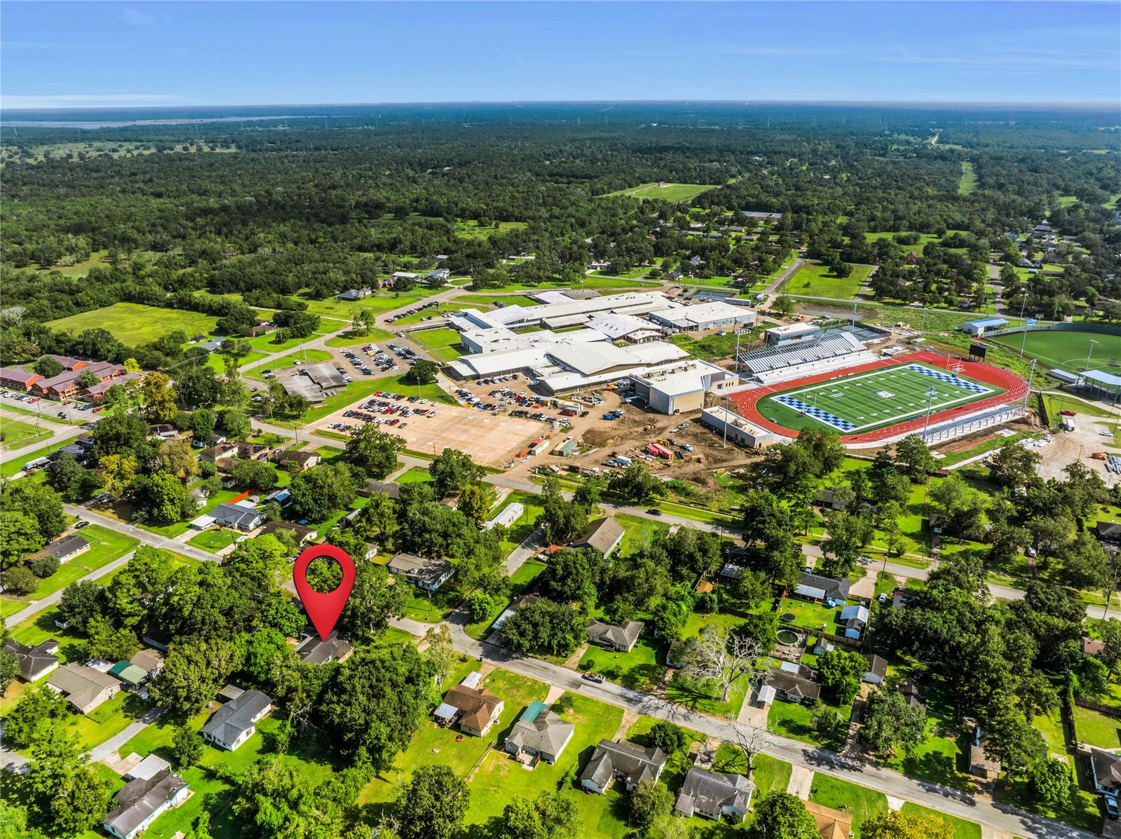
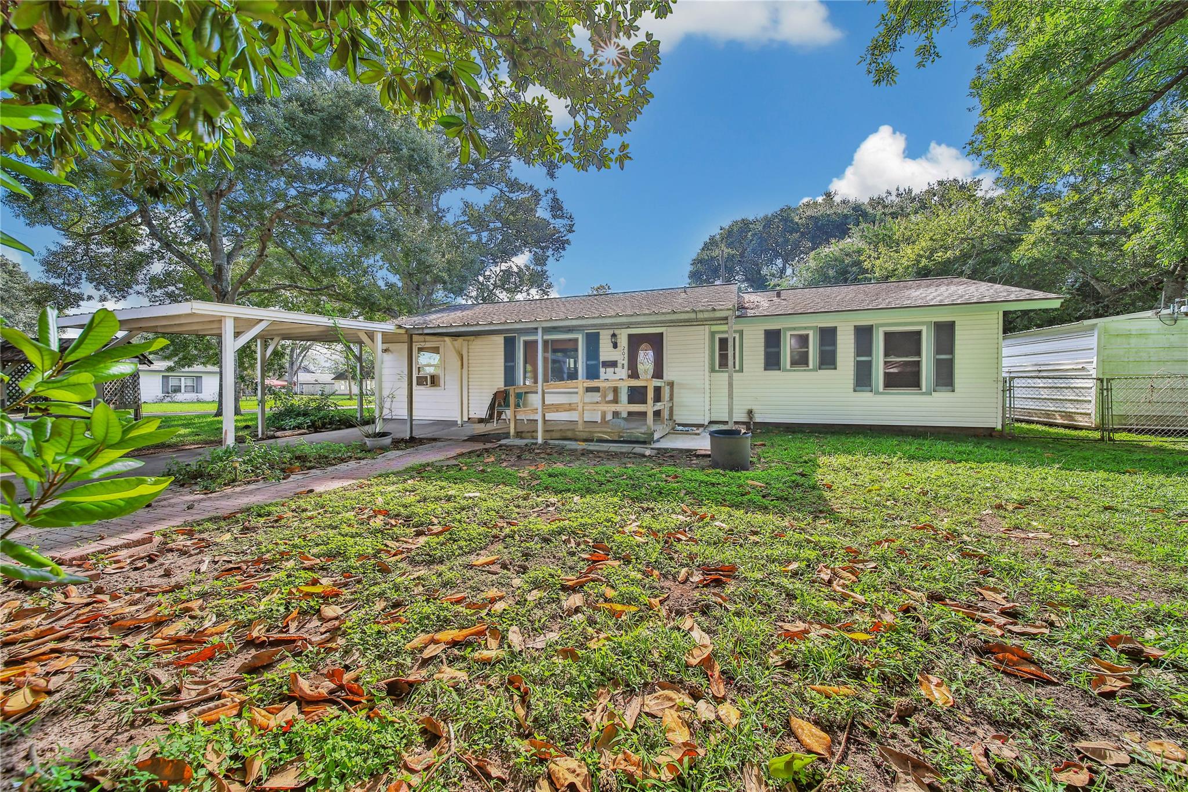
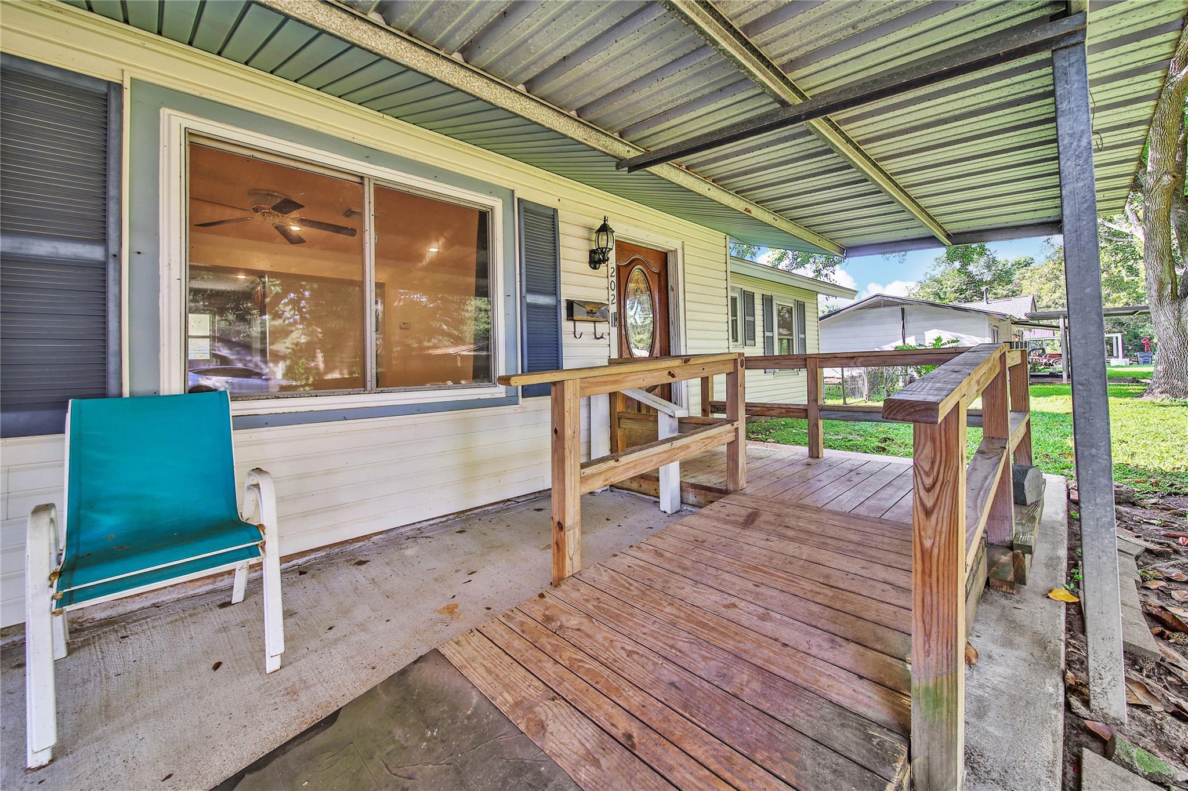
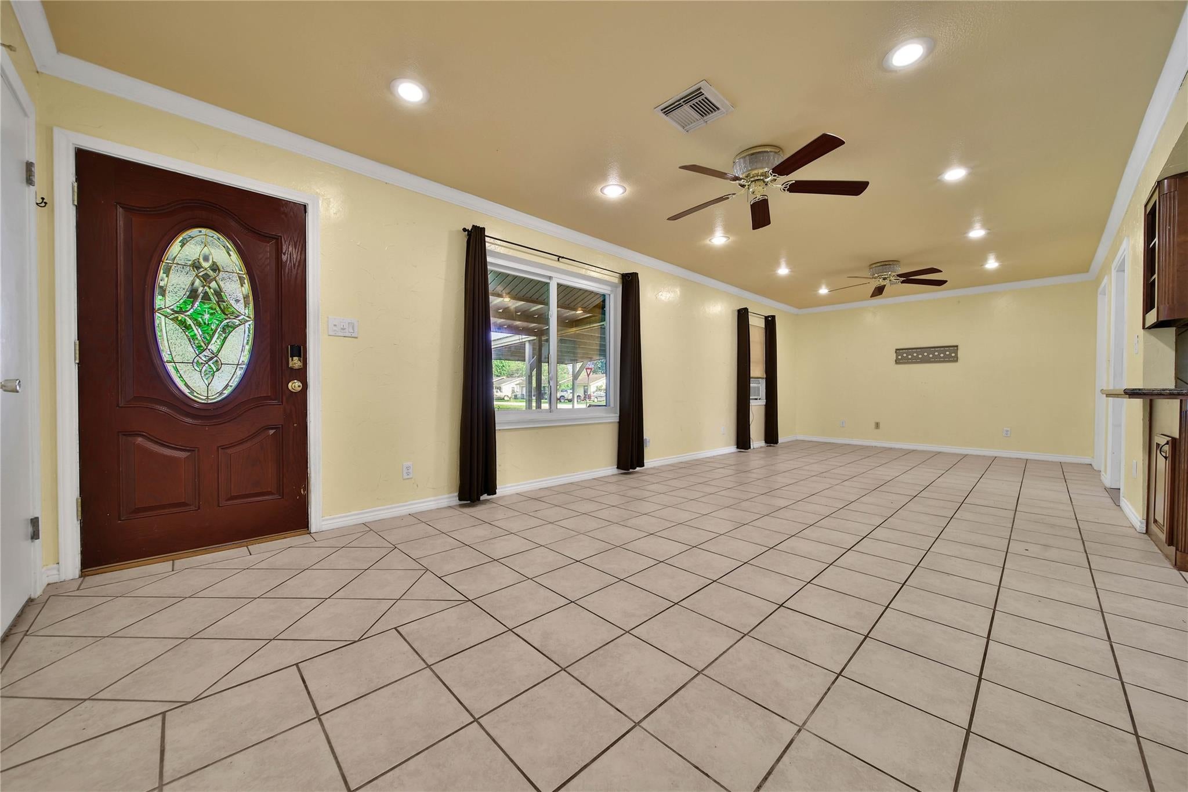
MOVE IN READY. Easy access to FM 524 and TX-35 w/ lots of nearby shopping & dining. This 1 STORY features 3 bedrooms, 1 full bath & 1/2 bath, this home offers a functional layout. The spacious living area features tile flooring and flows into the kitchen, complete with wood cabinetry, granite countertops, tile backsplash, black appliances, & ample storage and workspace. The wood flooring adds warmth and character to the bedrooms. A full bath featuring a shower/tub combo and vanity area. Outside, enjoy a covered patio and detached carport, providing additional space for parking, entertaining, or relaxing outdoors. The established yard offers mature trees and plenty of room to enjoy the outdoors. STORAGE shed & NEW WATER HEATER. Home is handicap accessible. Only minutes to all three Sweeny ISD campuses. Call today & make this home yours!

Save
Ask
Tour
Hide
Share
Listing Snapshot
Price 
$129,990
Days On Site 
6 Days
Bedrooms 
3
Inside Area (SqFt) 
1,278 sqft
Total Baths 
2
Full Baths 
1
Partial Baths 
1
Lot Size 
0.2115 Acres
Year Built 
1958
MLS® Number 
86015008
Status 
Active
Property Tax 
$3,464
HOA/Condo/Coop Fees 
N/A
Sq Ft Source 
N/A
Friends & Family
Recent Activity
2 days agoListing updated with changes from the MLS®
7 days agoListing first seen on site
General Features
Acres 
0.2115
Carport 
1
Disclosures 
Seller's Disclosure
Foundation 
Slab
Green Energy Efficient 
Thermostat
Parking 
Attached CarportAttached
Parking Spaces 
1
Property Sub Type 
Single Family Residence
Sewer 
Public Sewer
SqFt Total 
1278
Style 
Traditional
Water Source 
Public
Interior Features
Appliances 
Electric OvenMicrowaveElectric RangeDishwasher
Cooling 
Ceiling Fan(s)Electric
Flooring 
LaminateTile
Heating 
Electric
Interior 
Crown MoldingGranite CountersSmart Thermostat
Laundry Features 
Electric Dryer HookupWasher Hookup
Bedroom 
Dimensions - 13x10Level - FirstArea - 130
Dining Room 
Dimensions - 11x12Level - FirstArea - 132
Extra Room 
Dimensions - 1x6Level - FirstArea - 6
Kitchen 
Dimensions - 13x14Level - FirstArea - 182
Living Room 
Dimensions - 18x12Level - FirstArea - 216
Master Bedroom 
Dimensions - 10x12Level - FirstArea - 120
Utility Room 
Dimensions - 8x13Level - FirstArea - 104
Save
Ask
Tour
Hide
Share
Exterior Features
Construction Details 
Cement Siding
Fencing 
Back Yard
Lot Features 
Subdivided
Roof 
Composition
Community Features
Accessibility Features 
Accessible Entrance
MLS Area 
5
School District 
51 - Sweeny
Financing Terms Available 
CashConventional
Roads 
Concrete
Schools
School District
51 - Sweeny
Elementary School
Sweeny Elementary School
Middle School
Sweeny Junior High School
High School
Sweeny High School
Listing courtesy of Keller Williams Realty The Woodlands [email protected]

IDX information is provided exclusively for consumers’ personal, non-commercial use. It may not be used for any purpose other than to identify prospective properties consumers may be interested in purchasing. This data is deemed reliable but is not guaranteed accurate by the MLS.

Data provided by HAR.com © 2026. All information provided should be independently verified.

Neighborhood & Commute
Source: Walkscore
Disclosure: Community information and market data powered by Constellation Data Labs. Information is deemed reliable but not guaranteed.
Save
Ask
Tour
Hide
Share