Search For Homes

Save
Ask
Tour
Hide
Share
$507,000
7 Days On Site

1302 Minchen Drive
Deer Park, TX 77536

For Sale|Single Family Residence|Active
4
Beds
3
Total Baths
2
Full Baths
1
Partial Bath
3,100
SqFt
$164
/SqFt
1970
Built
Subdivision:
Coleman Sec 01
County:
Harris
Call Now: 346.202.7307
Is this the listing for you? We can help make it yours.
346.202.7307
Upcoming Open Houses
Sat, Sep 19, 1:00 PM - 3:00 PM
Sun, Sep 20, 1:00 PM - 3:00 PM
1302 Minchen Drive1302 Minchen Drive1302 Minchen Drive1302 Minchen Drive
Save
Ask
Tour
Hide
Share

Mortgage Calculator

Monthly Payment (Est.)

$2,313
Calculator powered by Showcase IDX, a Constellation1 Company. Copyright ©2026 Information is deemed reliable but not guaranteed.

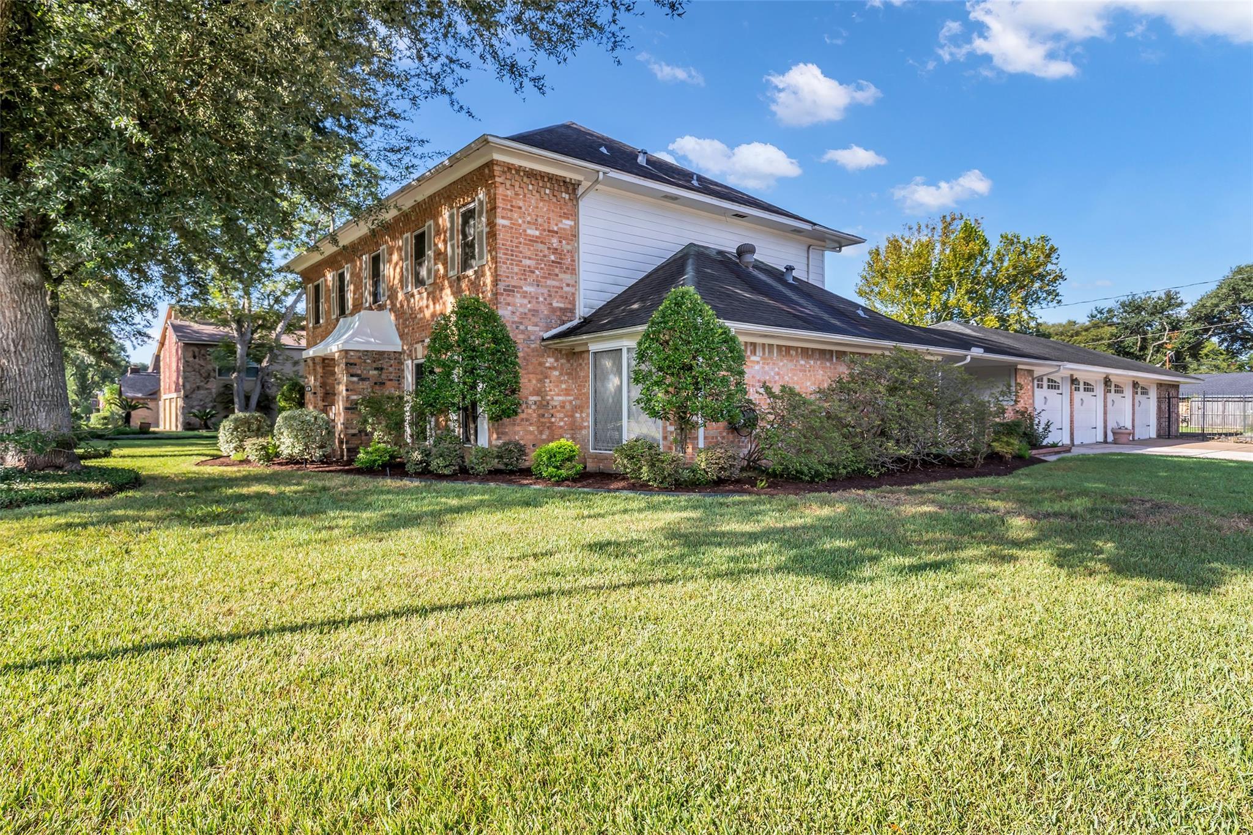
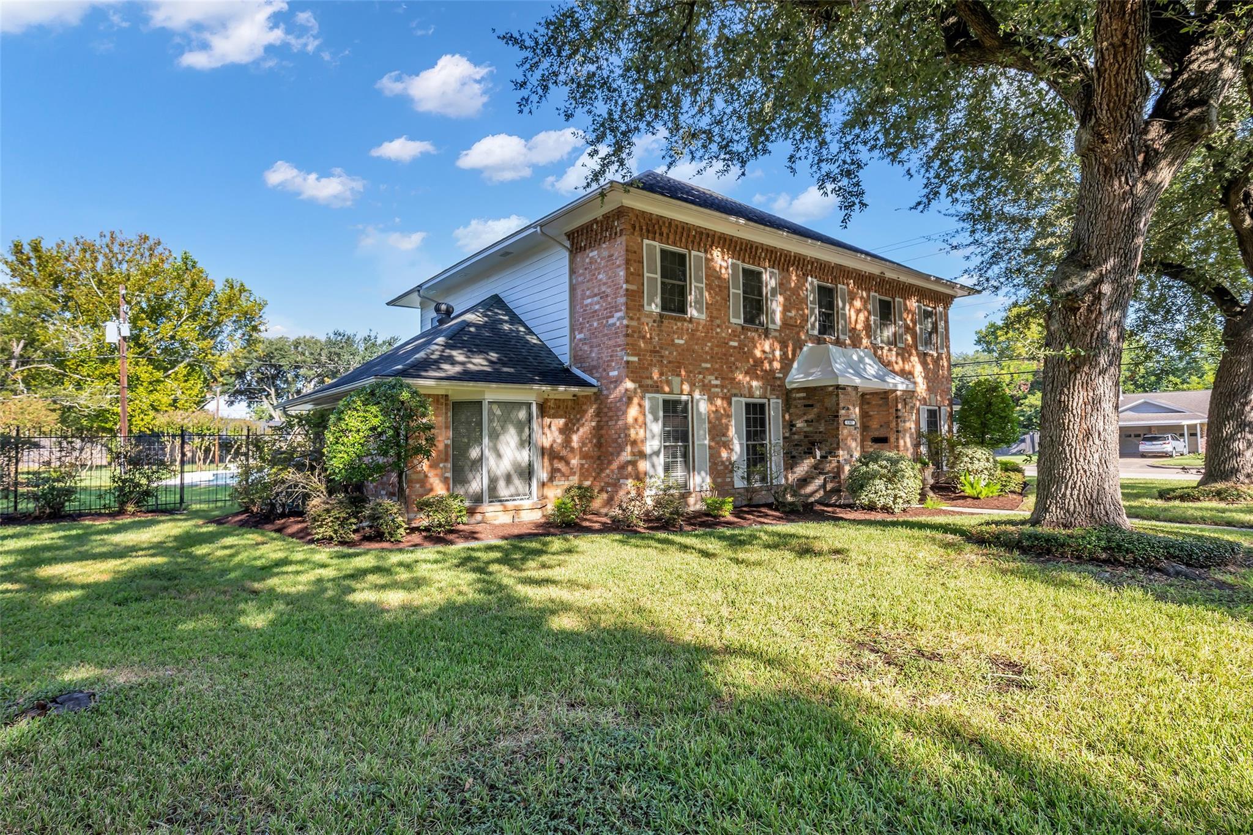
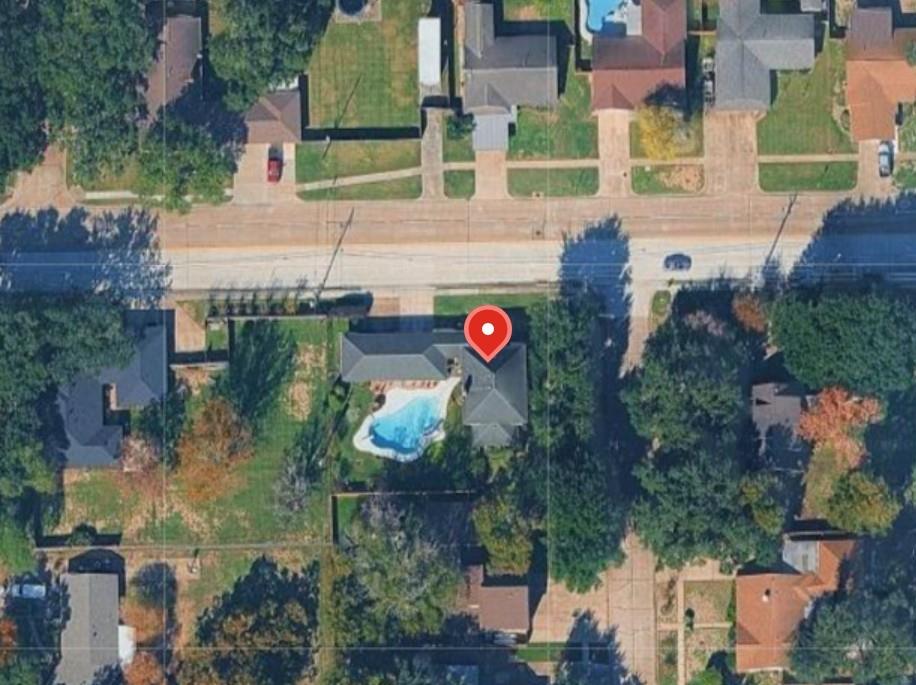
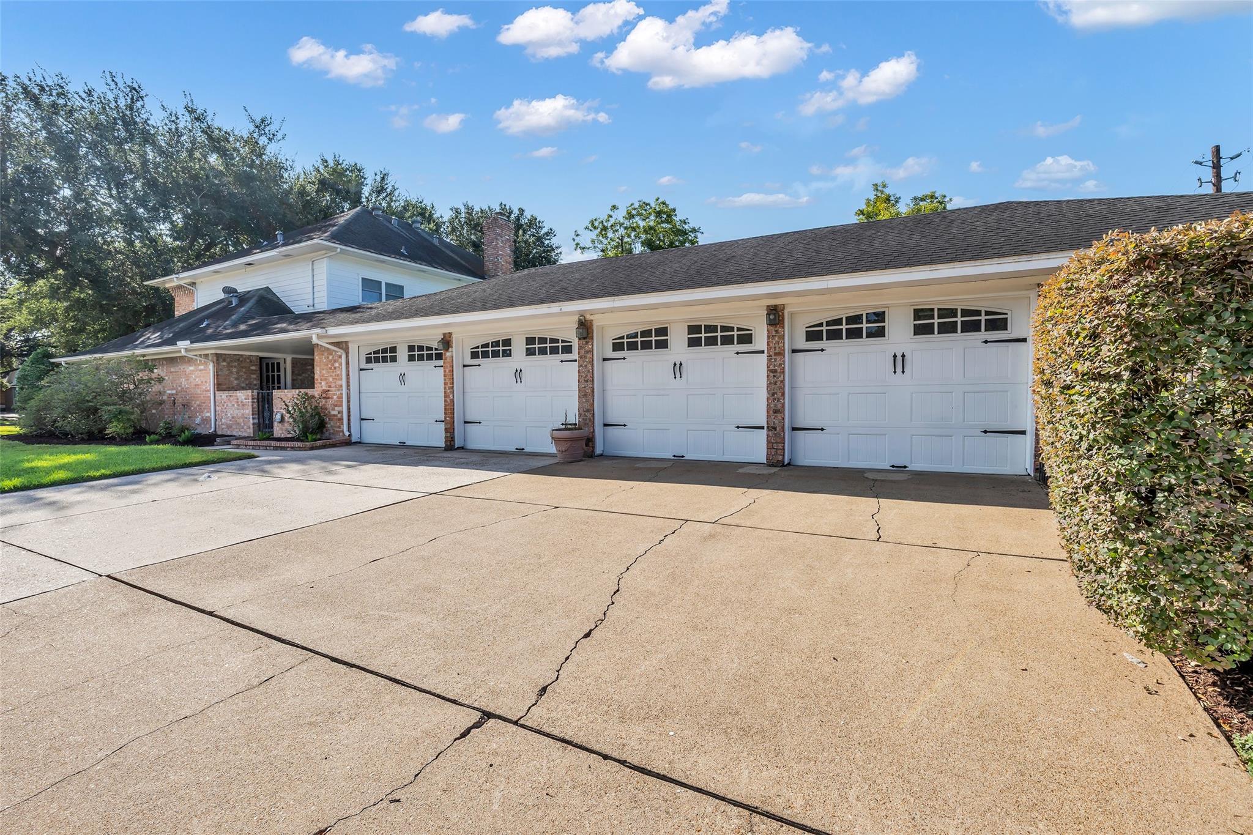
Custom-built Kickerillo home on an oversized lot in Deer Park with easy access to Hwy 225 and major employers. This two-story offers a detached 4-car garage with storage/workshop space, upgraded pool, mature trees and new windows. Improvements include new carpet on stairs and second-floor bedrooms, Momentum MonoTech wood flooring through many first-floor areas and the upstairs guest bath, refreshed paint, and freshly painted front door and awning. Kitchen offers abundant white cabinetry, glass-front uppers, KitchenAid built-in oven, Bosch gas cooktop, double-basin sink, mosaic backsplash, updated lighting, walk-in pantry and wet bar. First-floor living features distinctive brick flooring, brick fireplace with raised hearth, built-ins and pool views. First-floor ensuite adds flexibility. Updated bath has dual sinks, upgraded countertop, framed mirrors and tiled walk-in shower with niches. Primary bath features clawfoot tub, wood vanity, stained-glass detail and oak-toned flooring.

Save
Ask
Tour
Hide
Share
Listing Snapshot
Price 
$507,000
Days On Site 
7 Days
Bedrooms 
4
Inside Area (SqFt) 
3,100 sqft
Total Baths 
3
Full Baths 
2
Partial Baths 
1
Lot Size 
0.3473 Acres
Year Built 
1970
MLS® Number 
86028636
Status 
Active
Property Tax 
$10,253
HOA/Condo/Coop Fees 
N/A
Sq Ft Source 
N/A
Friends & Family
Recent Activity
4 days agoListing updated with changes from the MLS®
a week agoStatus changed to Active
a week agoListing first seen on site
General Features
Acres 
0.3473
Direction Faces 
East
Disclosures 
Sellers Disclosure
Foundation 
Slab
Garage 
Yes
Garage Spaces 
4
Green Energy Efficient 
Thermostat
Parking 
DetachedOversizedGarage Door Opener
Parking Spaces 
4
Property Sub Type 
Single Family Residence
Sewer 
Public Sewer
SqFt Total 
3100
Style 
Traditional
Water Source 
Public
Interior Features
Appliances 
DisposalElectric OvenOvenMicrowaveElectric CooktopDishwasher
Cooling 
Attic FanCeiling Fan(s)Electric
Fireplace 
Yes
Fireplace Features 
GasGas LogWood Burning
Fireplaces 
1
Flooring 
BrickCarpetLaminateWood
Heating 
Natural Gas
Interior 
Crown MoldingWet BarWalk-In Closet(s)PantryEntrance FoyerSmart Thermostat
Laundry Features 
Electric Dryer HookupGas Dryer HookupWasher Hookup
Window Features 
Low Emissivity Windows
Bedroom 
Dimensions - 13x13Level - SecondArea - 169
Breakfast 
Dimensions - 12x12Level - FirstArea - 144
Dining Room 
Dimensions - 13x13Level - FirstArea - 169
Extra Room 
Dimensions - 12x12Level - FirstArea - 144
Kitchen 
Dimensions - 15x12Level - FirstArea - 180
Living Room 
Dimensions - 13x13Level - FirstArea - 169
Master Bedroom 
Dimensions - 18x20Level - SecondArea - 360
Save
Ask
Tour
Hide
Share
Exterior Features
Construction Details 
BrickCement Siding
Fencing 
Back Yard
Lot Features 
Back YardCorner Lot
Other Structures 
Workshop
Patio And Porch 
CoveredPorch
Pool Features 
GuniteIn Ground
Private Pool 
Yes
Roof 
Composition
Windows/Doors 
Low Emissivity Windows
Community Features
MLS Area 
6
School District 
16 - Deer Park
Financing Terms Available 
CashConventionalFHAVA Loan
Roads 
Concrete
Schools
School District
16 - Deer Park
Elementary School
San Jacinto Elementary School (Deer Park)
Middle School
Deer Park Junior High School
High School
Deer Park High School
Listing courtesy of Keller Williams Preferred [email protected]

IDX information is provided exclusively for consumers’ personal, non-commercial use. It may not be used for any purpose other than to identify prospective properties consumers may be interested in purchasing. This data is deemed reliable but is not guaranteed accurate by the MLS.

Data provided by HAR.com © 2026. All information provided should be independently verified.

Neighborhood & Commute
Source: Walkscore
Disclosure: Community information and market data powered by Constellation Data Labs. Information is deemed reliable but not guaranteed.
Save
Ask
Tour
Hide
Share