Search For Homes

Save
Ask
Tour
Hide
Share
$331,600
49 Days On Site

5313 Palm Drive
Dickinson, TX 77539

Single Family Residence|Pending
3
Beds
2
Total Baths
2
Full Baths
1,648
SqFt
$201
/SqFt
1950
Built
Subdivision:
Moore C H E 1/2
County:
Galveston
Call Now: 346.202.7307
Is this the listing for you? We can help make it yours.
346.202.7307
5313 Palm Drive5313 Palm Drive5313 Palm Drive5313 Palm Drive
Save
Ask
Tour
Hide
Share

Mortgage Calculator

Monthly Payment (Est.)

Enter an interest rate to see your estimated monthly payment.
Calculator powered by Showcase IDX, a Constellation1 Company. Copyright ©2026 Information is deemed reliable but not guaranteed.

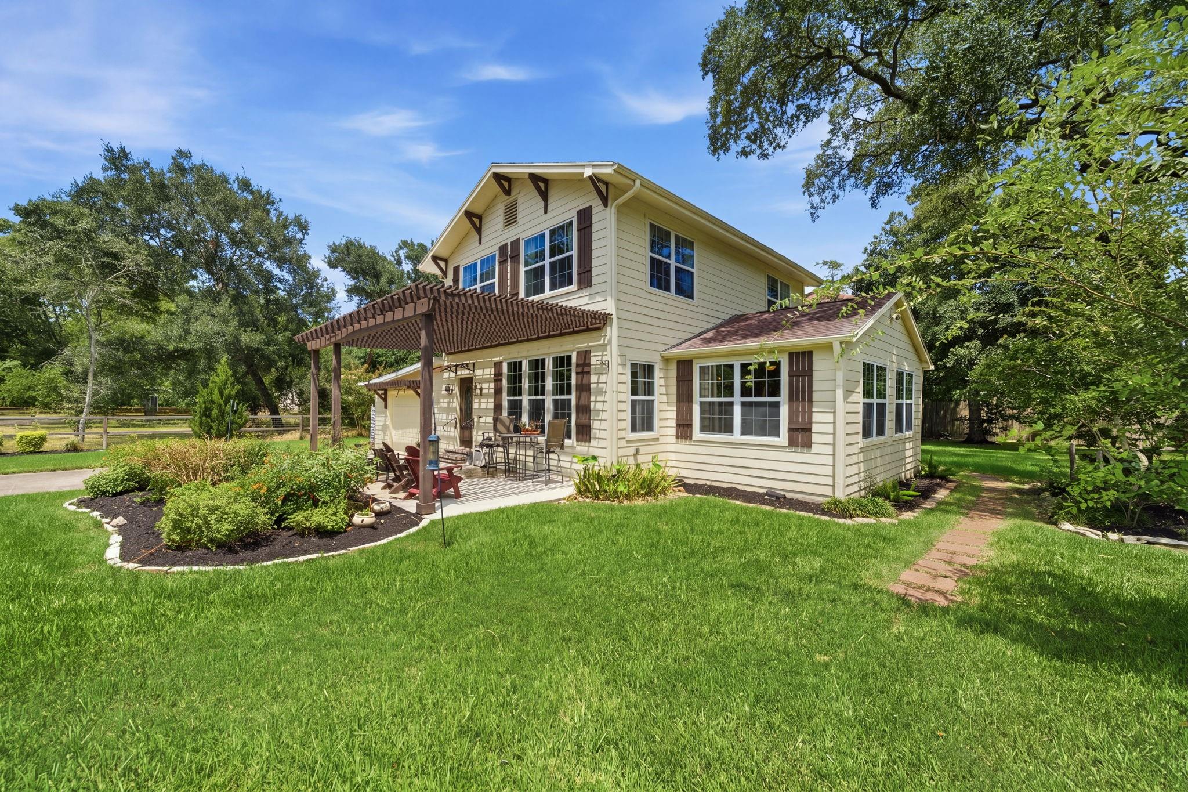
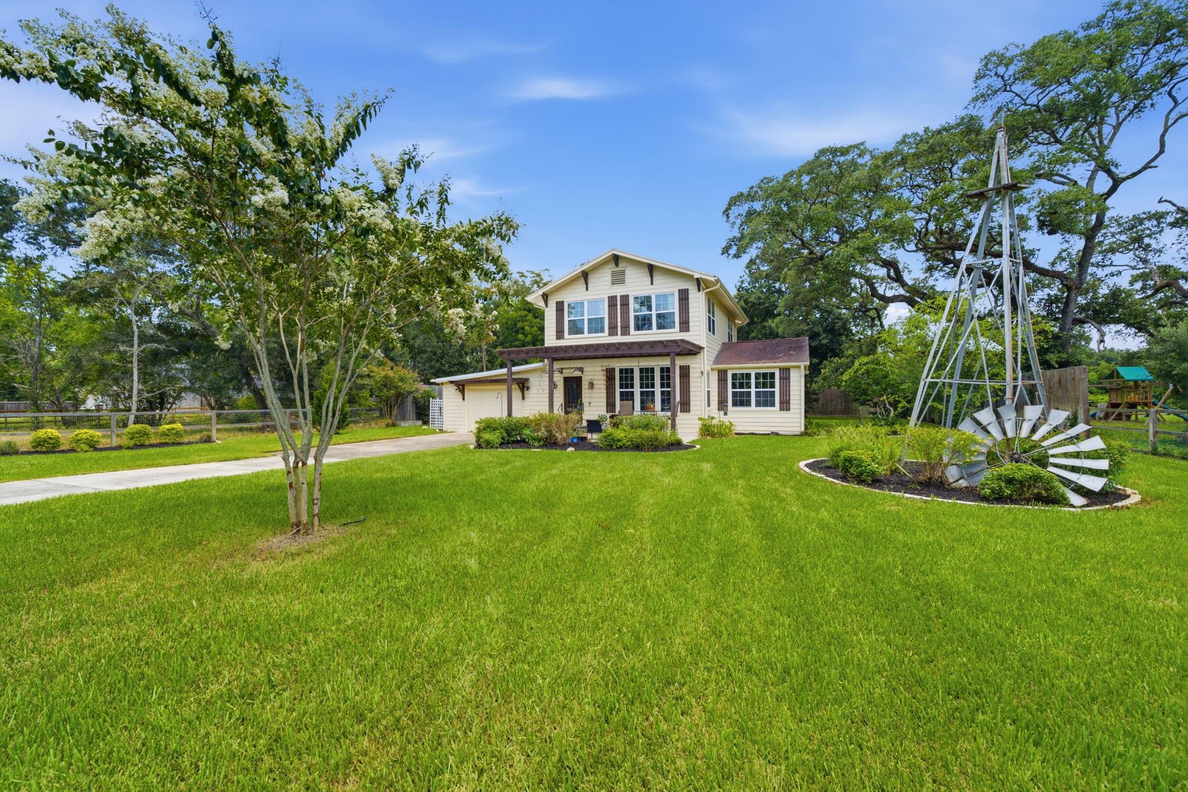
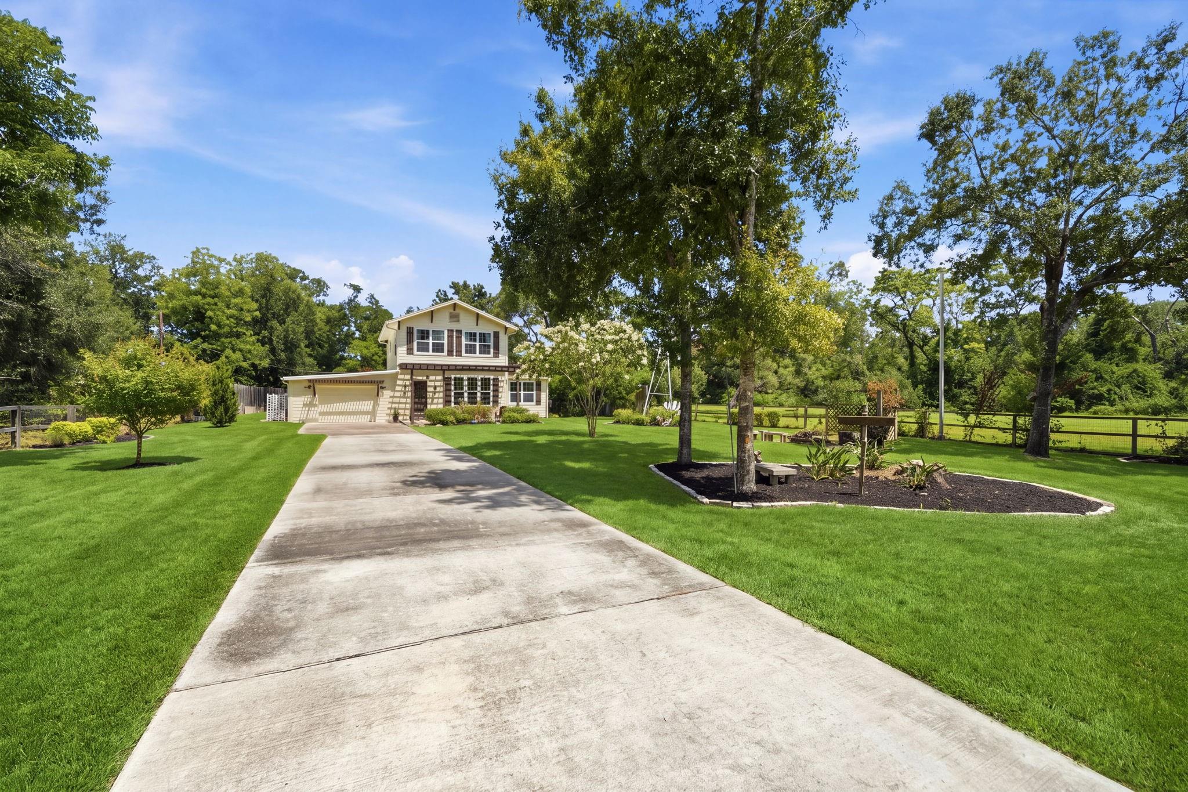
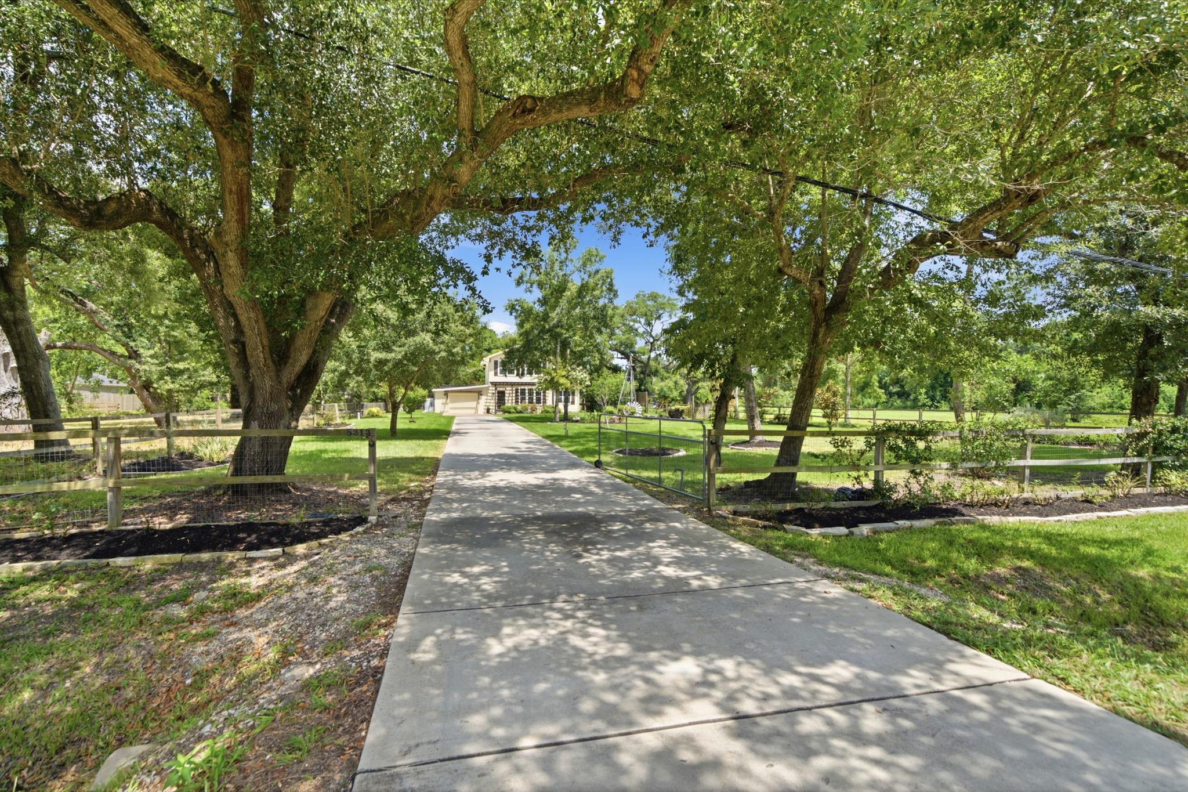
Discover comfort and convenience in this inviting 3-bedroom, 2-bath home offering 1,648 sq ft of living space on an expansive 26,136 sq ft lot. The spacious kitchen is designed for everyday living and entertaining, featuring a large center island, stainless steel appliances, and plenty of workspace. Step outside to a covered patio overlooking the fully fenced backyard, providing the perfect setting for outdoor dining, gatherings, or relaxing evenings. This move-in-ready home includes the washer, dryer, refrigerator, patio furniture, TV mounts and TVs, and a charming electric fireplace, making your transition even easier. The attached garage offers ample storage space for tools, hobbies, or seasonal items. Situated on over half an acre, this property provides plenty of room to enjoy outdoor living while offering the comfort and functionality today's buyers are looking for. Furnishings are available for sale please inquire if interested.

Save
Ask
Tour
Hide
Share
Listing Snapshot
Price 
$331,600
Days On Site 
49 Days
Bedrooms 
3
Inside Area (SqFt) 
1,648 sqft
Total Baths 
2
Full Baths 
2
Partial Baths 
N/A
Lot Size 
0.6 Acres
Year Built 
1950
MLS® Number 
86073509
Status 
Pending
Property Tax 
$1,684
HOA/Condo/Coop Fees 
N/A
Sq Ft Source 
N/A
Friends & Family
Recent Activity
3 weeks agoListing updated with changes from the MLS®
3 weeks agoStatus changed to Pending
2 months agoListing first seen on site
General Features
Acres 
0.6
Attached Garage 
Yes
Disclosures 
Other DisclosuresSellers Disclosure
Foundation 
Pillar/Post/Pier
Garage 
Yes
Garage Spaces 
1
Green Energy Efficient 
Thermostat
Parking 
AttachedBoatDrivewayGated
Parking Spaces 
1
Property Sub Type 
Single Family Residence
Sewer 
Public Sewer
SqFt Total 
1648
Style 
Traditional
Water Source 
Public
Interior Features
Appliances 
DisposalGas OvenMicrowaveGas RangeDishwasherDryerRefrigeratorWasher
Cooling 
Ceiling Fan(s)Electric
Fireplace 
Yes
Fireplace Features 
Decorative
Fireplaces 
1
Flooring 
TileWood
Heating 
Natural Gas
Interior 
Breakfast BarPantryGranite CountersSmart Thermostat
Laundry Features 
Gas Dryer HookupWasher Hookup
Bathroom 
Dimensions - 8x6Level - FirstArea - 48
Bedroom 
Dimensions - 13x11Level - SecondArea - 143
Dining Room 
Dimensions - 12x20Level - FirstArea - 240
Exterior Porch/Balcony 
Dimensions - 27x10Level - FirstArea - 270
Extra Room 
Dimensions - 9x10Level - FirstArea - 90
Kitchen 
Dimensions - 13x17Level - FirstArea - 221
Living Room 
Dimensions - 21x14Level - FirstArea - 294
Master Bedroom 
Dimensions - 13x20Level - SecondArea - 260
Utility Room 
Dimensions - 4x5Level - FirstArea - 20
Save
Ask
Tour
Hide
Share
Exterior Features
Construction Details 
Cement Siding
Fencing 
Back YardFull
Lot Features 
Cleared
Roof 
CompositionMetal
Community Features
MLS Area 
33
School District 
17 - Dickinson
Financing Terms Available 
CashConventionalFHAVA Loan
Roads 
Asphalt
Schools
School District
17 - Dickinson
Elementary School
Hughes Road Elementary School
Middle School
John And Shamarion Barber Middle School
High School
Dickinson High School
Listing courtesy of Keller Williams Realty Clear Lake / NASA [email protected]

IDX information is provided exclusively for consumers’ personal, non-commercial use. It may not be used for any purpose other than to identify prospective properties consumers may be interested in purchasing. This data is deemed reliable but is not guaranteed accurate by the MLS.

Data provided by HAR.com © 2026. All information provided should be independently verified.

Neighborhood & Commute
Source: Walkscore
Disclosure: Community information and market data powered by Constellation Data Labs. Information is deemed reliable but not guaranteed.
Save
Ask
Tour
Hide
Share