Search For Homes

Save
Ask
Tour
Hide
Share
$204,990
71 Days On Site

4606 Mallard Street
Hitchcock, TX 77563

For Sale|Single Family Residence|Active
3
Beds
4
Total Baths
3
Full Baths
1
Partial Bath
1,270
SqFt
$161
/SqFt
1976
Built
Subdivision:
Wittjen 7
County:
Galveston
Call Now: 346.202.7307
Is this the listing for you? We can help make it yours.
346.202.7307
4606 Mallard Street4606 Mallard Street4606 Mallard Street4606 Mallard Street
Save
Ask
Tour
Hide
Share

Mortgage Calculator

Monthly Payment (Est.)

Enter an interest rate to see your estimated monthly payment.
Calculator powered by Showcase IDX, a Constellation1 Company. Copyright ©2026 Information is deemed reliable but not guaranteed.

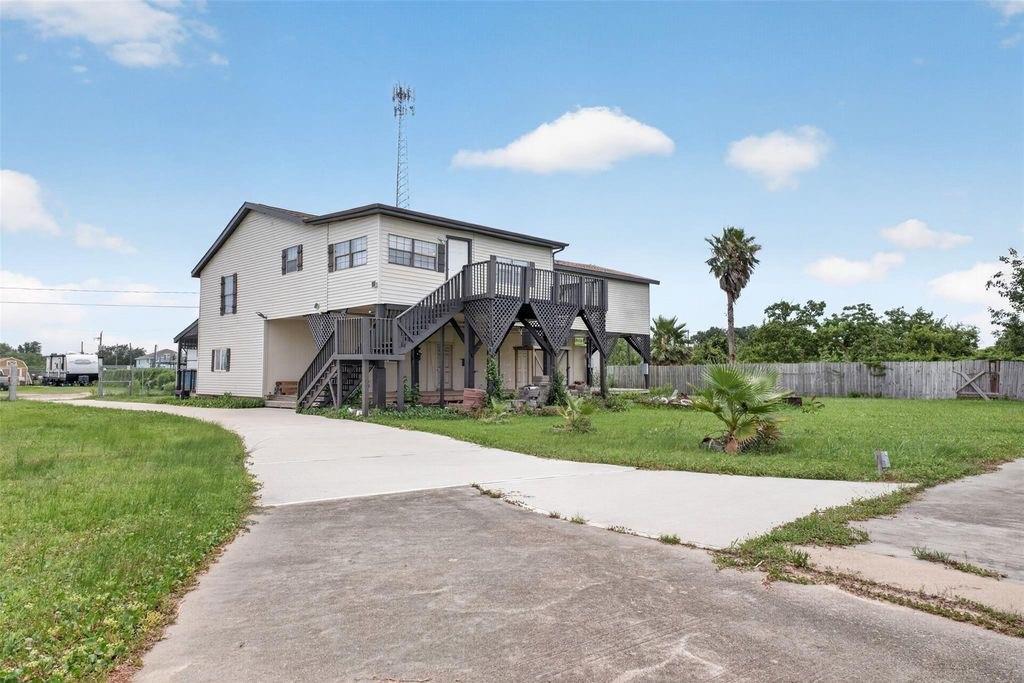
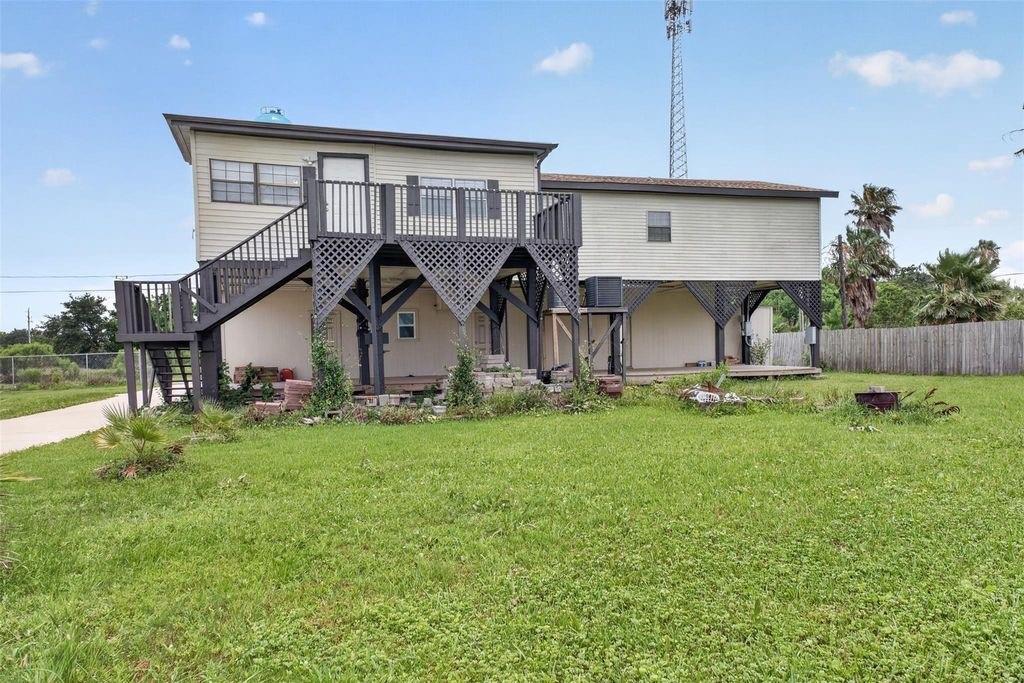
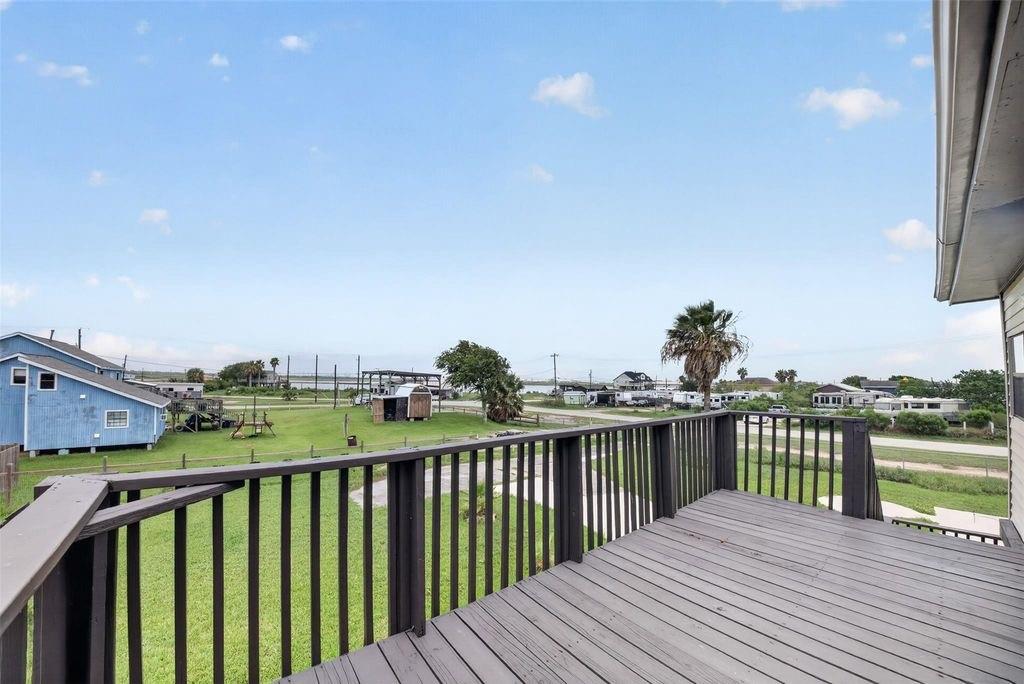
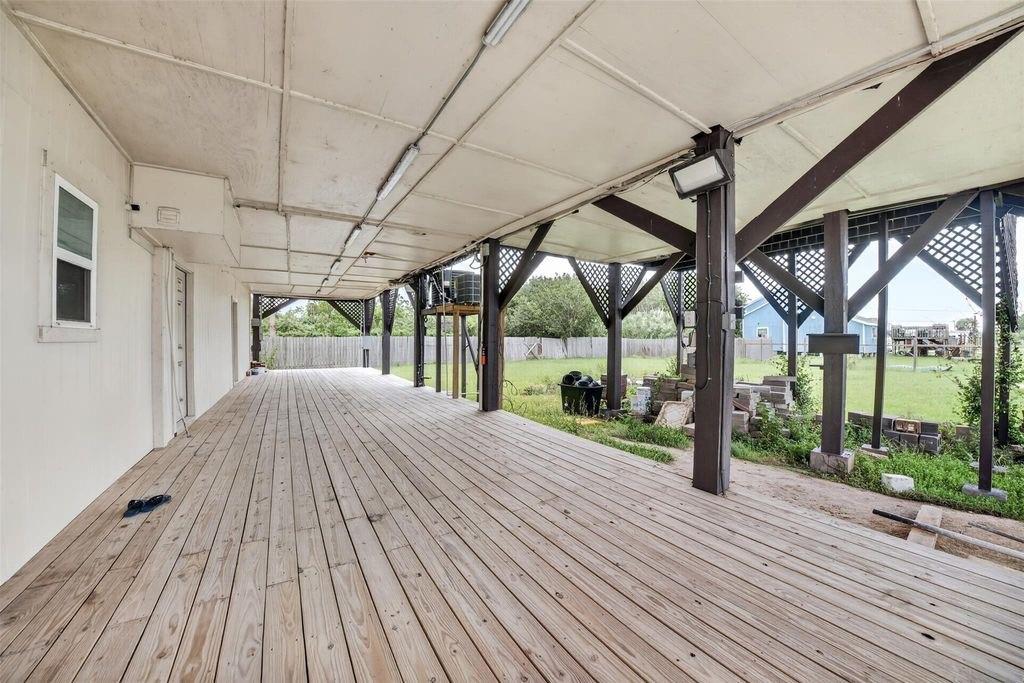
Situated on an expansive 22,500 sq. ft. lot, this versatile property offers endless possibilities. The home features 3 bedrooms and 3 full bathrooms, along with several additional rooms that can easily be converted into extra bedrooms, a home office, study, or flex space to fit your needs. Designed for comfortable living and entertaining, the home includes a spacious game room, a generous dining area, and a bright sunroom that connects to the 1st kitchen, complete with abundant counter space and ample storage. A second fully equipped kitchen adds flexibility. Conveniently located just a short 10 minute drive from Galveston, this property is an excellent option for a primary residence, vacation getaway, or short-term rental investment. Recent Updates Include: New roof (2024) New HVAC system (2024) Water heater replaced (2023) New full perimeter fence (2023) Electrical updates and repairs (2023) New driveway (2023) Foundation repairs completed (2022)

Save
Ask
Tour
Hide
Share
Listing Snapshot
Price 
$204,990
Days On Site 
71 Days
Bedrooms 
3
Inside Area (SqFt) 
1,270 sqft
Total Baths 
4
Full Baths 
3
Partial Baths 
1
Lot Size 
0.5166 Acres
Year Built 
1976
MLS® Number 
8609499
Status 
Active
Property Tax 
$6,768
HOA/Condo/Coop Fees 
N/A
Sq Ft Source 
N/A
Friends & Family
Recent Activity
2 months agoListing updated with changes from the MLS®
2 months agoListing first seen on site
General Features
Acres 
0.5166
Disclosures 
No Disclosures
Foundation 
Raised
Garage 
Yes
Garage Spaces 
2
Parking 
No Garage
Parking Spaces 
2
Property Sub Type 
Single Family Residence
Sewer 
Public Sewer
SqFt Total 
1270
Style 
Contemporary/Modern
Water Source 
Public
Interior Features
Appliances 
DisposalConvection OvenMicrowaveGas RangeDishwasher
Cooling 
Electric
Heating 
Natural Gas
Bedroom 
Dimensions - 10 x 12Level - FirstArea - 120
Dining Room 
Dimensions - 12 X 13Level - SecondArea - 156
Game Room 
Dimensions - 19 x 24Level - SecondArea - 456
Kitchen 
Dimensions - 12 x 10Level - SecondArea - 120
Master Bedroom 
Dimensions - 12 X 14Level - SecondArea - 168
Sunroom 
Dimensions - 9 x 11Level - SecondArea - 99
Utility Room 
Dimensions - 8 x 9Level - SecondArea - 72
Save
Ask
Tour
Hide
Share
Exterior Features
Construction Details 
BrickWood Siding
Lot Features 
Corner LotCul-De-Sac
Roof 
Composition
Community Features
MLS Area 
33
School District 
26 - Hitchcock
Financing Terms Available 
CashConventional
Schools
School District
26 - Hitchcock
Elementary School
Hitchcock Primary/Stewart Elementary School
Middle School
Crosby Middle School (Hitchcock)
High School
Hitchcock High School
Listing courtesy of LPT Realty, LLC [email protected]

IDX information is provided exclusively for consumers’ personal, non-commercial use. It may not be used for any purpose other than to identify prospective properties consumers may be interested in purchasing. This data is deemed reliable but is not guaranteed accurate by the MLS.

Data provided by HAR.com © 2026. All information provided should be independently verified.

Neighborhood & Commute
Source: Walkscore
Disclosure: Community information and market data powered by Constellation Data Labs. Information is deemed reliable but not guaranteed.
Save
Ask
Tour
Hide
Share