Search For Homes

Save
Ask
Tour
Hide
Share
$2,125
16 Days On Site

3112 Timber Lane
Dickinson, TX 77539

For Rent|Single Family Residence|Coming Soon
3
Beds
2
Total Baths
2
Full Baths
1,978
SqFt
$1
/SqFt
1977
Built
Subdivision:
Timber Lane
County:
Galveston
Call Now: 346.202.7307
Is this the listing for you? We can help make it yours.
346.202.7307
3112 Timber Lane3112 Timber Lane3112 Timber Lane3112 Timber Lane
Save
Ask
Tour
Hide
Share

Mortgage Calculator

Monthly Payment (Est.)

Enter an interest rate to see your estimated monthly payment.
Calculator powered by Showcase IDX, a Constellation1 Company. Copyright ©2026 Information is deemed reliable but not guaranteed.

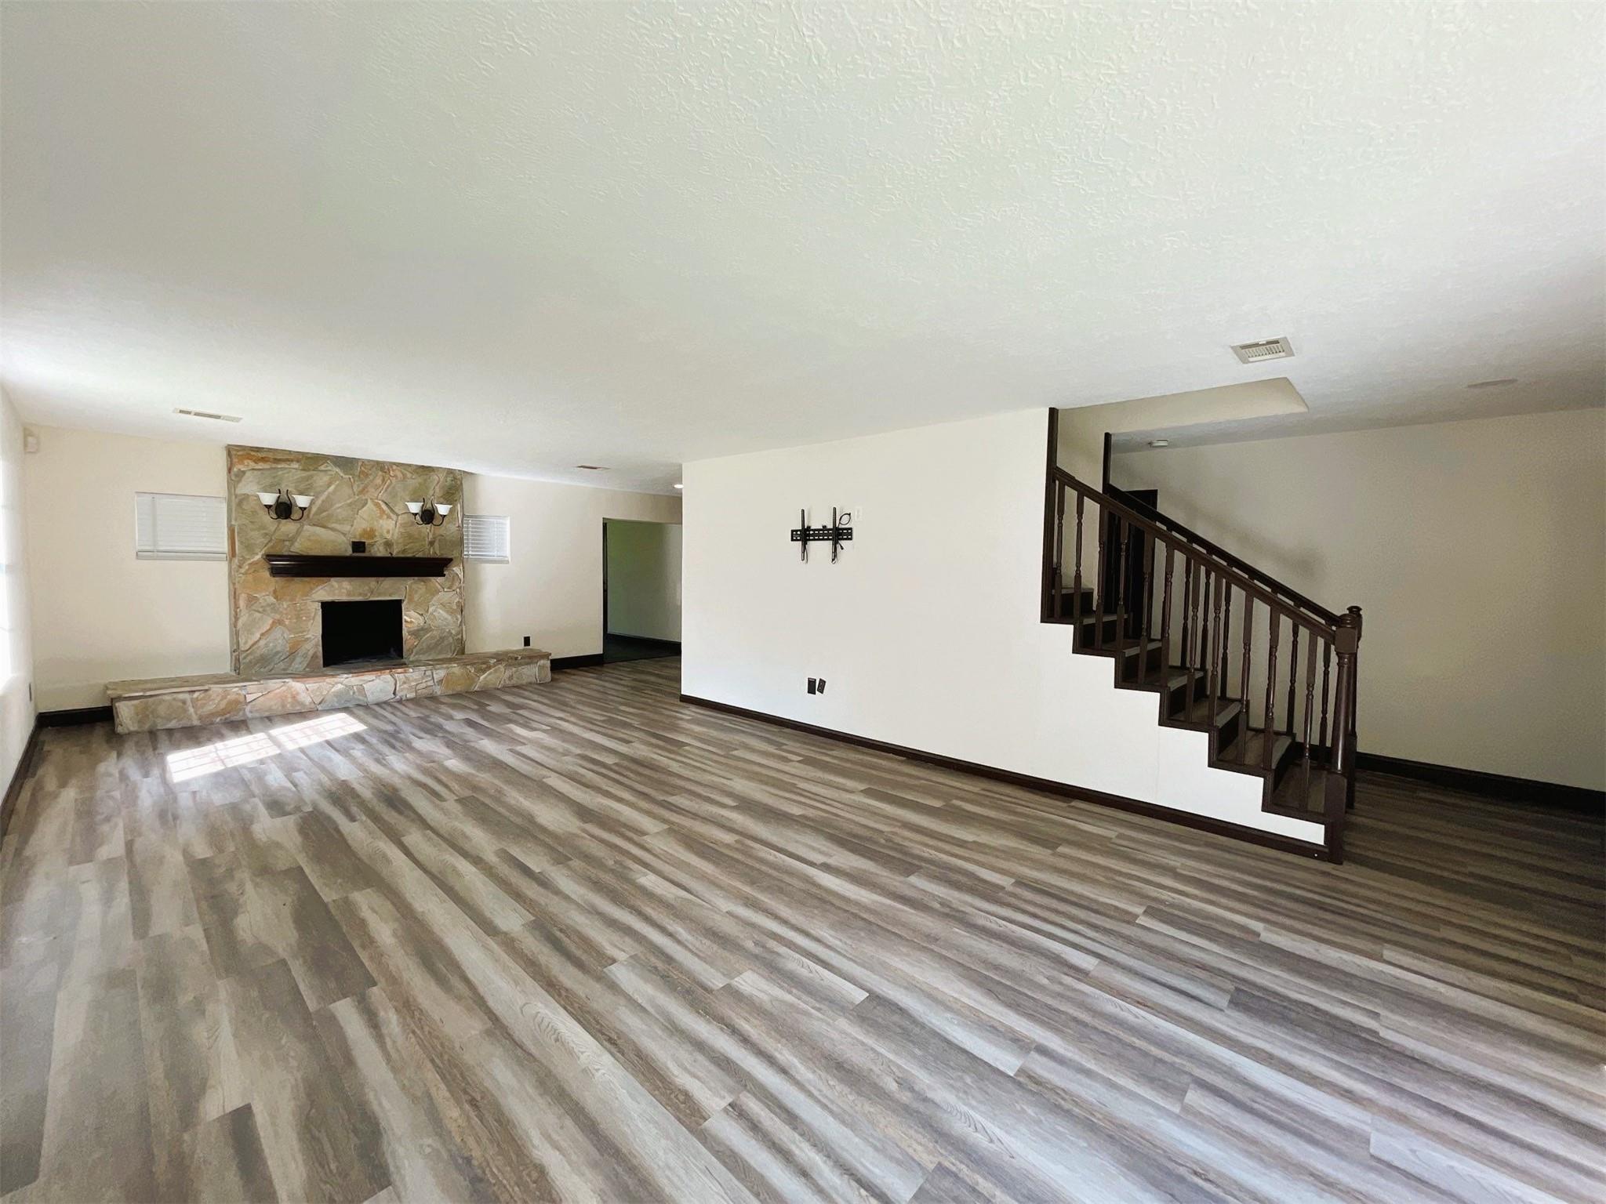
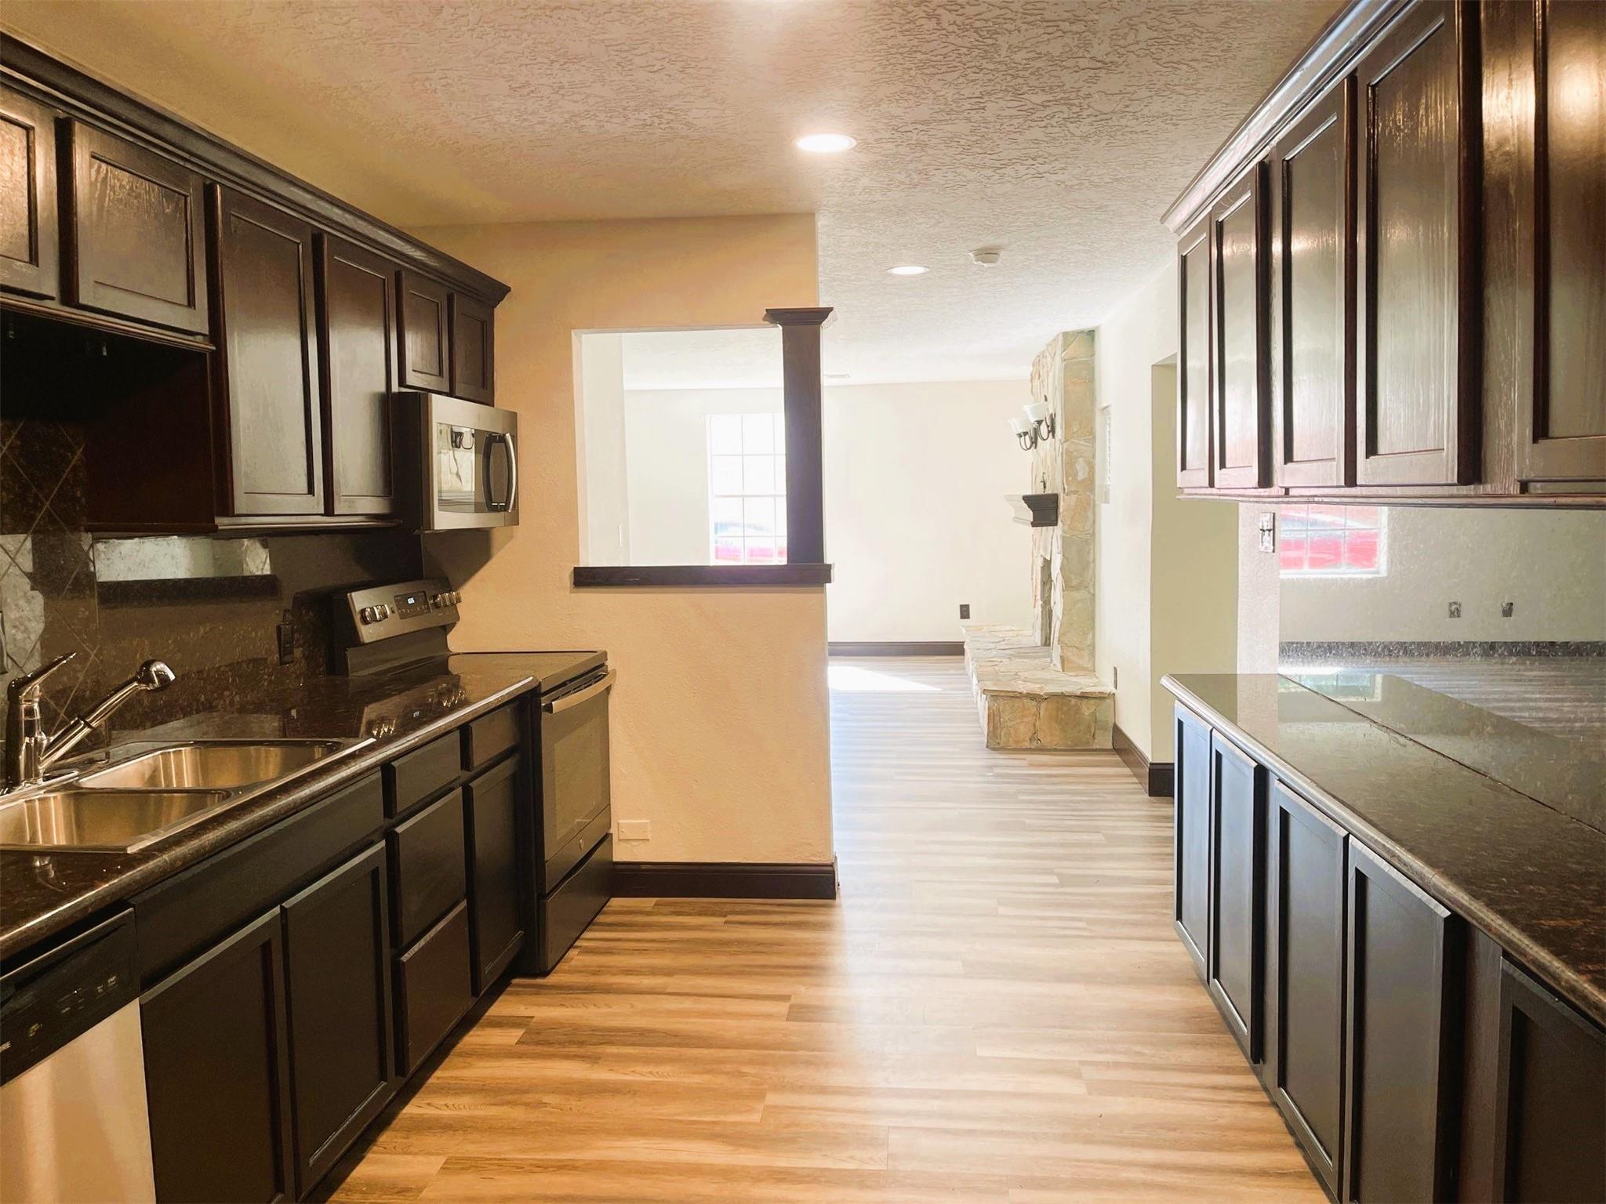
**COMING SOON! CURRENTLY OCCUPIED UNTIL OCTOBER 31st** Charming 3-bedroom, 2.5-bath home nestled on a spacious 0.42-acre lot in a peaceful cul-de-sac in Dickinson! This 1,978 SF home features a first-floor primary suite, two upstairs bedrooms, a versatile flex room, high ceilings, granite countertops, stainless-steel appliances, cozy fireplace, and plenty of storage. Enjoy the large private backyard and covered patio—perfect for relaxing or entertaining. A 2-car garage provides convenient parking and storage. Easy access to I-45, FM 517, and SH-3 makes commuting convenient, with Galveston and Houston within easy reach. Close to Paul Hopkins Park, Ray Holbrook Park, Dickinson Bayou, local dining, shopping, and major retail destinations including Bay Colony Town Center and Tanger Outlets Houston. A great combination of space, privacy, and convenience! APPLY NOW! **Provide 3 months proof of income in the application, copies of Social Security cards & Driver's license.**

Save
Ask
Tour
Hide
Share
Listing Snapshot
Price 
$2,125
Days On Site 
16 Days
Bedrooms 
3
Inside Area (SqFt) 
1,978 sqft
Total Baths 
2
Full Baths 
2
Partial Baths 
N/A
Lot Size 
0.4167 Acres
Year Built 
1977
MLS Number 
86095386
Status 
Coming Soon
Property Tax 
N/A
HOA/Condo/Coop Fees 
N/A
Sq Ft Source 
N/A
Friends & Family
Recent Activity
a week agoListing updated with changes from the MLS
2 weeks agoListing first seen on site
General Features
Acres 
0.4167
Attached Garage 
Yes
Disclosures 
No Disclosures
Garage 
Yes
Garage Spaces 
2
Green Energy Efficient 
Thermostat
Lease Term 
12 Months
Number Of Stories 
2
Parking 
Attached
Parking Spaces 
2
Pets 
Call
Property Sub Type 
Single Family Residence
Sewer 
Public Sewer
SqFt Total 
1978
Utilities 
None
Water Source 
Public
Interior Features
Appliances 
DisposalElectric OvenMicrowaveElectric RangeRefrigeratorDishwasher
Cooling 
Ceiling Fan(s)Electric
Fireplace 
Yes
Fireplace Features 
Gas Log
Fireplaces 
1
Flooring 
CarpetTileVinyl
Heating 
Natural Gas
Interior 
High CeilingsWalk-In Closet(s)Breakfast BarMaster DownstairsGranite CountersSmart Thermostat
Laundry Features 
Electric Dryer HookupWasher Hookup
Window Features 
Window Coverings
Bedroom 
Dimensions - 15 x 11Level - SecondArea - 165
Dining Room 
Level - First
Kitchen 
Level - First
Living Room 
Dimensions - 14 x 14Level - FirstArea - 196
Master Bedroom 
Dimensions - 14 x 12Level - FirstArea - 168
Utility Room 
Level - First
Save
Ask
Tour
Hide
Share
Exterior Features
Fencing 
Back Yard
Lot Features 
Back YardSubdivided
Patio And Porch 
Patio
Windows/Doors 
Window Coverings
Community Features
Accessibility Features 
Therapeutic Whirlpool
MLS Area 
33
School District 
17 - Dickinson
Schools
School District
17 - Dickinson
Elementary School
Calder Road Elementary School
Middle School
Lobit Middle School
High School
Dickinson High School
Listing courtesy of Real Property Management Prefe [email protected]

IDX information is provided exclusively for consumers’ personal, non-commercial use. It may not be used for any purpose other than to identify prospective properties consumers may be interested in purchasing. This data is deemed reliable but is not guaranteed accurate by the MLS.

Data provided by HAR.com © 2026. All information provided should be independently verified.

Neighborhood & Commute
Source: Walkscore
Disclosure: Community information and market data powered by Constellation Data Labs. Information is deemed reliable but not guaranteed.
Save
Ask
Tour
Hide
Share