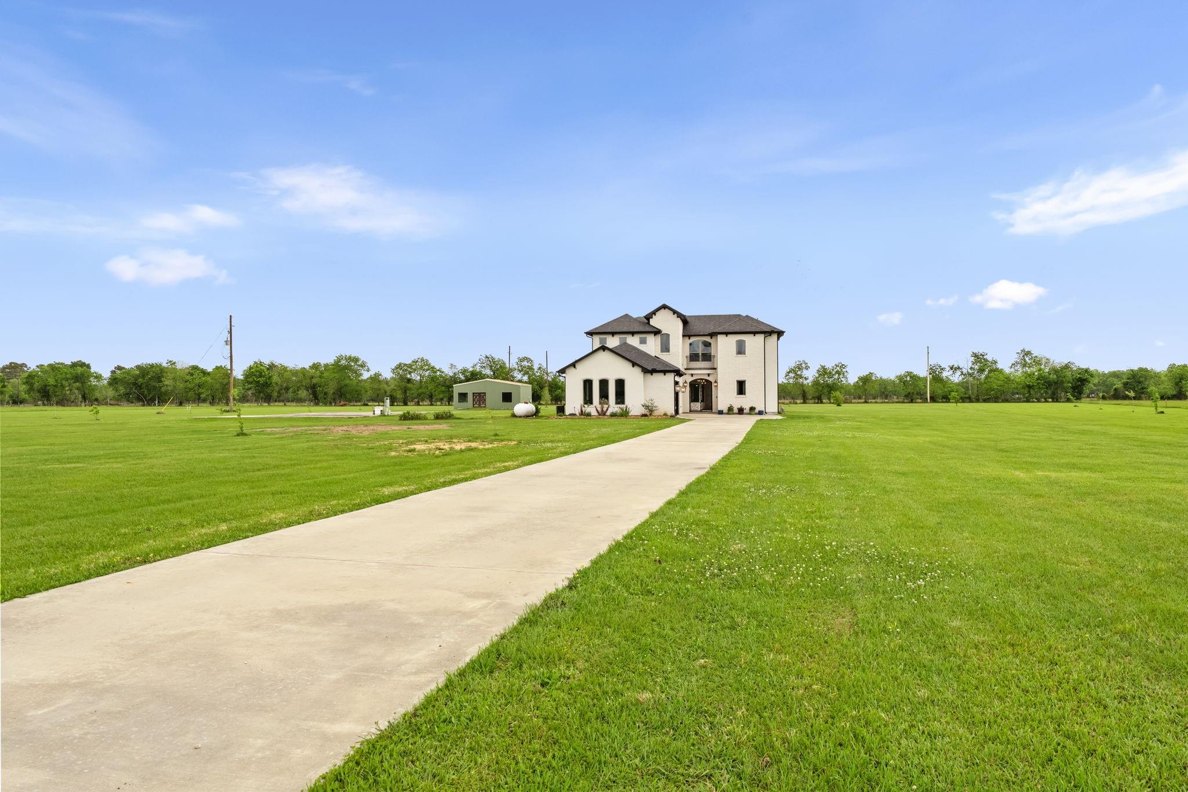
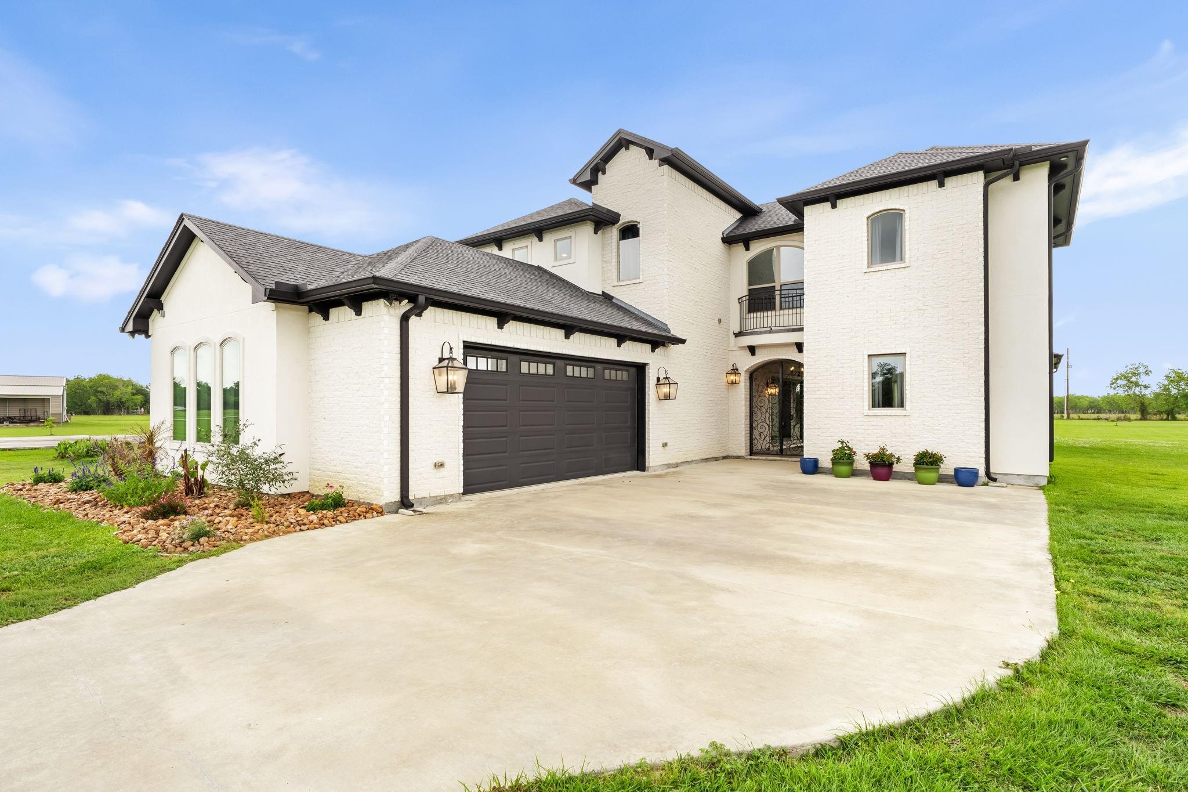
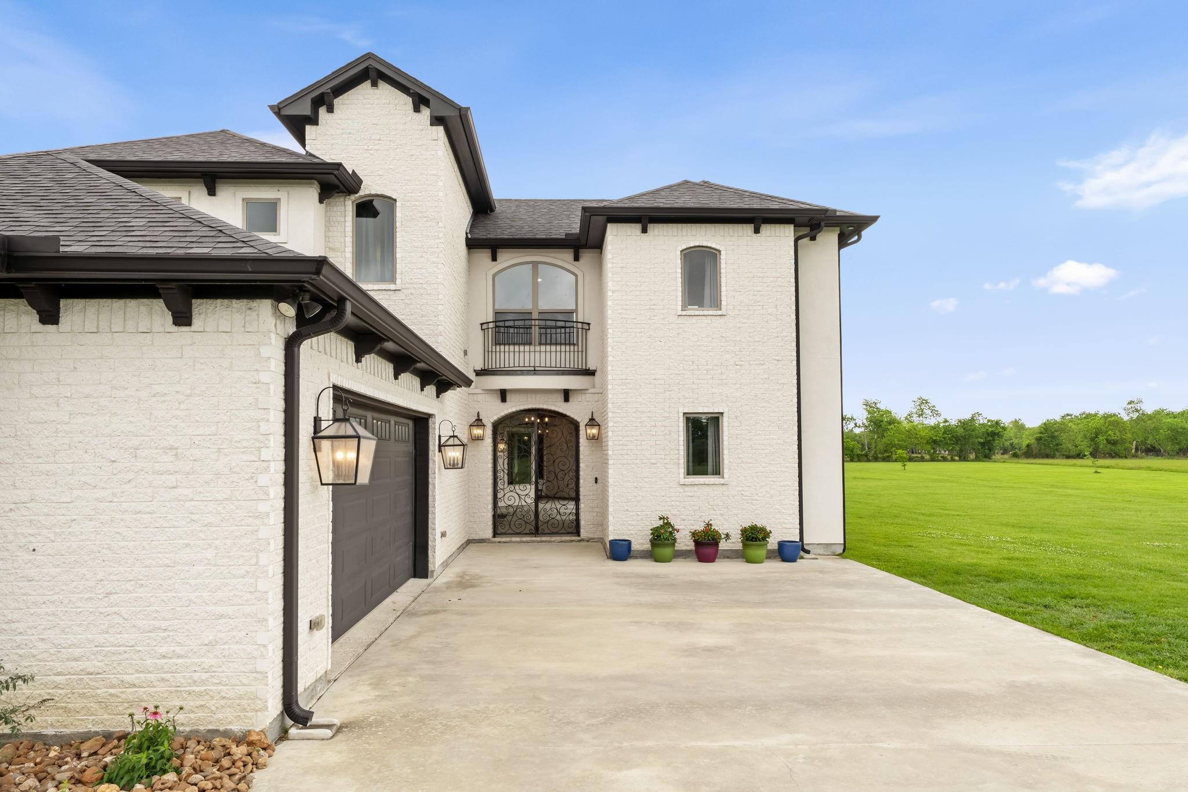
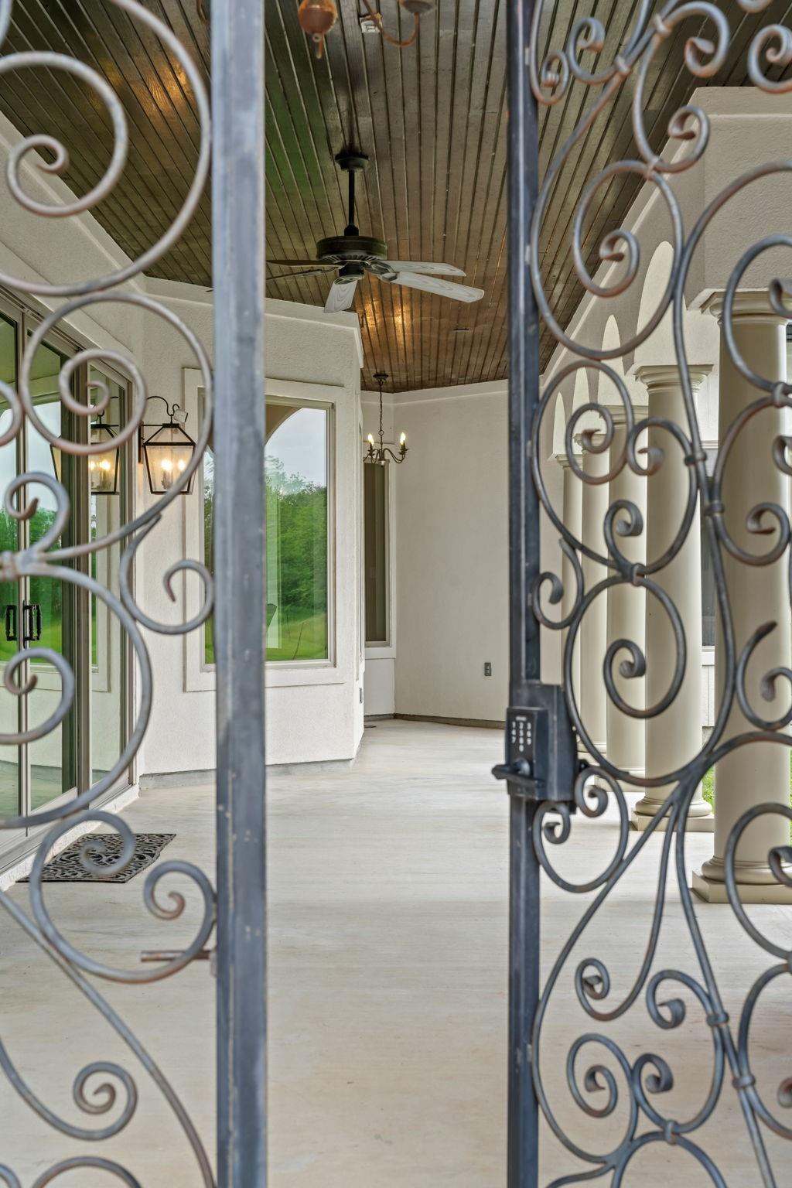
Welcome to 2856 Wolcek Road in Crosby! Executive living on 7 private expansive Ag-Exempt acres, zero HOA, a smart luxury home designed for the way you actually live. Elevator-ready, ADA compliant, in-law suite w/ outside access, gameroom and a blank canvas to build your workshop or barndominium. Ag-exempt means lower taxes.Modern construction means zero deferred maintenance. This stunning 4/5 bedroom home offers 4 full and 1 half baths and is filled with custom details. The kitchen showcases a large island with sink, touch-free faucet, refrigerator with a built-in Keurig and a pot-filler. A water softener with reverse osmosis system adds to the smart-home features. There are two bedrooms on the first floor, one is the primary. Also, there is a safe-room and a full utility room including a mudroom. Upstairs, there are two ensuite bedrooms, a game room and a balcony. Outside, you will find a ready plumbed flex use foundation AND a flex-space building ready to be completed.
Save
Ask
Tour
Hide
Share
Listing Snapshot
Price
$1,069,000
Days On Site
111 Days
Bedrooms
4
Inside Area (SqFt)
3,809 sqft
Total Baths
5
Full Baths
4
Partial Baths
1
Lot Size
7 Acres
Year Built
2020
MLS® Number
86159680
Status
Pending
Property Tax
$15,771
HOA/Condo/Coop Fees
N/A
Sq Ft Source
N/A
Friends & Family
React
Comment
Invite
No Comments Yet
Did you know? You can invite friends and family to your search. They can join your search, rate and discuss listings with you.
Recent Activity
2 days ago
Listing updated with changes from the MLS®
a month ago
Status changed to Pending
4 months ago
Listing first seen on site
General Features
Acres
7
Attached Garage
Yes
Direction Faces
South
Disclosures
Seller's Disclosure
Foundation
Slab
Garage
Yes
Garage Spaces
2
Green Energy Efficient
ThermostatLightingHVACAppliances
Parking
AttachedAdditional Parking
Parking Spaces
2
Property Sub Type
Single Family Residence
Sewer
Septic Tank
SqFt Total
3809
Style
Contemporary/ModernOther
Water Source
Well
Interior Features
Appliances
ENERGY STAR Qualified AppliancesWater SoftenerConvection OvenDouble OvenMicrowaveDishwasherDryerOvenRefrigeratorWasherWater Purifier
Cooling
Ceiling Fan(s)ElectricZoned
Fireplace
Yes
Fireplace Features
Electric
Fireplaces
1
Flooring
TileVinyl
Heating
Natural GasZoned
Interior
Wired for SoundWalk-In Closet(s)Breakfast BarKitchen IslandPantryEntrance FoyerMaster DownstairsSoaking TubSmart Thermostat
Laundry Features
Electric Dryer HookupGas Dryer HookupWasher Hookup
Spa
Yes
Window Features
Window CoveringsLow Emissivity Windows
Bedroom
Dimensions - 14x12Level - SecondArea - 168
Extra Room
Dimensions - 10x9Level - FirstArea - 90
Guest Suite
Dimensions - 12x14Level - SecondArea - 168
Master Bedroom
Dimensions - 19x17Level - FirstArea - 323
Save
Ask
Tour
Hide
Share
Exterior Features
Construction Details
BrickStuccoWood Siding
Exterior
Balcony
Fencing
None
Lot Features
ClearedWooded
Patio And Porch
CoveredPorchPatio
Roof
Composition
Spa
Yes
Windows/Doors
Window CoveringsLow Emissivity Windows
Community Features
Accessibility Features
Accessible BedroomAccessible ClosetsAccessible Common AreaAccessible DoorsAccessible Electrical and Environmental ControlsAccessible EntranceAccessible Full BathAccessible Hallway(s)Accessible KitchenAccessible Kitchen AppliancesAccessible Washer/DryerAdaptable For ElevatorTherapeutic Whirlpool
MLS Area
1
School District
12 - Crosby
Financing Terms Available
CashConventional
Roads
Gravel
Schools
School District
12 - Crosby
Elementary School
Barrett Elementary School
Middle School
Crosby Middle School (Crosby)
High School
Crosby High School
Listing courtesy of Coldwell Banker Realty - Heights [email protected]
IDX information is provided exclusively for consumers’ personal, non-commercial use. It may not be used for any purpose other than to identify prospective properties consumers may be interested in purchasing. This data is deemed reliable but is not guaranteed accurate by the MLS.

Did you know? You can invite friends and family to your search. They can join your search, rate and discuss listings with you.