Search For Homes

Save
Ask
Tour
Hide
Share
$4,900
19 Days On Site

28618 Casen Ranch Lane
Fulshear, TX 77441

For Rent|Single Family Residence|Active
4
Beds
4
Total Baths
3
Full Baths
1
Partial Bath
3,580
SqFt
$1
/SqFt
2019
Built
Subdivision:
Creek Cove At Cross Creek Ranch Sec 16
County:
Fort Bend
Call Now: 346.202.7307
Is this the listing for you? We can help make it yours.
346.202.7307
28618 Casen Ranch Lane28618 Casen Ranch Lane28618 Casen Ranch Lane28618 Casen Ranch Lane
Save
Ask
Tour
Hide
Share

Mortgage Calculator

Monthly Payment (Est.)

$22
Calculator powered by Showcase IDX, a Constellation1 Company. Copyright ©2026 Information is deemed reliable but not guaranteed.

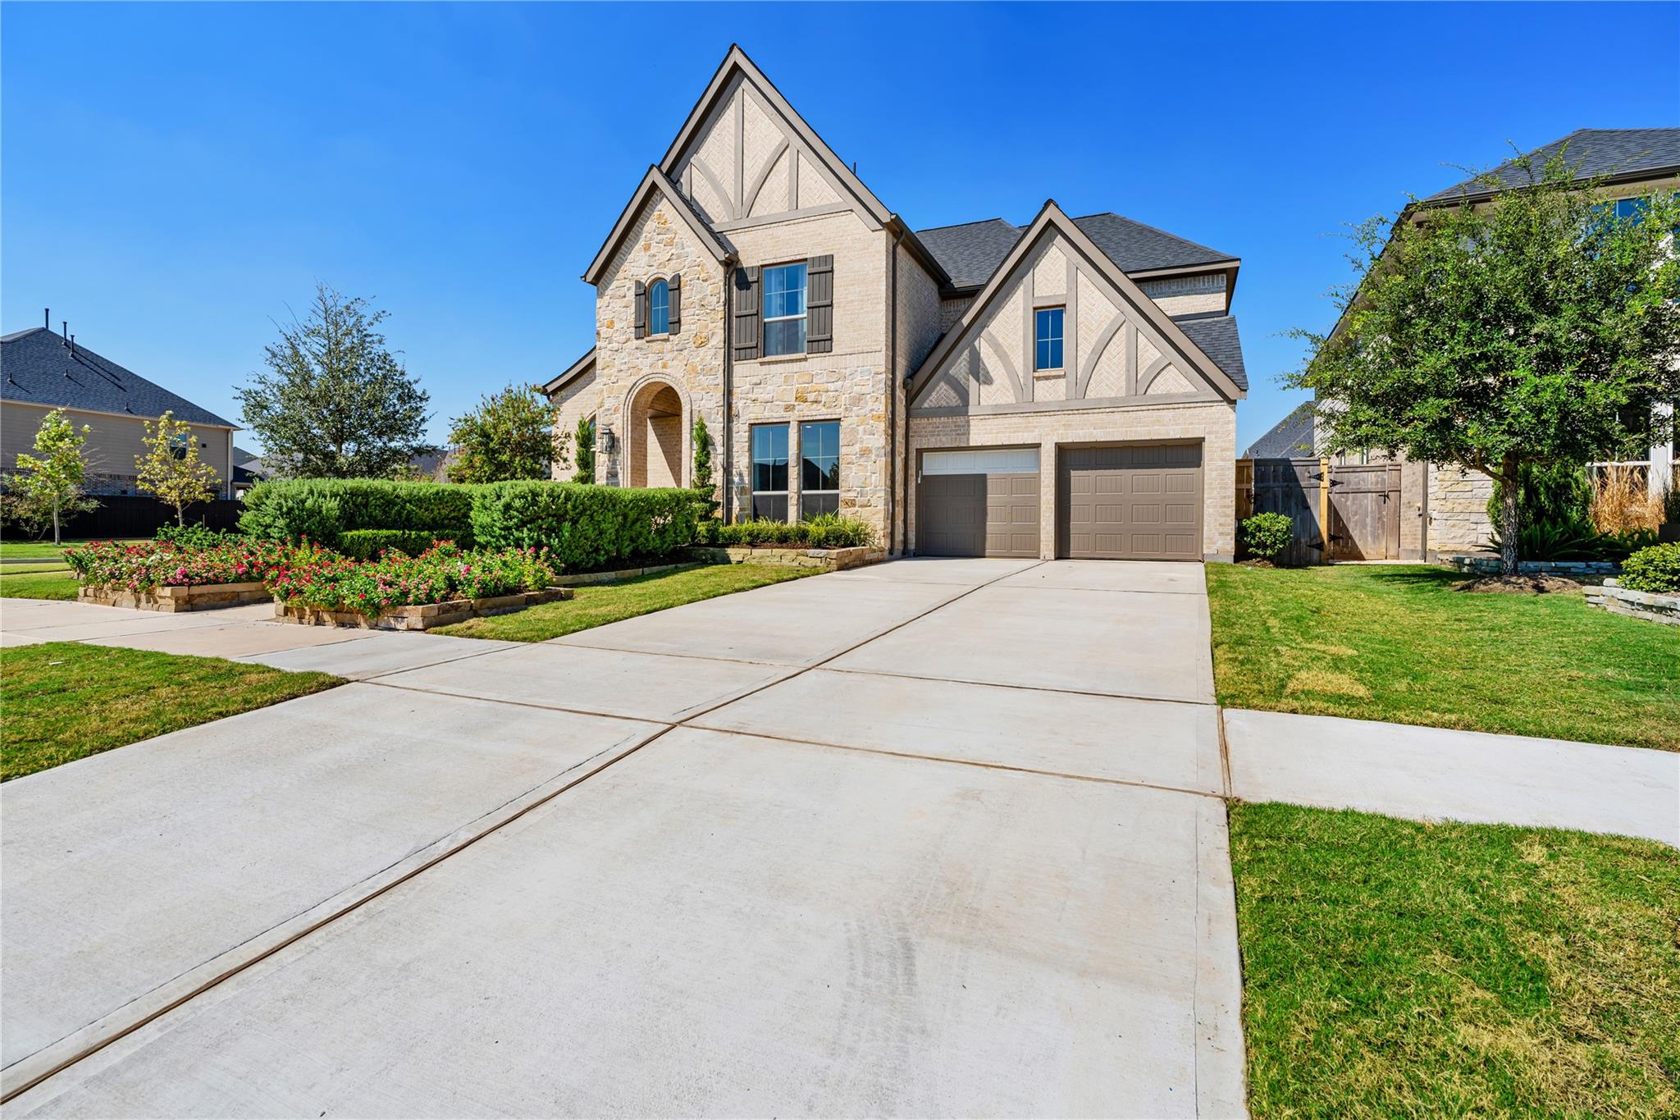
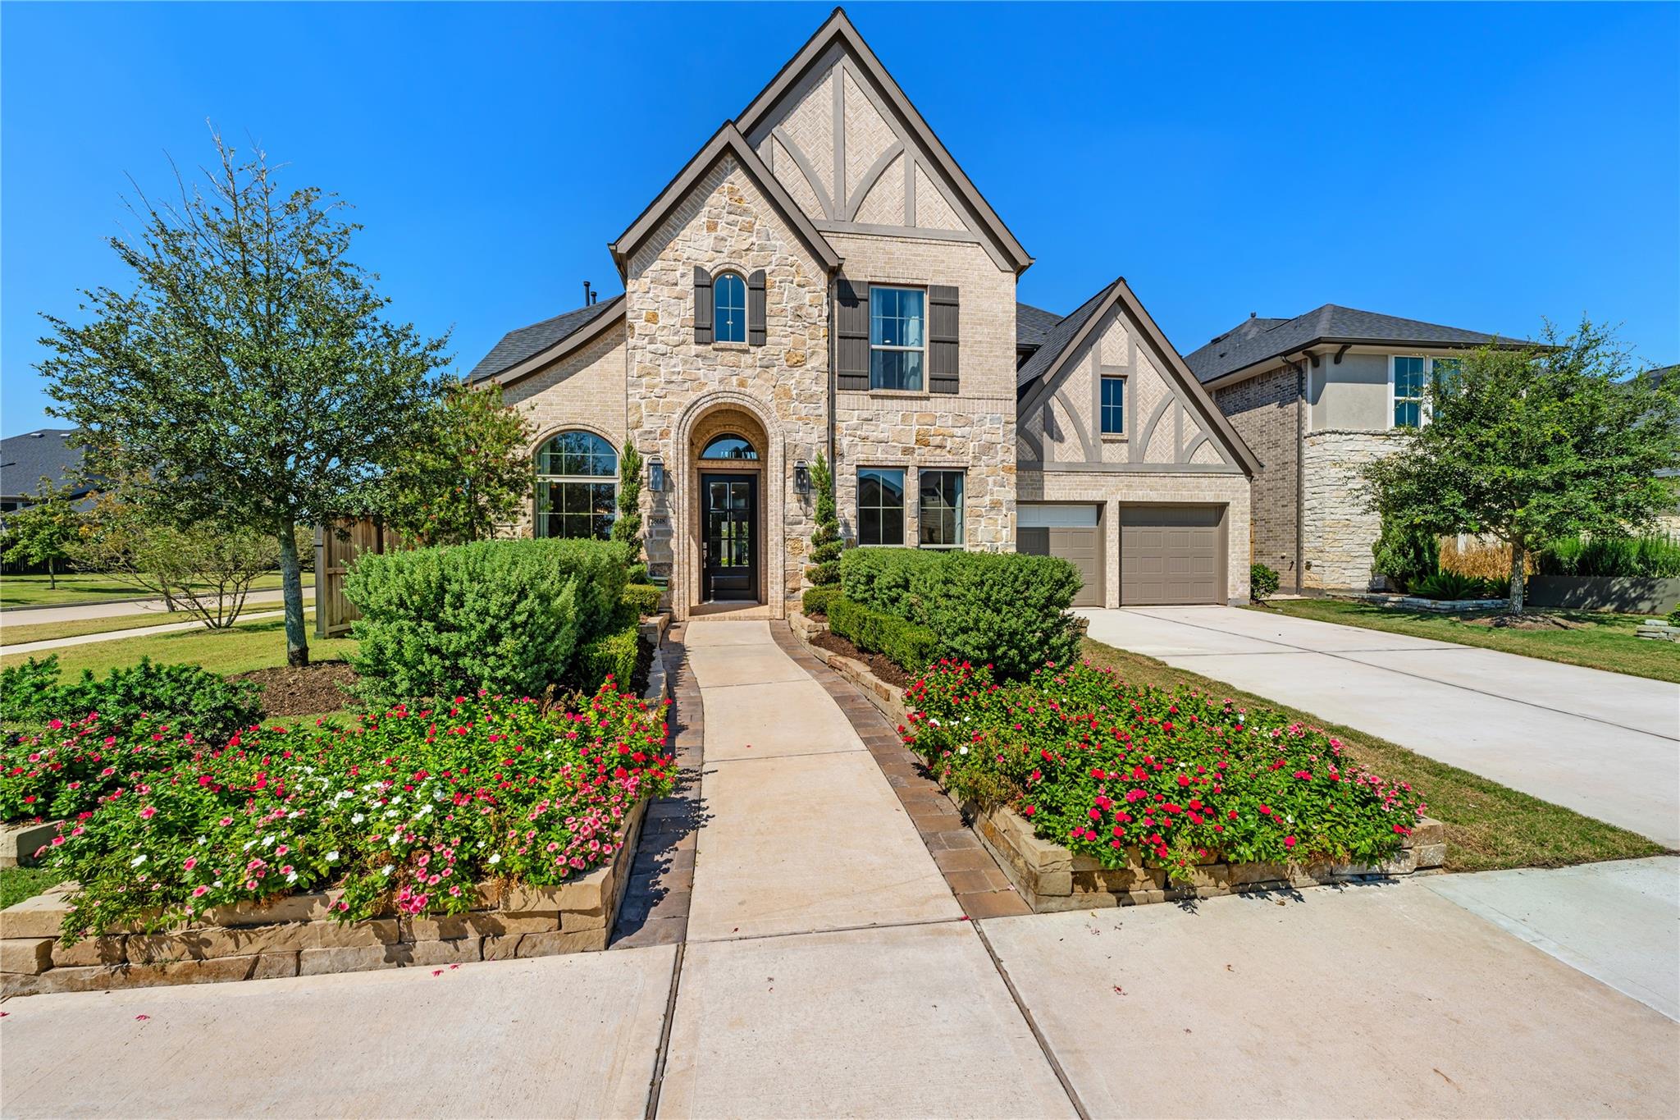
Why rent a basic house when you can live in this beautiful, sun-filled home? Built by Perry Homes in the popular Cross Creek Ranch neighborhood, this place gives you all the space you need without any of the stress.Inside, you will love the high ceilings and massive windows that let in tons of natural light. The kitchen is wide open to the living room, featuring a large center island where everyone can hang out, plenty of counter space, and a huge pantry. Working from home is easy with a quiet, private office right by the front door.The main bedroom is downstairs, offering a peaceful escape with a big tub, a separate shower, and two walk-in closets. Upstairs, you get a giant game room and a private movie room—perfect for family fun. Outside, there is a large covered patio and a grassy, fenced backyard for relaxing. It includes a fridge, washer, and dryer, and sits in an area with fantastic schools. Come see it today!

Save
Ask
Tour
Hide
Share
Listing Snapshot
Price 
$4,900
Days On Site 
19 Days
Bedrooms 
4
Inside Area (SqFt) 
3,580 sqft
Total Baths 
4
Full Baths 
3
Partial Baths 
1
Lot Size 
0.1756 Acres
Year Built 
2019
MLS® Number 
8616398
Status 
Active
Property Tax 
N/A
HOA/Condo/Coop Fees 
N/A
Sq Ft Source 
N/A
Friends & Family
Recent Activity
2 weeks agoListing updated with changes from the MLS®
3 weeks agoListing first seen on site
General Features
Acres 
0.1756
Attached Garage 
Yes
Disclosures 
No Disclosures
Garage 
Yes
Garage Spaces 
3
Lease Term 
12 Months
Number Of Stories 
2
Parking 
Attached
Parking Spaces 
3
Pets 
No
Property Sub Type 
Single Family Residence
Sewer 
Public Sewer
SqFt Total 
3580
Style 
Traditional
Water Source 
Public
Interior Features
Appliances 
DisposalElectric OvenMicrowaveGas CooktopDishwasher
Cooling 
Electric
Heating 
Natural Gas
Bedroom 
Dimensions - 11X13Level - SecondArea - 143
Dining Room 
Level - First
Kitchen 
Level - First
Living Room 
Level - First
Master Bedroom 
Dimensions - 18X14Level - FirstArea - 252
Save
Ask
Tour
Hide
Share
Exterior Features
Lot Features 
Cul-De-SacSubdivided
Community Features
MLS Area 
36
School District 
30 - Katy
Schools
School District
30 - Katy
Elementary School
Campbell Elementary School (Katy)
Middle School
Adams Junior High School
High School
Jordan High School
Listing courtesy of SKW Realty [email protected]

IDX information is provided exclusively for consumers’ personal, non-commercial use. It may not be used for any purpose other than to identify prospective properties consumers may be interested in purchasing. This data is deemed reliable but is not guaranteed accurate by the MLS.

Data provided by HAR.com © 2026. All information provided should be independently verified.

Neighborhood & Commute
Source: Walkscore
Disclosure: Community information and market data powered by Constellation Data Labs. Information is deemed reliable but not guaranteed.
Save
Ask
Tour
Hide
Share