Search For Homes

Save
Ask
Tour
Hide
Share
$796,000
69 Days On Site

114 N Braided Branch Drive
Tomball, TX 77375

Single Family Residence|Pending
3
Beds
4
Total Baths
3
Full Baths
1
Partial Bath
2,930
SqFt
$272
/SqFt
2015
Built
Subdivision:
Woodlands Creekside Park West
County:
Harris
Call Now: 346.202.7307
Is this the listing for you? We can help make it yours.
346.202.7307
114 N Braided Branch Drive114 N Braided Branch Drive114 N Braided Branch Drive114 N Braided Branch Drive
Save
Ask
Tour
Hide
Share

Mortgage Calculator

Monthly Payment (Est.)

Enter an interest rate to see your estimated monthly payment.
Calculator powered by Showcase IDX, a Constellation1 Company. Copyright ©2026 Information is deemed reliable but not guaranteed.

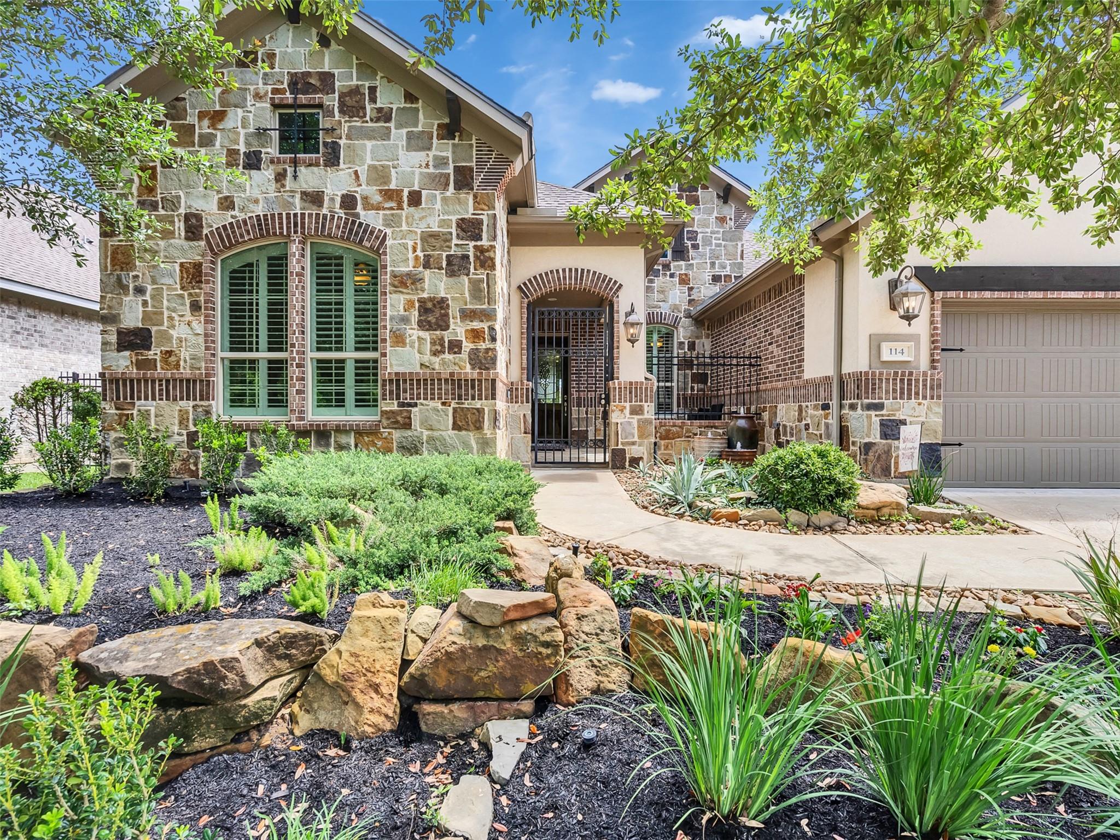
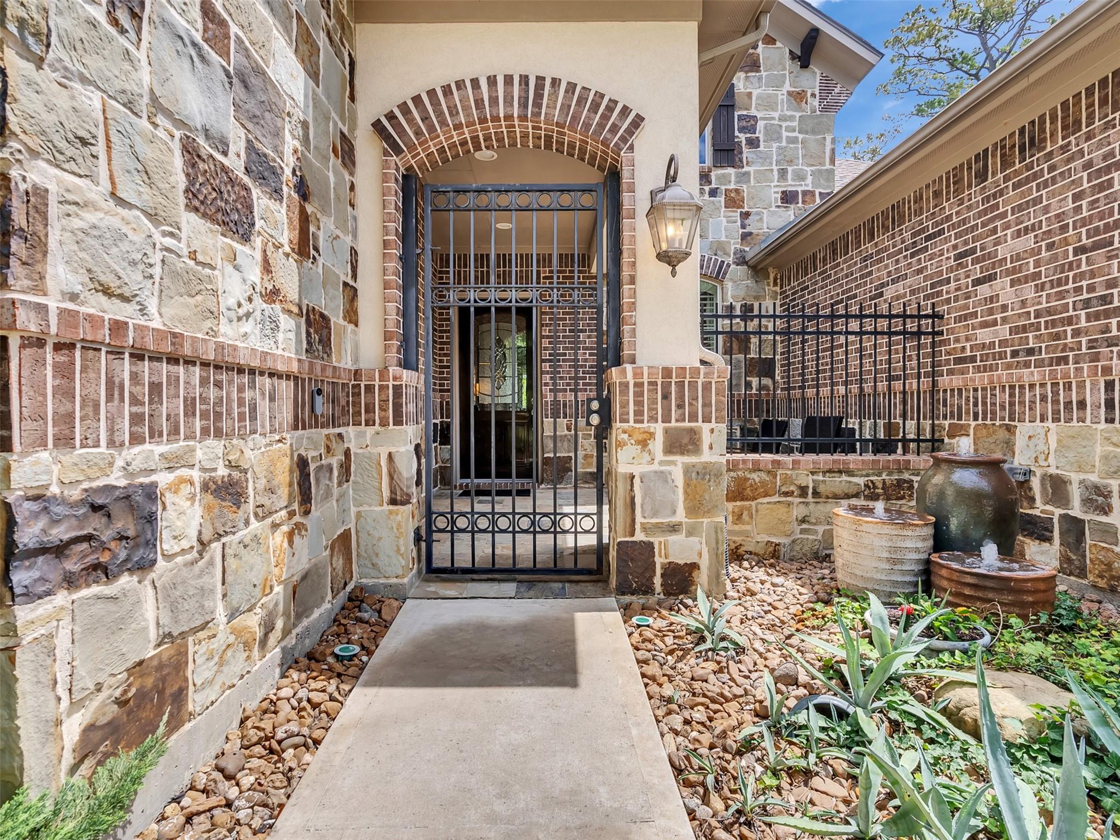
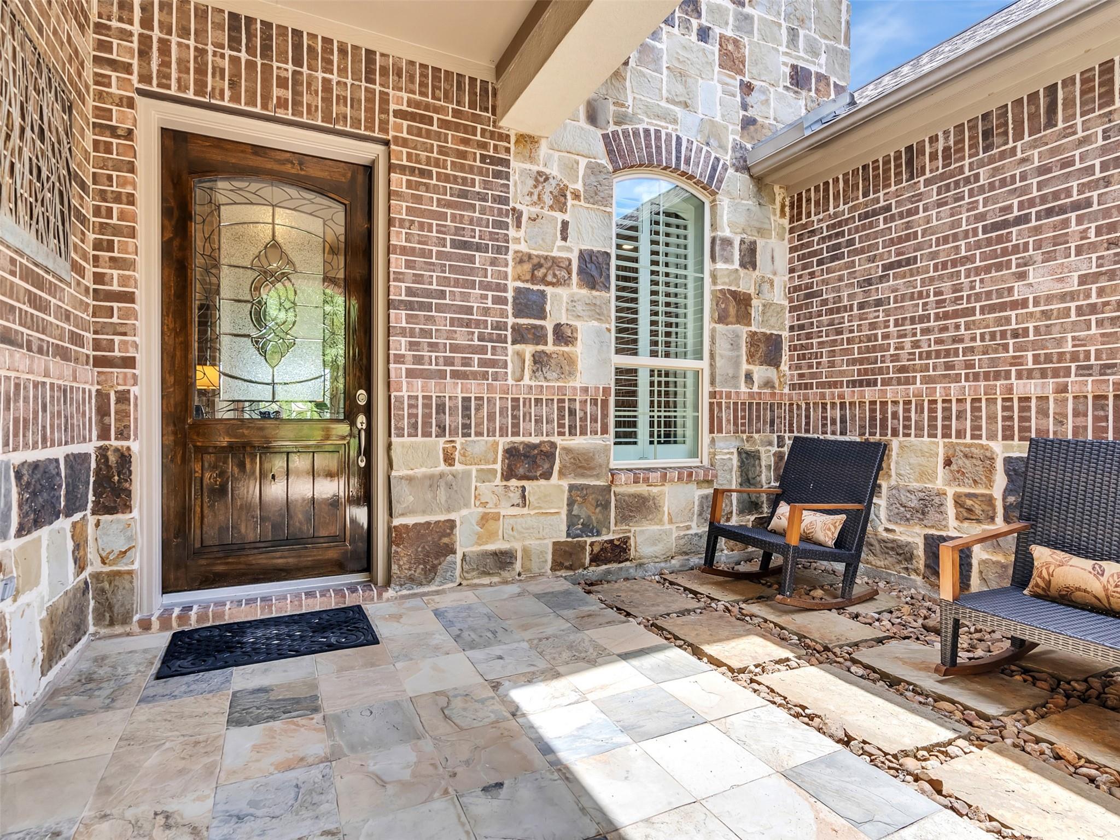
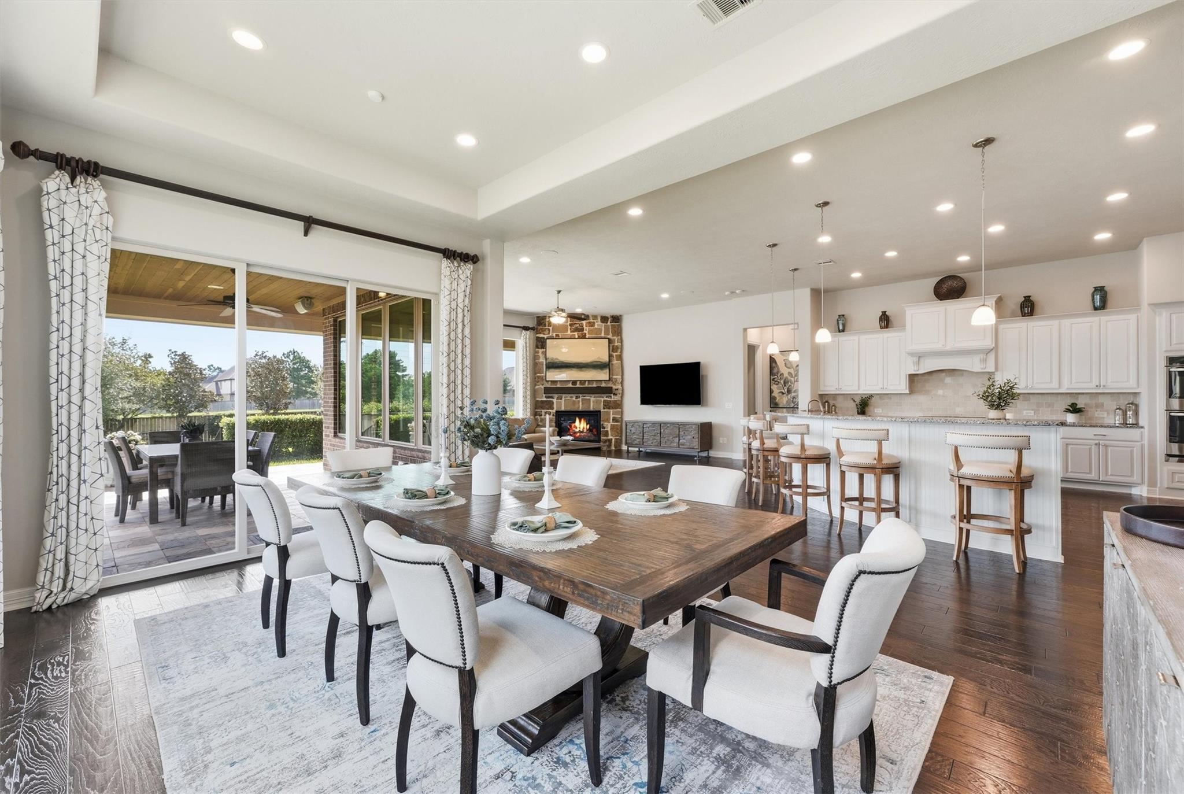
Immaculate and Beautifully maintained former Trendmaker Model One-Story Home, featuring a charming front courtyard, spacious three-car tandem garage, water softner and whole-home generator. Inside, elegant details such as 8-foot doors, tray ceilings, and custom draperies complement the bright, open-concept layout. The kitchen is designed for both everyday living and entertaining, offering custom cabinetry, granite countertops, double ovens, a large island, breakfast bar seating, and a walk-in pantry. The adjoining dining and living areas are filled with natural light and overlook the covered patio and private backyard with no rear neighbors. The family room features a stacked-stone fireplace, while the private primary suite offers patio access and a spacious bath with skylights, soaking tub, dual vanities, and a dual-head shower. Two additional bedrooms each include their own private bathrooms. Enjoy outdoor living on the covered patio overlooking the peaceful, private backyard.

Save
Ask
Tour
Hide
Share
Listing Snapshot
Price 
$796,000
Days On Site 
69 Days
Bedrooms 
3
Inside Area (SqFt) 
2,930 sqft
Total Baths 
4
Full Baths 
3
Partial Baths 
1
Lot Size 
0.2725 Acres
Year Built 
2015
MLS® Number 
86189125
Status 
Pending
Property Tax 
$16,228
HOA/Condo/Coop Fees 
N/A
Sq Ft Source 
N/A
Friends & Family
Recent Activity
2 days agoListing updated with changes from the MLS®
2 days agoStatus changed to Pending
2 months agoListing first seen on site
General Features
Acres 
0.2725
Attached Garage 
Yes
Direction Faces 
South
Disclosures 
MudSeller's Disclosure
Foundation 
Slab
Garage 
Yes
Garage Spaces 
3
Green Energy Efficient 
Thermostat
Parking 
AttachedTandem
Parking Spaces 
3
Property Sub Type 
Single Family Residence
Security 
Prewired
Sewer 
Public Sewer
SqFt Total 
2930
Style 
Traditional
Water Source 
Public
Interior Features
Appliances 
DisposalDouble OvenElectric OvenMicrowaveGas CooktopDishwasher
Cooling 
Attic FanCeiling Fan(s)Electric
Fireplace 
Yes
Fireplace Features 
Gas Log
Fireplaces 
1
Flooring 
CarpetTileWood
Heating 
Natural Gas
Interior 
Wired for SoundBreakfast BarEntrance FoyerPantryGranite CountersSmart Thermostat
Laundry Features 
Electric Dryer HookupGas Dryer HookupWasher Hookup
Window Features 
Window Coverings
Bedroom 
Dimensions - 12'2"x12'4"Level - FirstArea - 150
Dining Room 
Dimensions - 11'10"x17'2"Level - FirstArea - 203
Living Room 
Dimensions - 20'6"x19'Level - FirstArea - 389
Master Bedroom 
Dimensions - 15'x18'3"Level - FirstArea - 273
Save
Ask
Tour
Hide
Share
Exterior Features
Construction Details 
BrickStucco
Fencing 
Back Yard
Lot Features 
Back YardGreenbeltSubdivided
Patio And Porch 
CoveredPorch
Roof 
Composition
Windows/Doors 
Window Coverings
Community Features
Community Features 
Curbs
MLS Area 
14
School District 
53 - Tomball
Financing Terms Available 
CashConventionalFHAVA Loan
Roads 
Asphalt
Schools
School District
53 - Tomball
Elementary School
Creekview Elementary School
Middle School
Creekside Park Junior High School
High School
Tomball High School
Listing courtesy of Compass RE Texas, LLC - The Woodlands [email protected]

IDX information is provided exclusively for consumers’ personal, non-commercial use. It may not be used for any purpose other than to identify prospective properties consumers may be interested in purchasing. This data is deemed reliable but is not guaranteed accurate by the MLS.

Data provided by HAR.com © 2026. All information provided should be independently verified.

Neighborhood & Commute
Source: Walkscore
Disclosure: Community information and market data powered by Constellation Data Labs. Information is deemed reliable but not guaranteed.
Save
Ask
Tour
Hide
Share