
November 2, 2017
30542 Bladnoch LaneWaller, TX 77484
Mortgage Calculator
Monthly Payment (Est.)
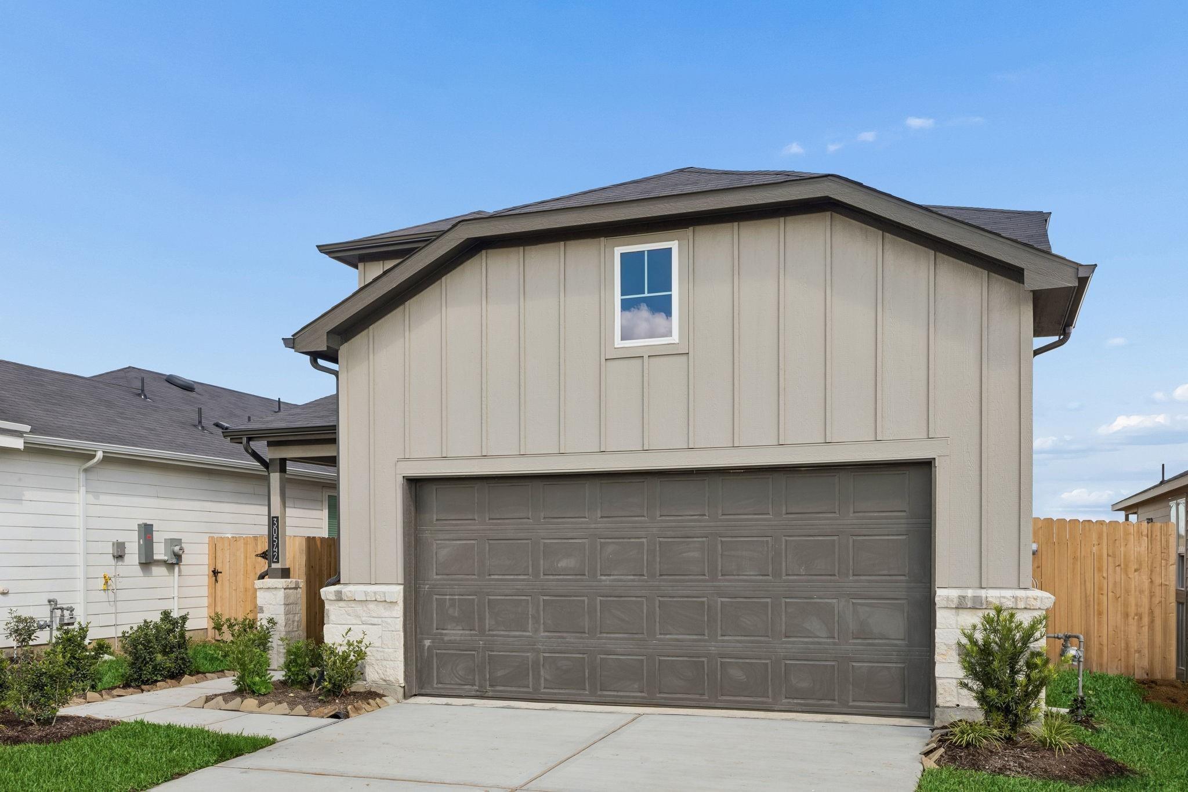
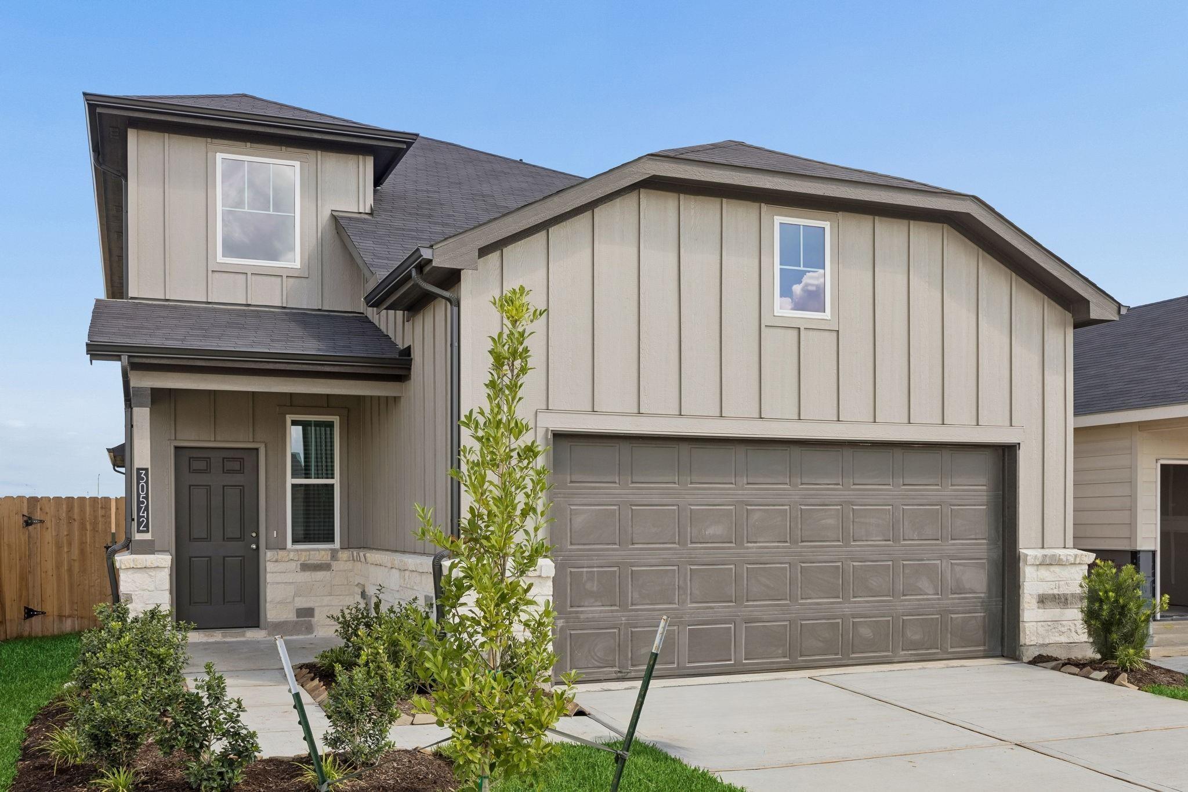
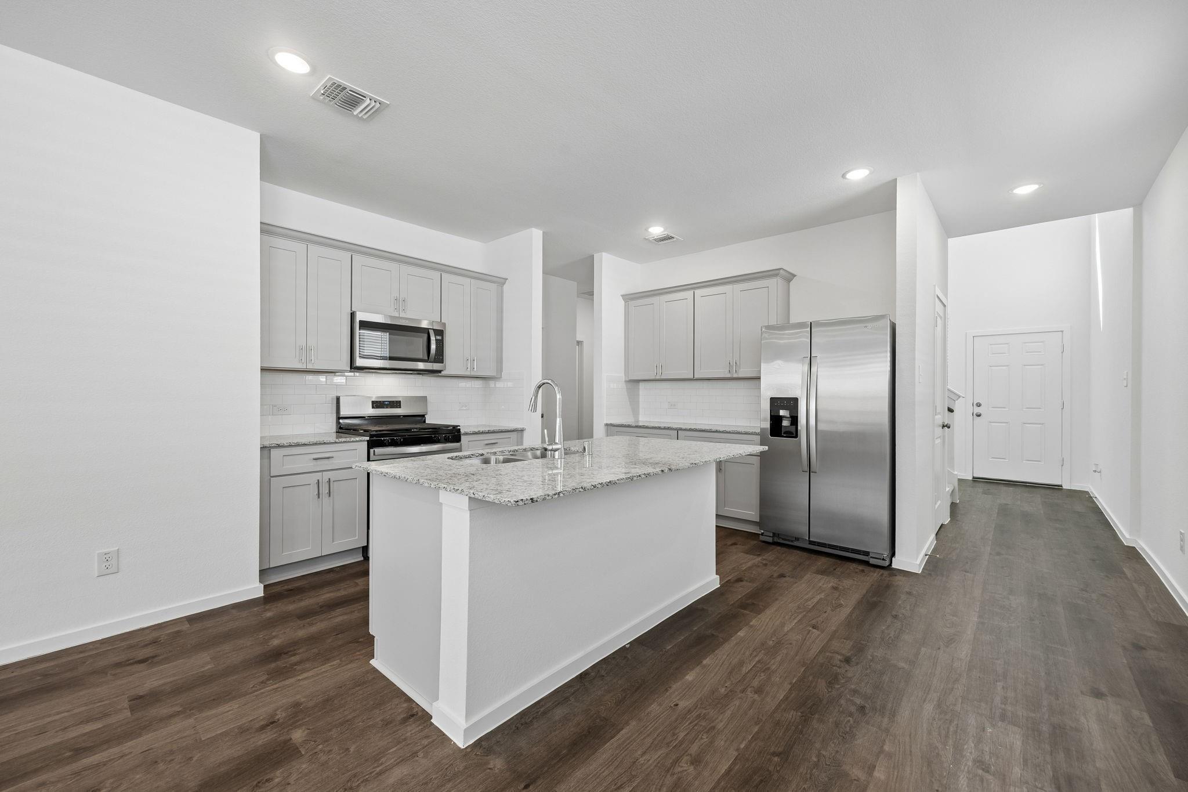
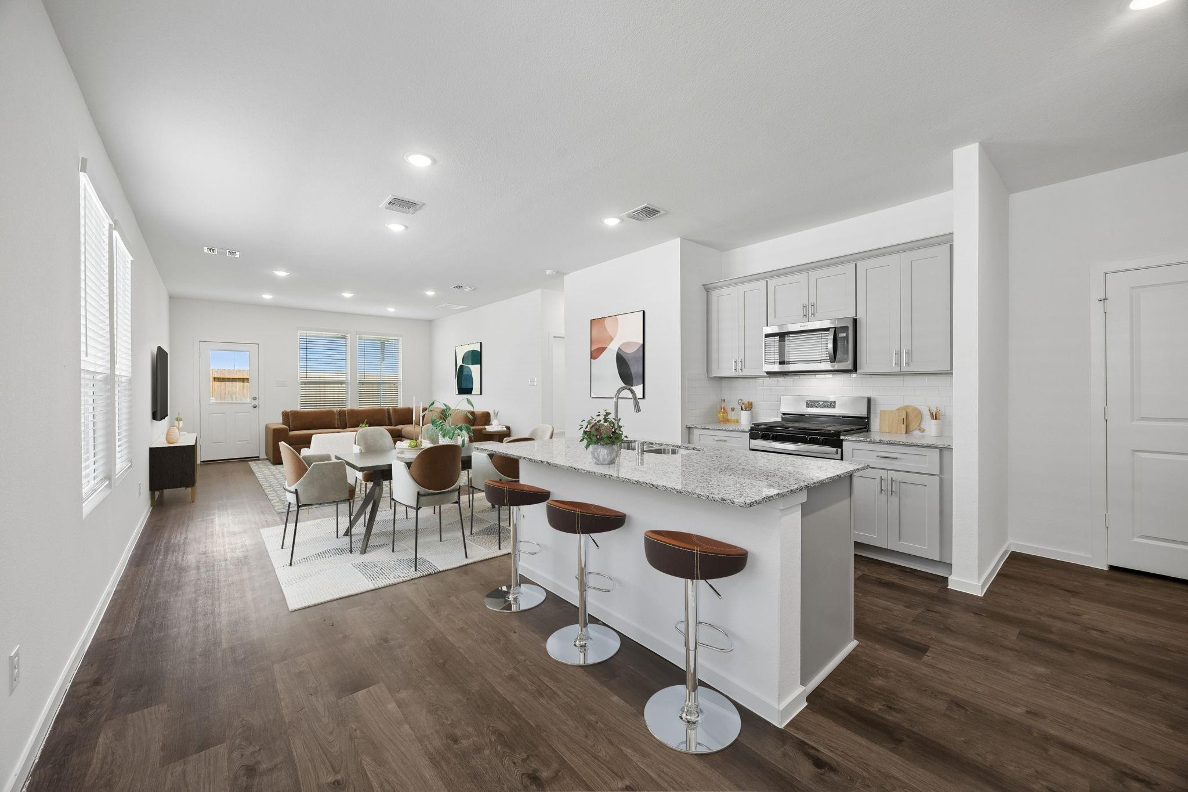
Enter an interest rate to see your estimated monthly payment.The Fentress floor plan by Centex offers a first-floor primary bedroom and over 2,200 square feet of living space. A dramatic two-story entry opens to an inviting open-concept layout connecting the island kitchen, dining area, and family room. The kitchen features granite countertops, upgraded 36-inch white soft-close cabinets with satin nickel hardware, a stainless-steel sink, and Whirlpool gas appliances. The spacious dining and living areas overlook the backyard and extend to a covered patio, providing additional space for gathering and entertaining. The first-floor primary suite features a large walk-in closet, oversized shower, and additional storage space. Upstairs, a spacious game room offers a versatile gathering area, while three generously sized secondary bedrooms provide ample closet space. Additional features include a tankless gas water heater, blinds, fully sodded yard with sprinkler system, and four-sided gutters.
| 3 hours ago | Listing updated with changes from the MLS® | |
| 3 days ago | Listing first seen on site |
IDX information is provided exclusively for consumers’ personal, non-commercial use. It may not be used for any purpose other than to identify prospective properties consumers may be interested in purchasing. This data is deemed reliable but is not guaranteed accurate by the MLS.
Data provided by HAR.com © 2026. All information provided should be independently verified.
Did you know? You can invite friends and family to your search. They can join your search, rate and discuss listings with you.