Search For Homes

Save
Ask
Tour
Hide
Share
$364,000
24 Days On Site

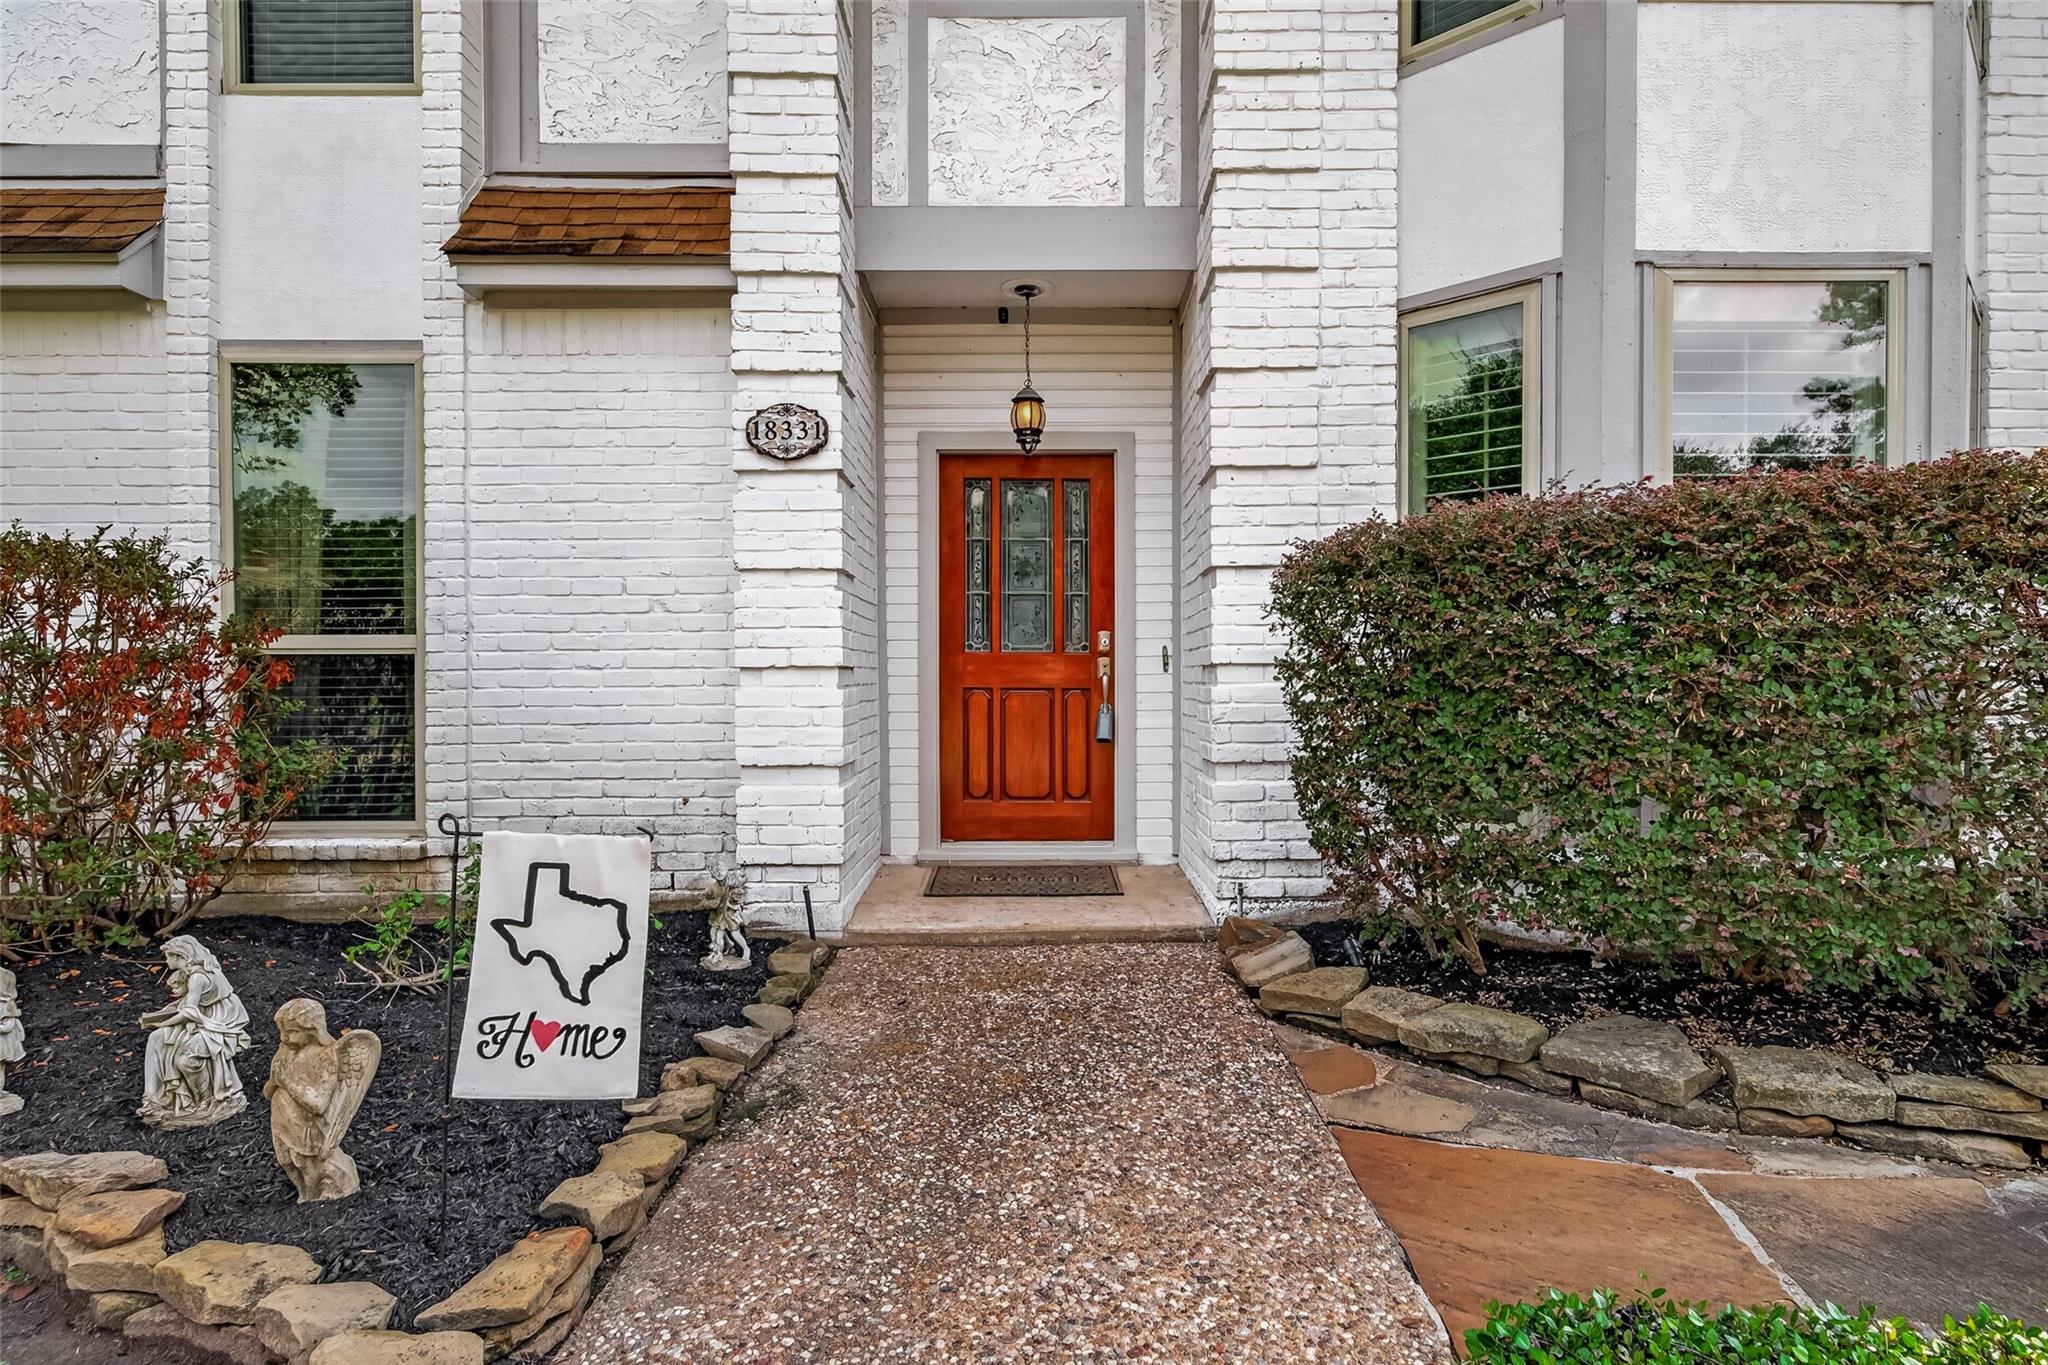
18331 Longcliffe Drive
Houston, TX 77084

For Sale|Single Family Residence|Active
4
Beds
3
Total Baths
2
Full Baths
1
Partial Bath
2,708
SqFt
$134
/SqFt
1984
Built
Subdivision:
Deerfield Village Sec 05
County:
Harris
Call Now: 346.202.7307
Is this the listing for you? We can help make it yours.
346.202.7307
18331 Longcliffe Drive18331 Longcliffe Drive18331 Longcliffe Drive18331 Longcliffe Drive
Save
Ask
Tour
Hide
Share

Mortgage Calculator

Monthly Payment (Est.)

Enter an interest rate to see your estimated monthly payment.
Calculator powered by Showcase IDX, a Constellation1 Company. Copyright ©2026 Information is deemed reliable but not guaranteed.

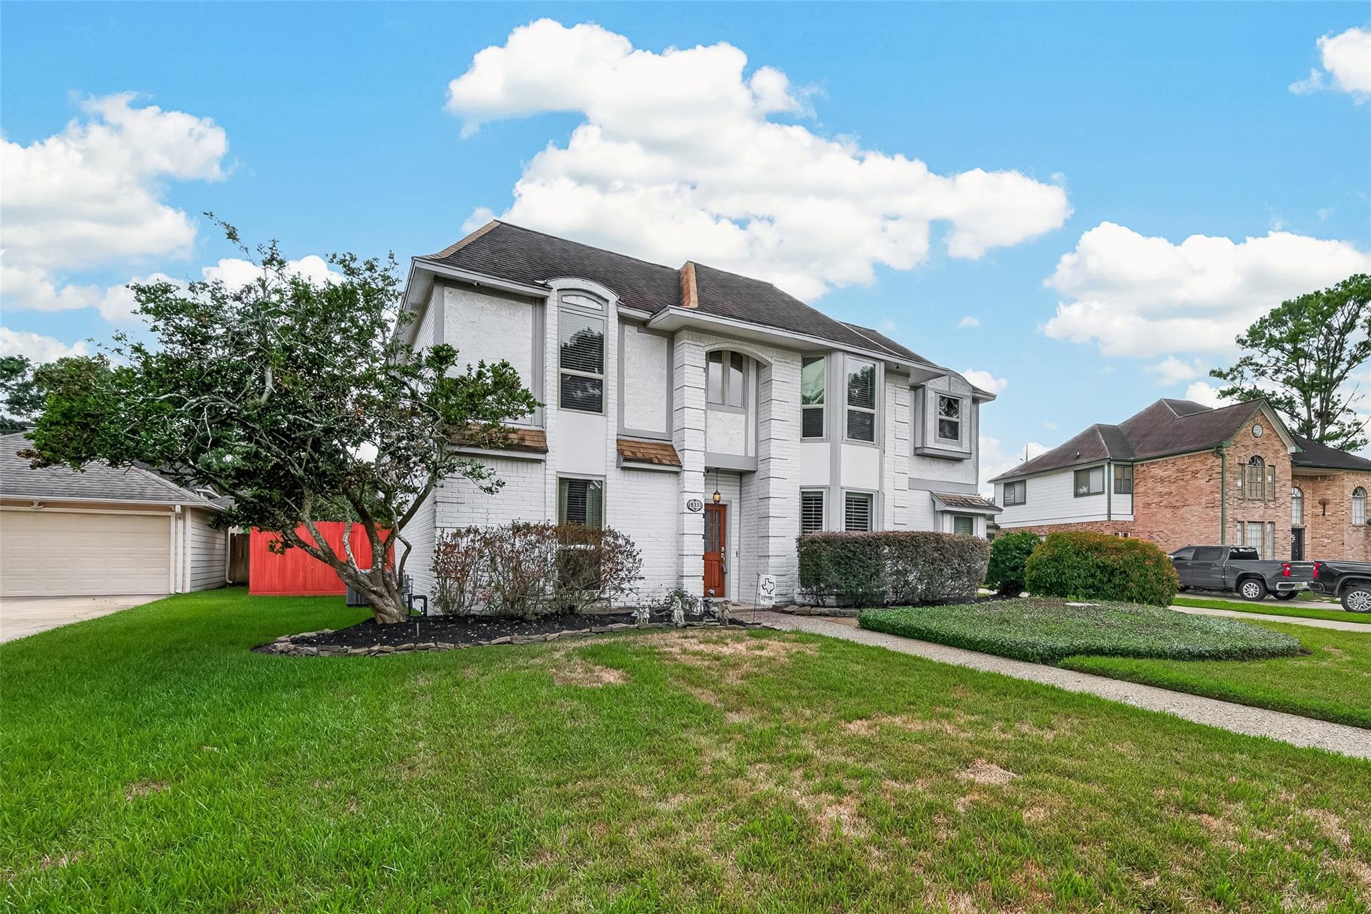
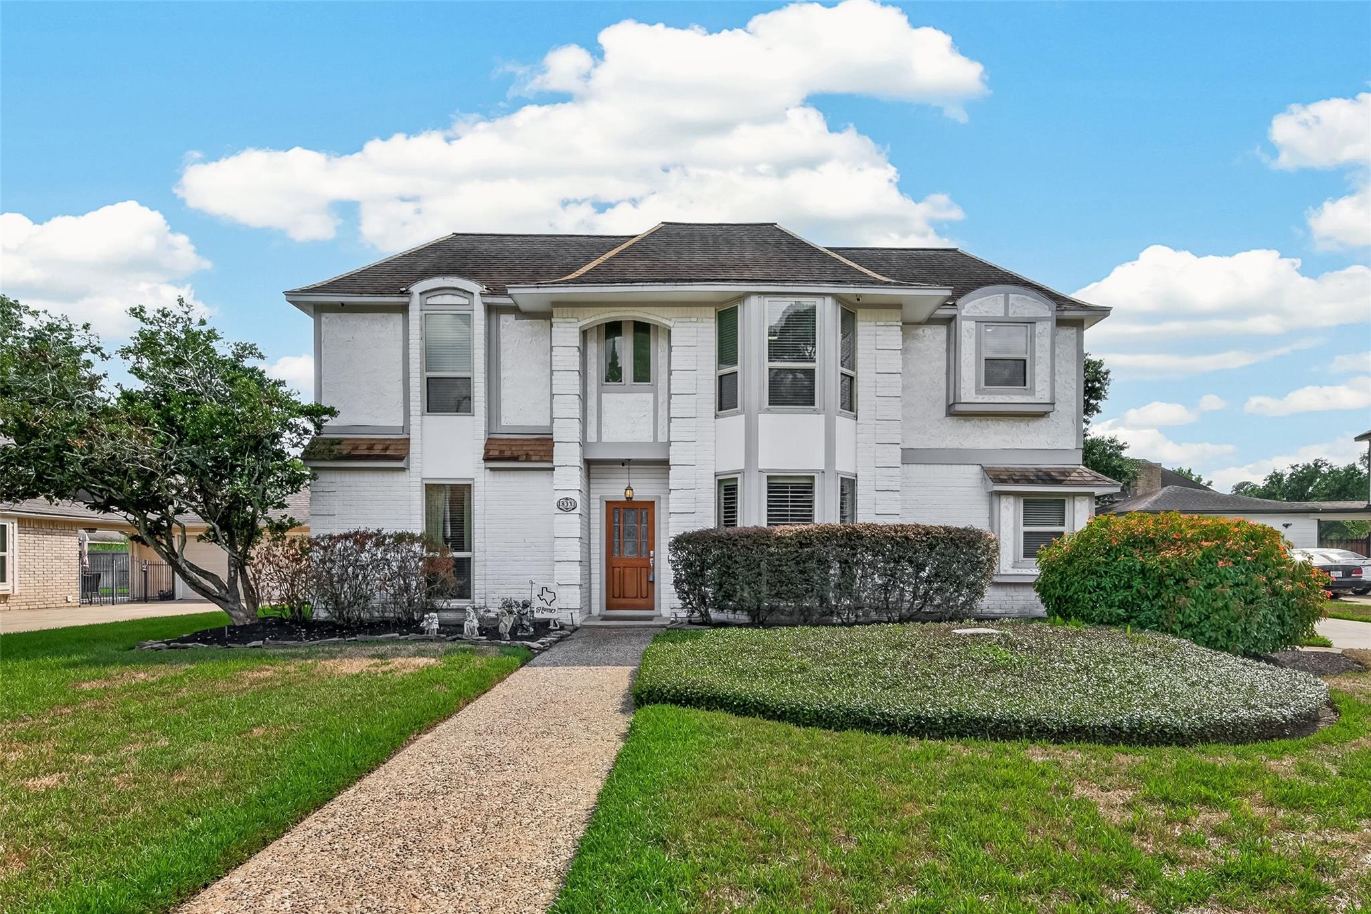
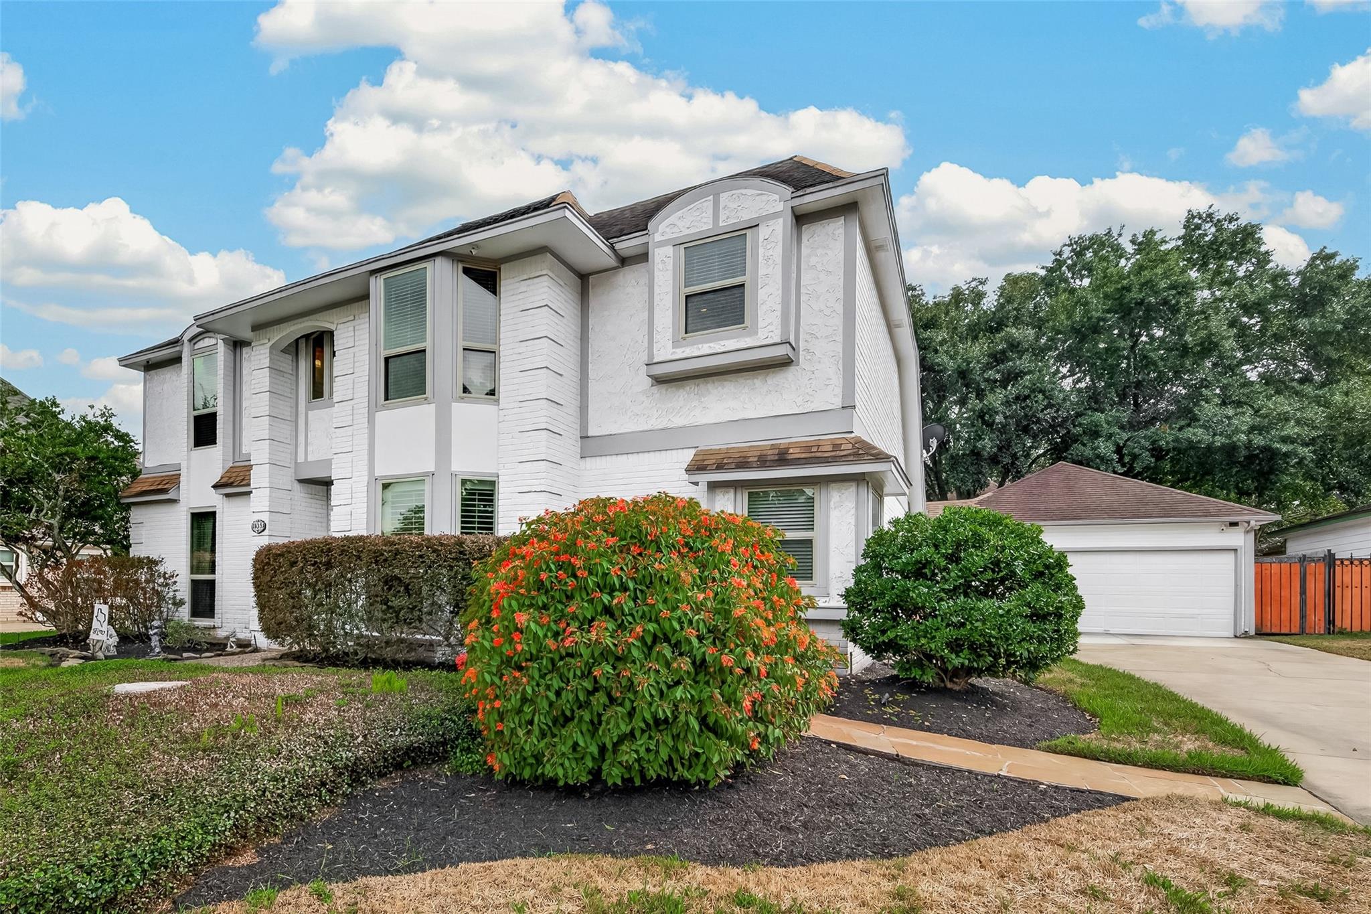
Welcome to 18331 Longcliffe Dr., beautifully tucked away on a quiet cul-de-sac in the established Deerfield Village community. This well-maintained home features rich hardwood floors, crown molding, custom built-ins, and an updated kitchen with upgraded cabinetry, granite countertops, and stainless steel appliances. The spacious primary suite offers a beautifully updated, spa-inspired bath. Enjoy the beautifully landscaped backyard and expansive custom-built patio, perfect for relaxing or entertaining. Seller is relocating out of State, creating a wonderful opportunity for its next owner. Additional features include a gas fireplace, gas appliances. The home has never flooded, including during Hurricane Harvey in 2017 and the 2024 storm, and is not located in a flood zone. With private neighborhood security, an active HOA, and frequent community events, this home offers comfort, character, and a true sense of community in Deerfield Village.

Save
Ask
Tour
Hide
Share
Listing Snapshot
Price 
$364,000
Days On Site 
24 Days
Bedrooms 
4
Inside Area (SqFt) 
2,708 sqft
Total Baths 
3
Full Baths 
2
Partial Baths 
1
Lot Size 
0.1977 Acres
Year Built 
1984
MLS® Number 
86191978
Status 
Active
Property Tax 
$6,922
HOA/Condo/Coop Fees 
$82.5 monthly
Sq Ft Source 
N/A
Friends & Family
Recent Activity
5 days agoListing updated with changes from the MLS®
a week agoStatus changed to Active
3 weeks agoListing first seen on site
General Features
Acres 
0.1977
Attached Garage 
Yes
Direction Faces 
North
Disclosures 
MudSeller's Disclosure
Foundation 
Slab
Garage 
Yes
Garage Spaces 
2
Green Energy Efficient 
Exposure/Shade
Parking 
AttachedDetached
Parking Spaces 
2
Property Sub Type 
Single Family Residence
SqFt Total 
2708
Style 
Traditional
Water Source 
Public
Interior Features
Appliances 
DisposalMicrowaveGas RangeDishwasher
Cooling 
Ceiling Fan(s)Electric
Fireplace 
Yes
Fireplace Features 
Gas
Fireplaces 
1
Flooring 
CarpetTileWood
Heating 
Natural Gas
Interior 
Crown MoldingBreakfast BarMaster DownstairsGranite CountersDouble Vanity
Window Features 
Window CoveringsLow Emissivity Windows
Bedroom 
Dimensions - 12 x 11Level - SecondArea - 132
Breakfast 
Dimensions - 12 x 9Level - FirstArea - 108
Den 
Dimensions - 21 x 16Level - FirstArea - 336
Dining Room 
Dimensions - 15 x 11Level - FirstArea - 165
Game Room 
Dimensions - 17 x 16Level - SecondArea - 272
Kitchen 
Dimensions - 13 x 11Level - FirstArea - 143
Master Bedroom 
Dimensions - 15 x 13Level - FirstArea - 195
Utility Room 
Dimensions - 8 x 8Level - FirstArea - 64
Save
Ask
Tour
Hide
Share
Exterior Features
Construction Details 
BrickWood Siding
Lot Features 
Back YardCul-De-SacSubdivided
Other Structures 
Shed(s)
Patio And Porch 
CoveredPatio
Roof 
Composition
Windows/Doors 
Window CoveringsLow Emissivity Windows
Community Features
Association Fee 
$990.0
Association Fee Frequency 
Annually
Community Features 
Curbs
MLS Area 
8
School District 
13 - Cypress-Fairbanks
Financing Terms Available 
CashConventionalFHAVA Loan
Schools
School District
13 - Cypress-Fairbanks
Elementary School
Wilson Elementary School (Cypress-Fairbanks)
Middle School
Watkins Middle School
High School
Cypress Lakes High School
Listing courtesy of Keller Williams Signature [email protected]

IDX information is provided exclusively for consumers’ personal, non-commercial use. It may not be used for any purpose other than to identify prospective properties consumers may be interested in purchasing. This data is deemed reliable but is not guaranteed accurate by the MLS.

Data provided by HAR.com © 2026. All information provided should be independently verified.

Neighborhood & Commute
Source: Walkscore
Disclosure: Community information and market data powered by Constellation Data Labs. Information is deemed reliable but not guaranteed.
Save
Ask
Tour
Hide
Share