Search For Homes

Save
Ask
Tour
Hide
Share
$399,000
9 Days On Site

17107 Rustington Drive
Spring, TX 77379

For Sale|Single Family Residence|Active
3
Beds
4
Total Baths
3
Full Baths
1
Partial Bath
3,039
SqFt
$131
/SqFt
2005
Built
Subdivision:
Spring Creek Forest
County:
Harris
Call Now: 346.202.7307
Is this the listing for you? We can help make it yours.
346.202.7307
17107 Rustington Drive17107 Rustington Drive17107 Rustington Drive17107 Rustington Drive
Save
Ask
Tour
Hide
Share

Mortgage Calculator

Monthly Payment (Est.)

$1,820
Calculator powered by Showcase IDX, a Constellation1 Company. Copyright ©2026 Information is deemed reliable but not guaranteed.

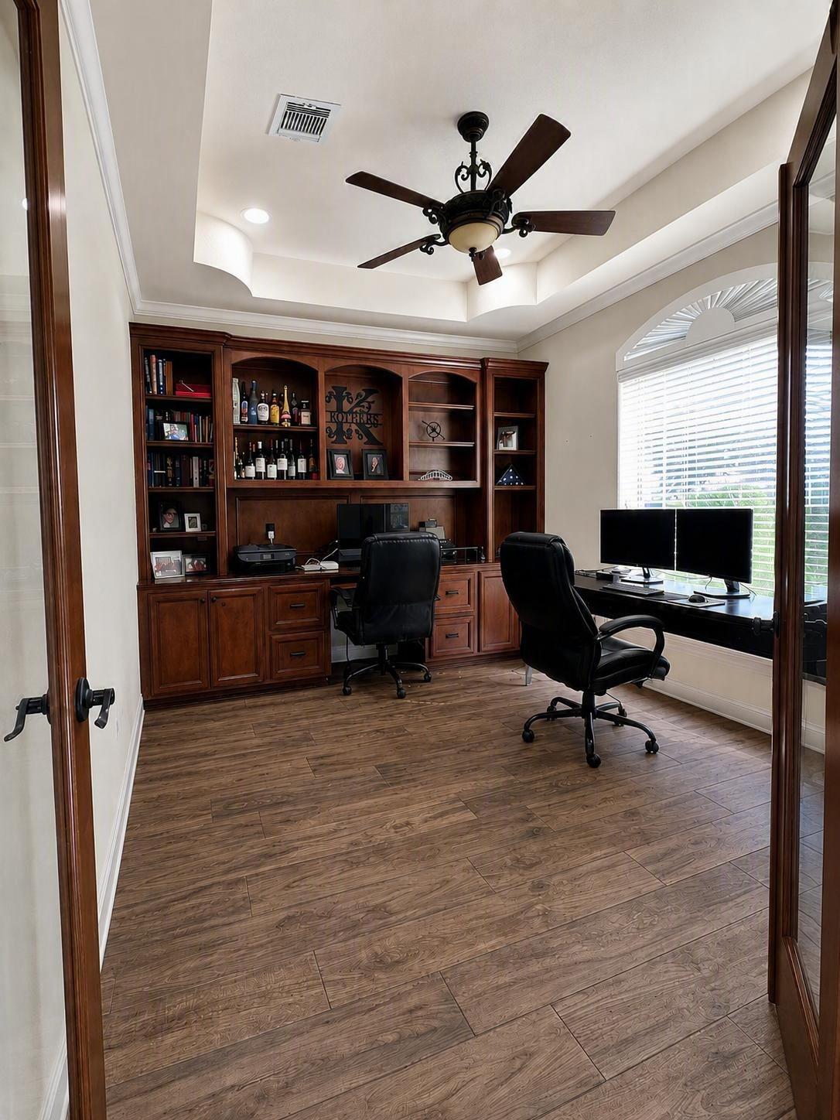
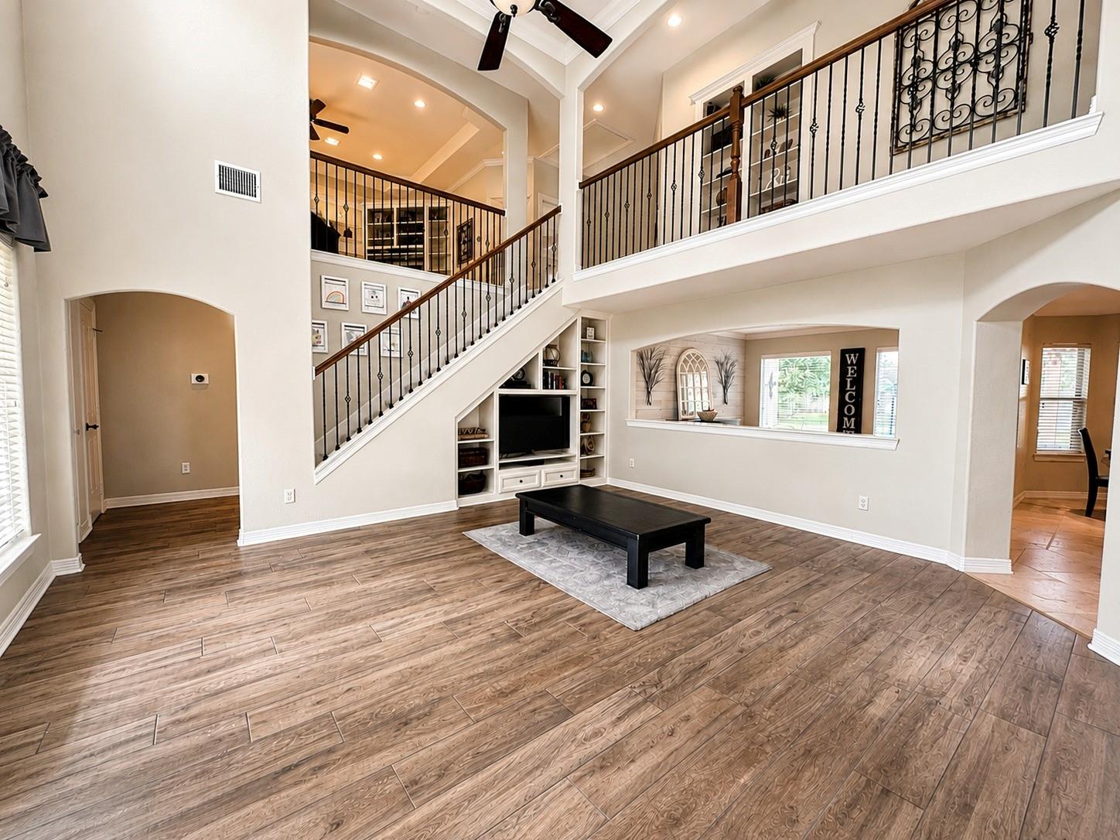
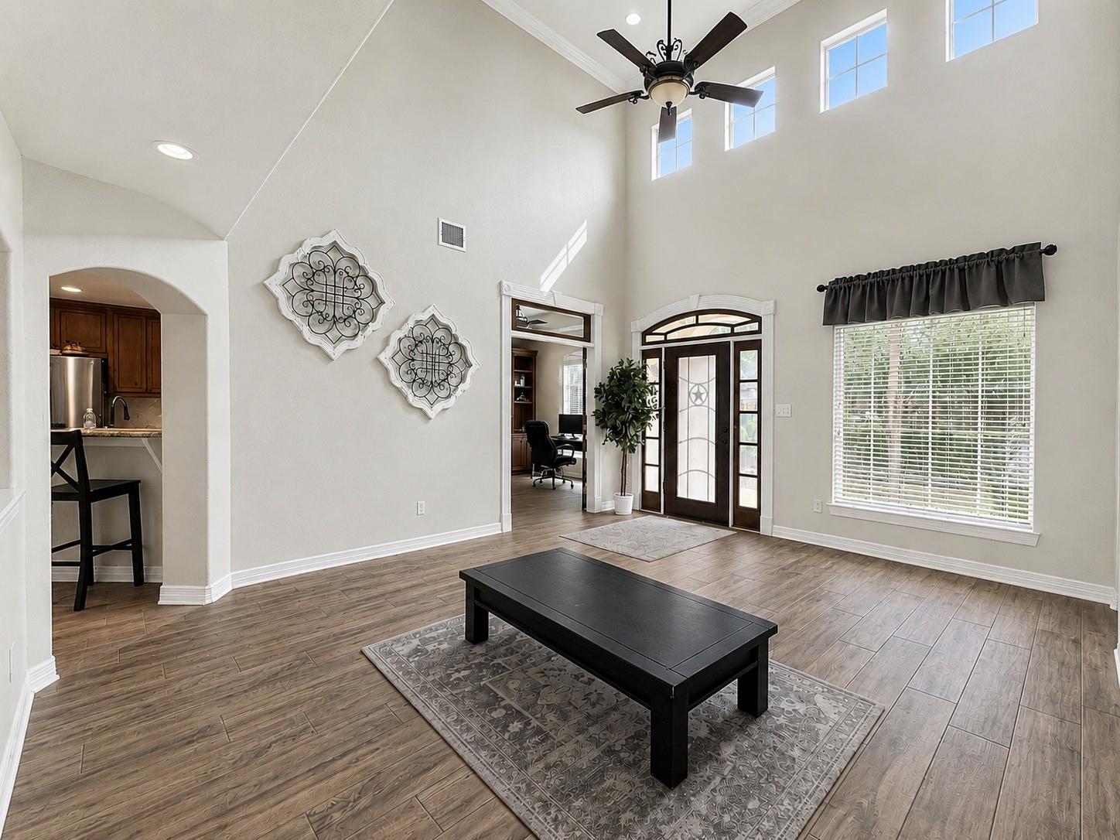
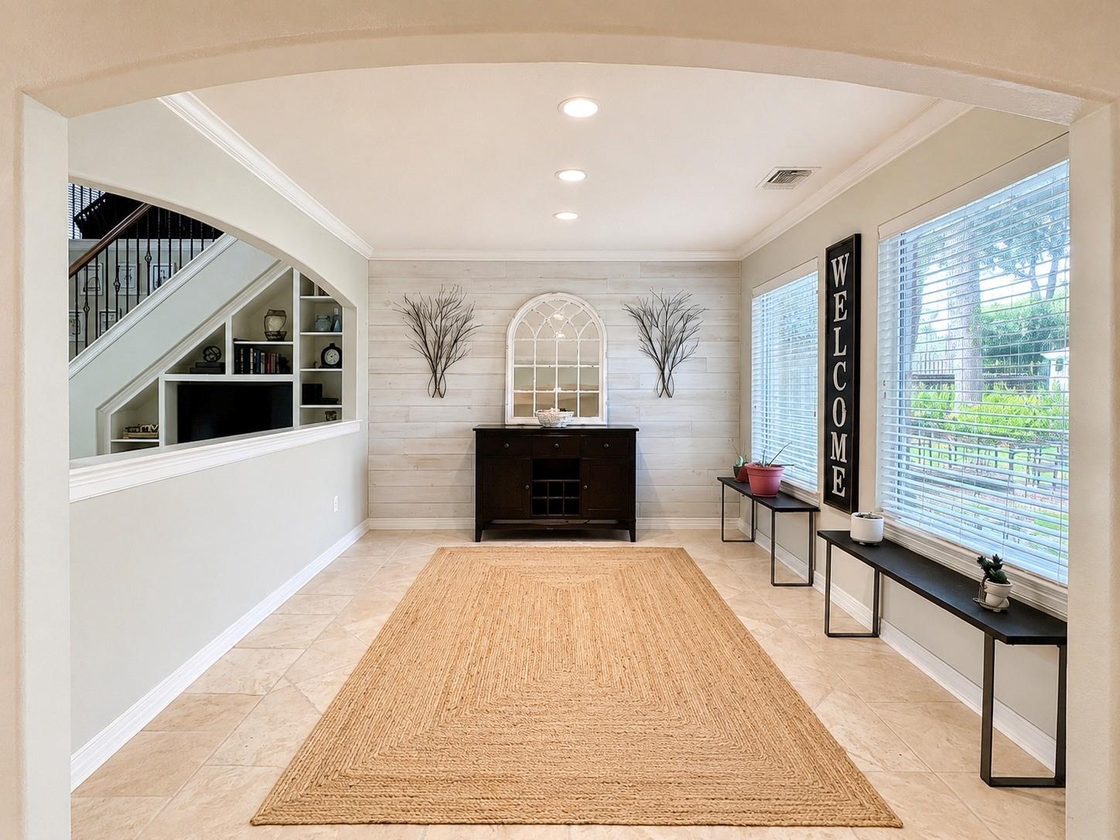
Welcome to a home that radiates with natural light & tailored for entertainment-inside & out. Features: 2005 entire structure re-build, 2 AC units, well-manicured lawn, stamped concrete, recent luxury carpet, kitchen/breakfast combo, multiple primary bedrooms w/ oversized closet spaces, half bath downstairs, game room w/ built-in desk areas upstairs, hidden closet. All appliances can stay. Neighborhood has competitive swim team, free water aerobics, multiple social events, Bunco, Seniors group, CrossFit, youth volunteer group, nearby paved & dirt trails, soccer goals, picnic areas, baseball diamond, batting cage, gaga ball, Olympic size pool, volleyball, tennis, pickleball, covered play areas, little libraries, & convenient pet waste stations are nearby. Clubhouse is available for private parties- full kitchen, variety of tables & cushion chairs. As an added bonus, the elementary school is within walking distance. Klein ISD is under open transfer. Read photo descriptions! No flooding

Save
Ask
Tour
Hide
Share
Listing Snapshot
Price 
$399,000
Days On Site 
9 Days
Bedrooms 
3
Inside Area (SqFt) 
3,039 sqft
Total Baths 
4
Full Baths 
3
Partial Baths 
1
Lot Size 
0.4502 Acres
Year Built 
2005
MLS® Number 
8621127
Status 
Active
Property Tax 
$8,415
HOA/Condo/Coop Fees 
$61.25 monthly
Sq Ft Source 
N/A
Friends & Family
Recent Activity
4 days agoListing updated with changes from the MLS®
a week agoListing first seen on site
General Features
Acres 
0.4502
Disclosures 
MudSeller's Disclosure
Foundation 
Slab
Garage 
Yes
Garage Spaces 
2
Parking 
Detached
Parking Spaces 
2
Property Sub Type 
Single Family Residence
Security 
Security Service
SqFt Total 
3039
Style 
Contemporary/Modern
Water Source 
Public
Interior Features
Appliances 
DisposalMicrowaveDishwasher
Cooling 
Electric
Fireplace 
Yes
Fireplaces 
1
Heating 
Natural Gas
Interior 
Crown MoldingHigh CeilingsBreakfast BarMaster DownstairsPantryVaulted Ceiling(s)Double Vanity
Spa 
Yes
Window Features 
Window CoveringsLow Emissivity Windows
Bedroom 
Dimensions - 13x17Level - SecondArea - 221
Breakfast 
Dimensions - 14x14Level - FirstArea - 196
Dining Room 
Dimensions - 11x11Level - FirstArea - 121
Game Room 
Dimensions - 20x18Level - SecondArea - 360
Kitchen 
Dimensions - 13x13Level - FirstArea - 169
Master Bathroom 
Dimensions - 13x10Level - FirstArea - 130
Master Bedroom 
Dimensions - 17x20Level - FirstArea - 340
Save
Ask
Tour
Hide
Share
Exterior Features
Construction Details 
Cement SidingStucco
Fencing 
Back Yard
Lot Features 
Subdivided
Patio And Porch 
PorchPatio
Roof 
Composition
Spa 
Yes
Windows/Doors 
Window CoveringsLow Emissivity Windows
Community Features
Association Amenities 
ClubhouseJogging PathParkParty RoomPicnic AreaPlaygroundPoolSecurityTennis Court(s)Trail(s)Sport Court
Association Fee 
$735.0
Association Fee Frequency 
Annually
Community Features 
Tennis Court(s)CurbsClubhouse
MLS Area 
13
School District 
32 - Klein
Roads 
Concrete
Schools
School District
32 - Klein
Elementary School
Ehrhardt Elementary School
Middle School
Kleb Intermediate School
High School
Klein High School
Listing courtesy of CB&A, Realtors [email protected]

IDX information is provided exclusively for consumers’ personal, non-commercial use. It may not be used for any purpose other than to identify prospective properties consumers may be interested in purchasing. This data is deemed reliable but is not guaranteed accurate by the MLS.

Data provided by HAR.com © 2026. All information provided should be independently verified.

Neighborhood & Commute
Source: Walkscore
Disclosure: Community information and market data powered by Constellation Data Labs. Information is deemed reliable but not guaranteed.
Save
Ask
Tour
Hide
Share