Search For Homes

Save
Ask
Tour
Hide
Share
$379,900
41 Days On Site

6510 Bramble Cove Lane
Fulshear, TX 77441

For Sale|Single Family Residence|Active
3
Beds
3
Total Baths
2
Full Baths
1
Partial Bath
2,151
SqFt
$177
/SqFt
2023
Built
Subdivision:
Lakeside Village At Cross Creek Ranch
County:
Fort Bend
Call Now: 346.202.7307
Is this the listing for you? We can help make it yours.
346.202.7307
6510 Bramble Cove Lane6510 Bramble Cove Lane6510 Bramble Cove Lane6510 Bramble Cove Lane
Save
Ask
Tour
Hide
Share

Mortgage Calculator

Monthly Payment (Est.)

$1,733
Calculator powered by Showcase IDX, a Constellation1 Company. Copyright ©2026 Information is deemed reliable but not guaranteed.

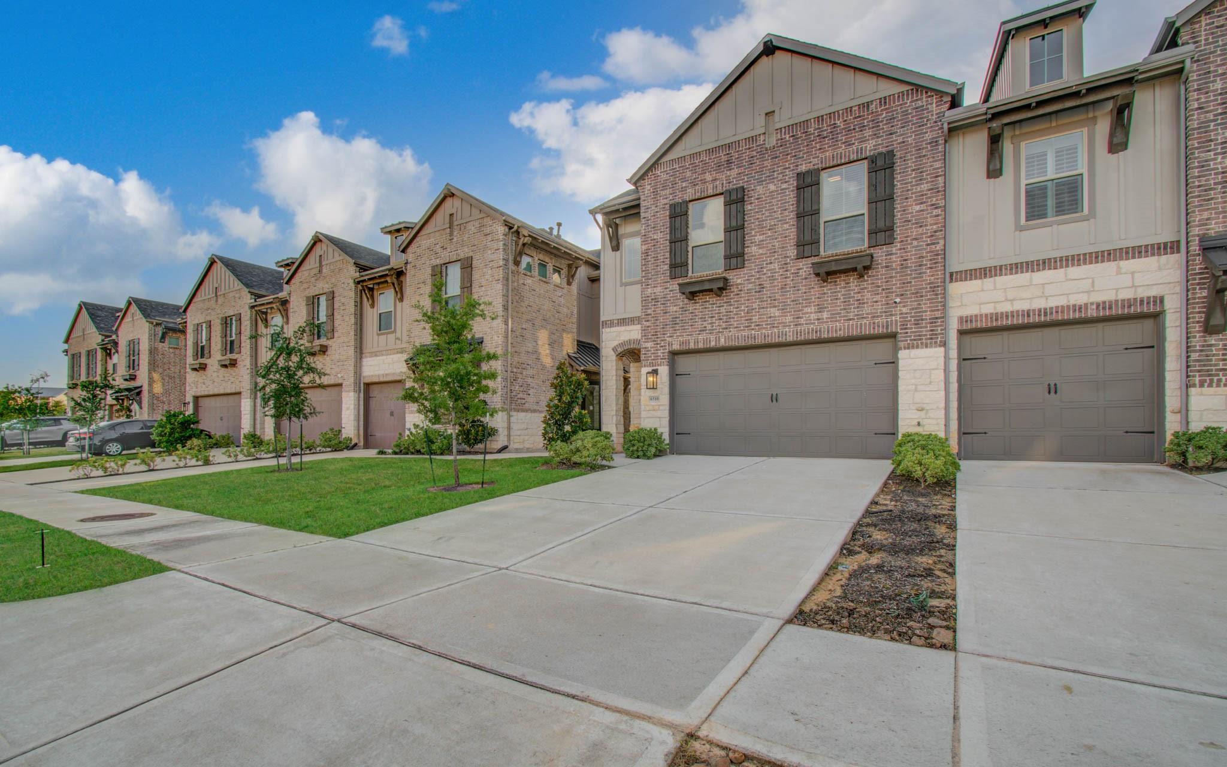
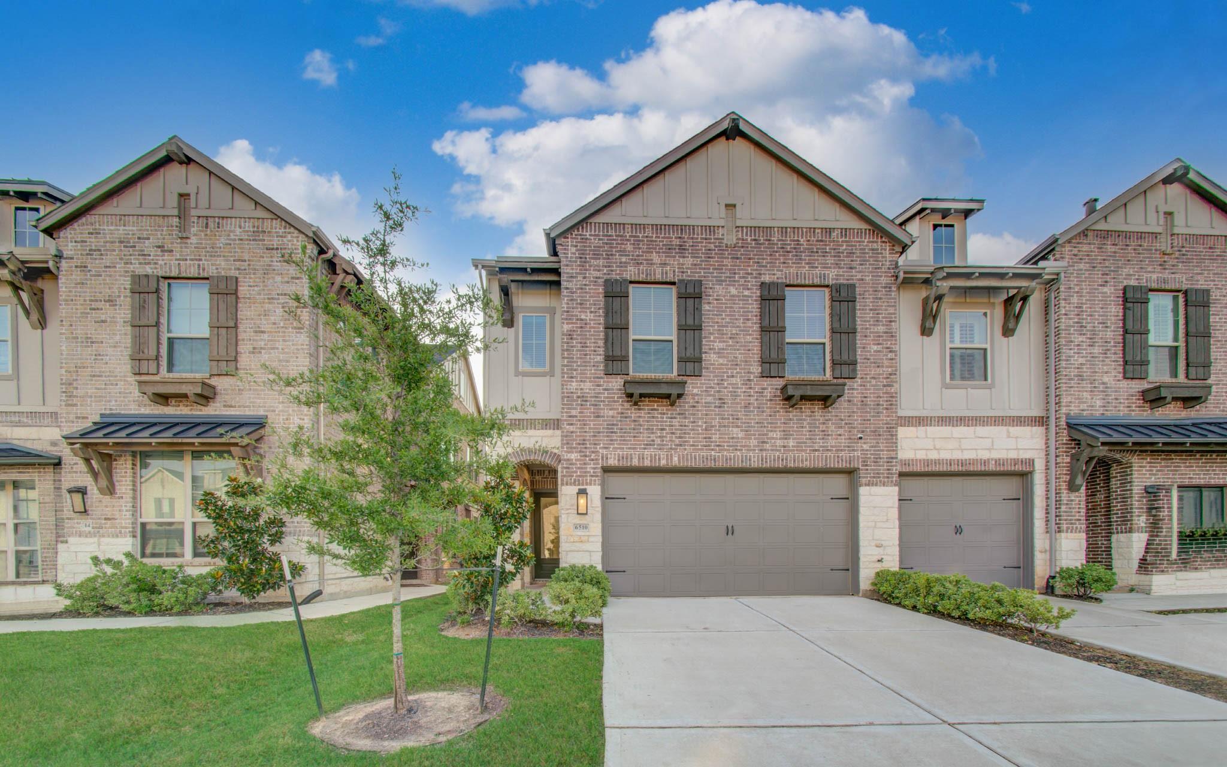
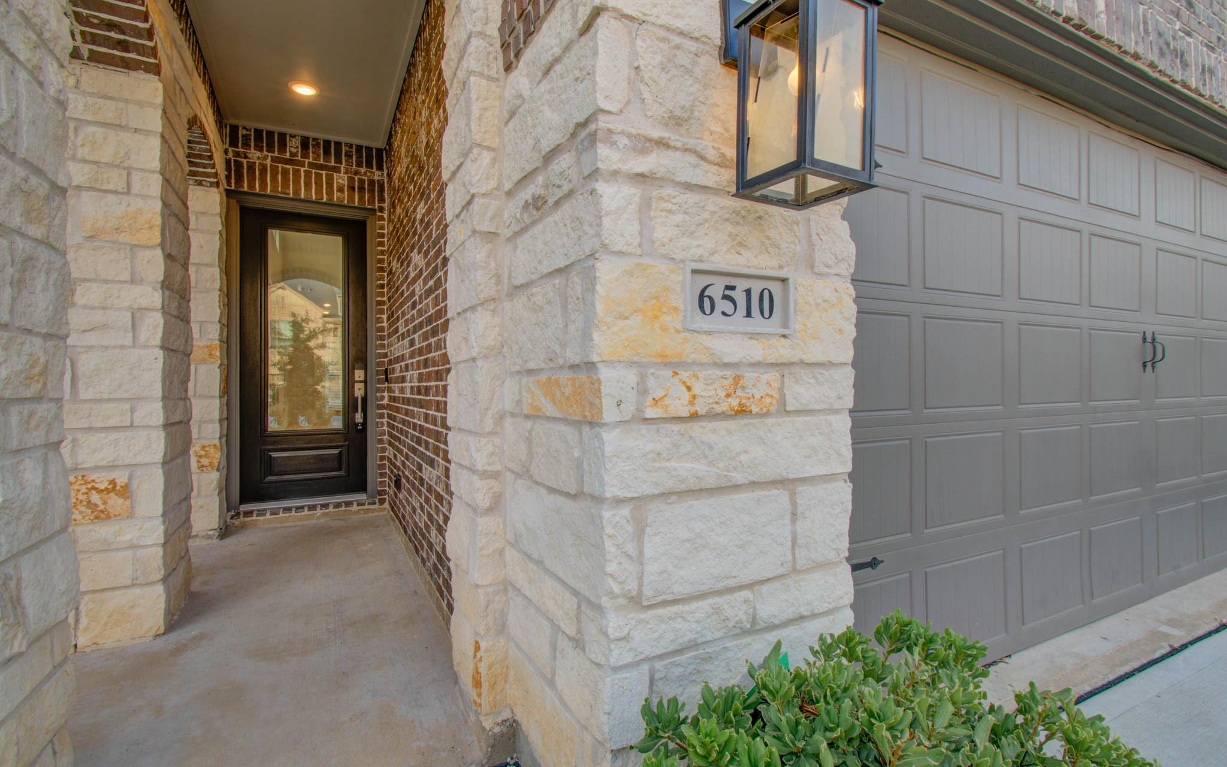
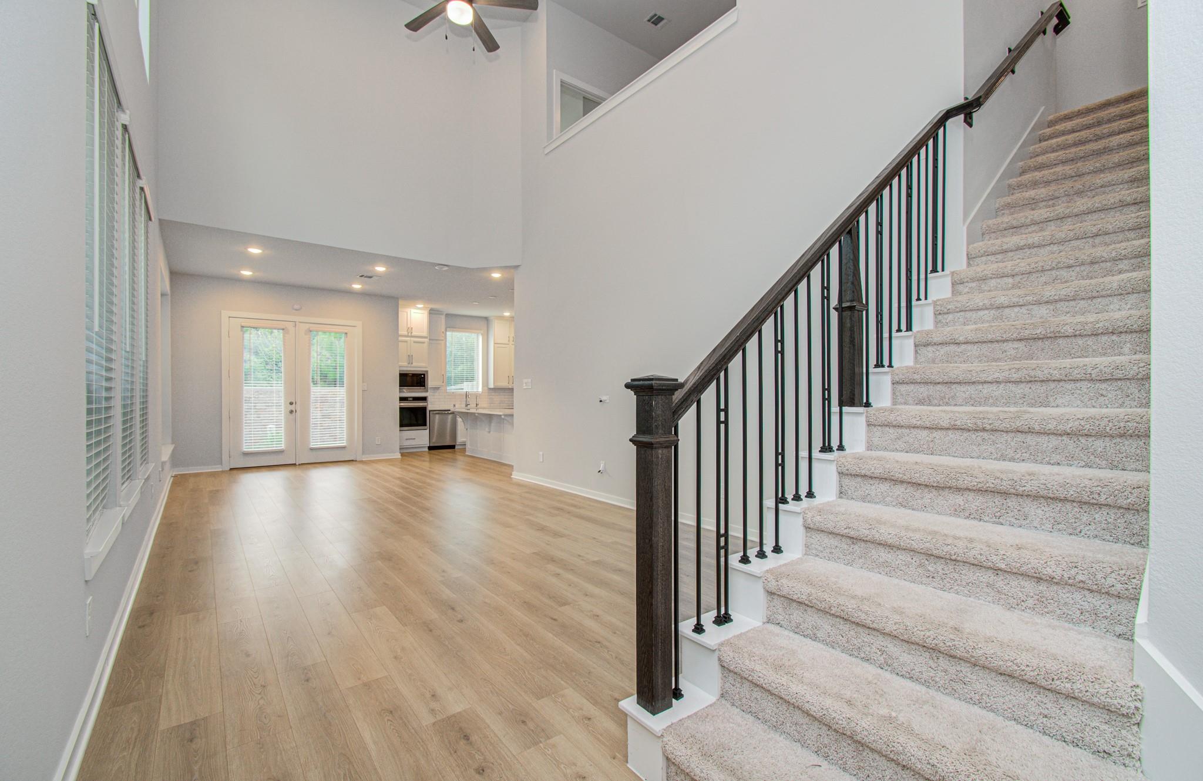
Welcome to this beautiful 2023-built home in the gated Lakeside Village section of Cross Creek Ranch. This thoughtfully designed two-story home offers 3 bedrooms, 2.5 bathrooms and an open-concept layout that is ideal for both everyday living and entertaining. The modern kitchen features quartz countertops, stainless steel appliances, a large island and ample cabinet space while overlooking the spacious family and dining areas. Upstairs, you'll find a versatile game room, a generous primary suite with a walk-in closet and private bath along with two additional bedrooms. Enjoy a low-maintenance lifestyle with access to Cross Creek Ranch's exceptional amenities including lakes, walking trails, parks, resort-style pools, fitness center and tennis and pickleball courts. Conveniently located near top-rated Katy ISD schools, shopping, dining and major commuter routes including FM 1093 and the Grand Parkway. Move-in ready and waiting for you to call it home.

Save
Ask
Tour
Hide
Share
Listing Snapshot
Price 
$379,900
Days On Site 
41 Days
Bedrooms 
3
Inside Area (SqFt) 
2,151 sqft
Total Baths 
3
Full Baths 
2
Partial Baths 
1
Lot Size 
0.0689 Acres
Year Built 
2023
MLS® Number 
86226882
Status 
Active
Property Tax 
$10,971
HOA/Condo/Coop Fees 
$308.33 monthly
Sq Ft Source 
N/A
Friends & Family
Recent Activity
a week agoListing updated with changes from the MLS®
a month agoListing first seen on site
General Features
Acres 
0.0689
Attached Garage 
Yes
Disclosures 
MudOwner/Agent
Foundation 
Slab
Garage 
Yes
Garage Spaces 
2
Parking 
Attached
Parking Spaces 
2
Property Sub Type 
Single Family Residence
SqFt Total 
2151
Style 
Traditional
Water Source 
Public
Interior Features
Cooling 
Electric
Heating 
Natural Gas
Interior 
Walk-In Closet(s)Kitchen IslandPantryDouble Vanity
Bedroom 
Dimensions - 12x10Level - SecondArea - 120
Master Bedroom 
Dimensions - 17x11Level - SecondArea - 187
Save
Ask
Tour
Hide
Share
Exterior Features
Construction Details 
BrickStone
Lot Features 
Subdivided
Roof 
Composition
Community Features
Association Amenities 
Recreation Facilities
Association Fee 
$3700.0
Association Fee Frequency 
Annually
MLS Area 
36
School District 
30 - Katy
Financing Terms Available 
CashConventionalOwner Will CarryVA Loan
Schools
School District
30 - Katy
Elementary School
James E Randolph Elementary School
Middle School
Adams Junior High School
High School
Jordan High School
Listing courtesy of Ladiya Real Estate LLC [email protected]

IDX information is provided exclusively for consumers’ personal, non-commercial use. It may not be used for any purpose other than to identify prospective properties consumers may be interested in purchasing. This data is deemed reliable but is not guaranteed accurate by the MLS.

Data provided by HAR.com © 2026. All information provided should be independently verified.

Neighborhood & Commute
Source: Walkscore
Disclosure: Community information and market data powered by Constellation Data Labs. Information is deemed reliable but not guaranteed.
Save
Ask
Tour
Hide
Share