Search For Homes

Save
Ask
Tour
Hide
Share
$475,000
38 Days On Site

3428 Center Street
Houston, TX 77007

For Sale|Single Family Residence|Active
3
Beds
3
Total Baths
2
Full Baths
1
Partial Bath
2,398
SqFt
$198
/SqFt
2007
Built
Subdivision:
Washington Heights North
County:
Harris
Call Now: 346.202.7307
Is this the listing for you? We can help make it yours.
346.202.7307
3428 Center Street3428 Center Street3428 Center Street3428 Center Street
Save
Ask
Tour
Hide
Share

Mortgage Calculator

Monthly Payment (Est.)

$2,167
Calculator powered by Showcase IDX, a Constellation1 Company. Copyright ©2026 Information is deemed reliable but not guaranteed.

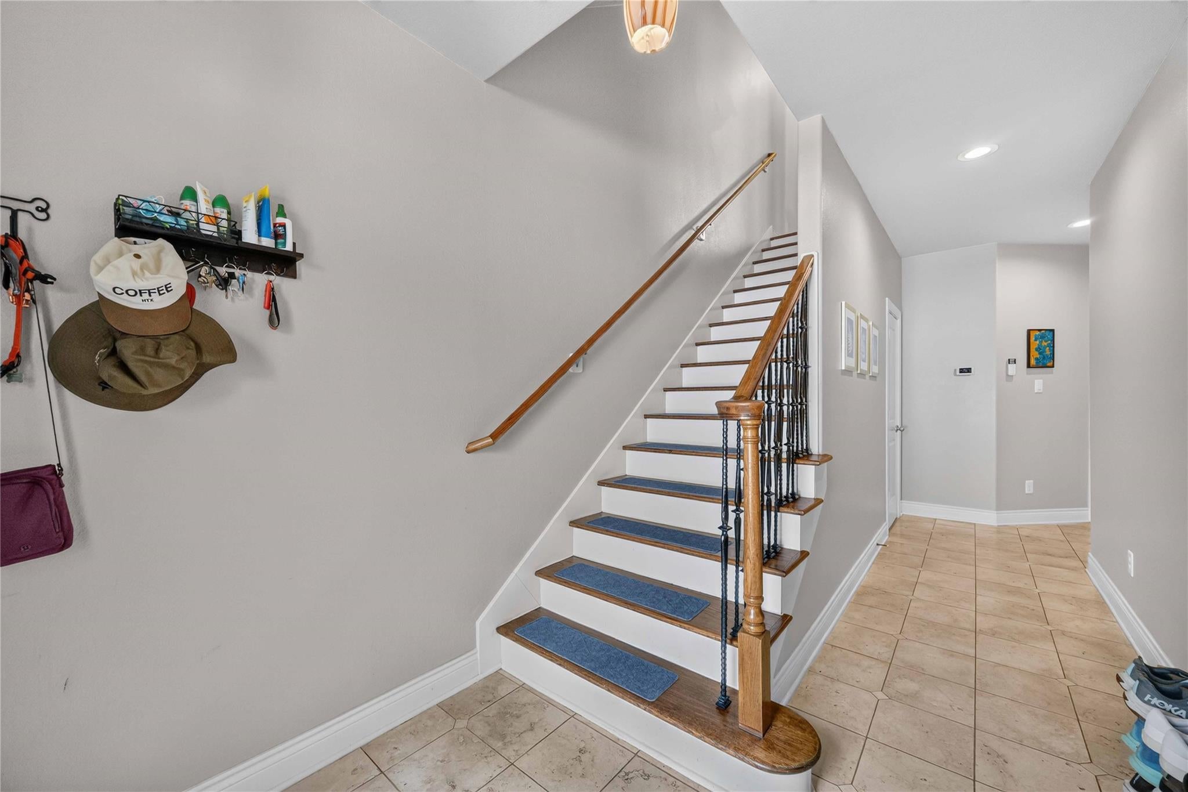
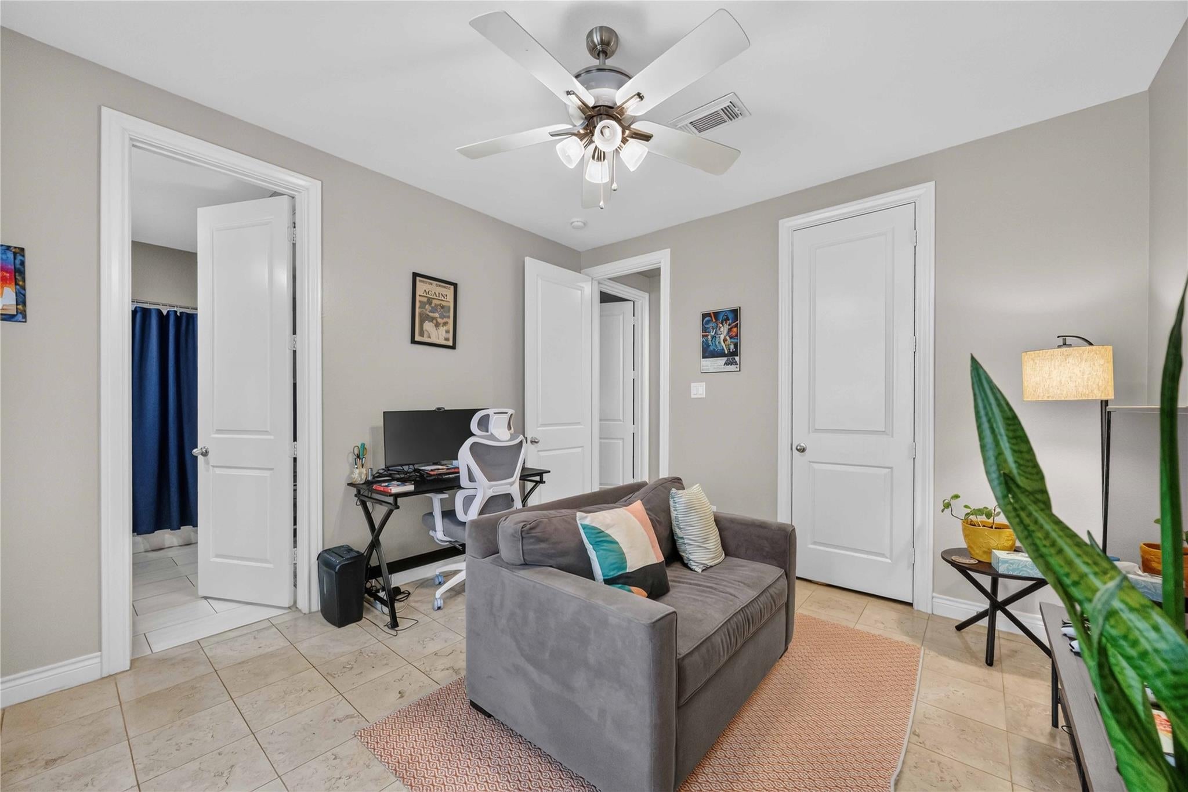
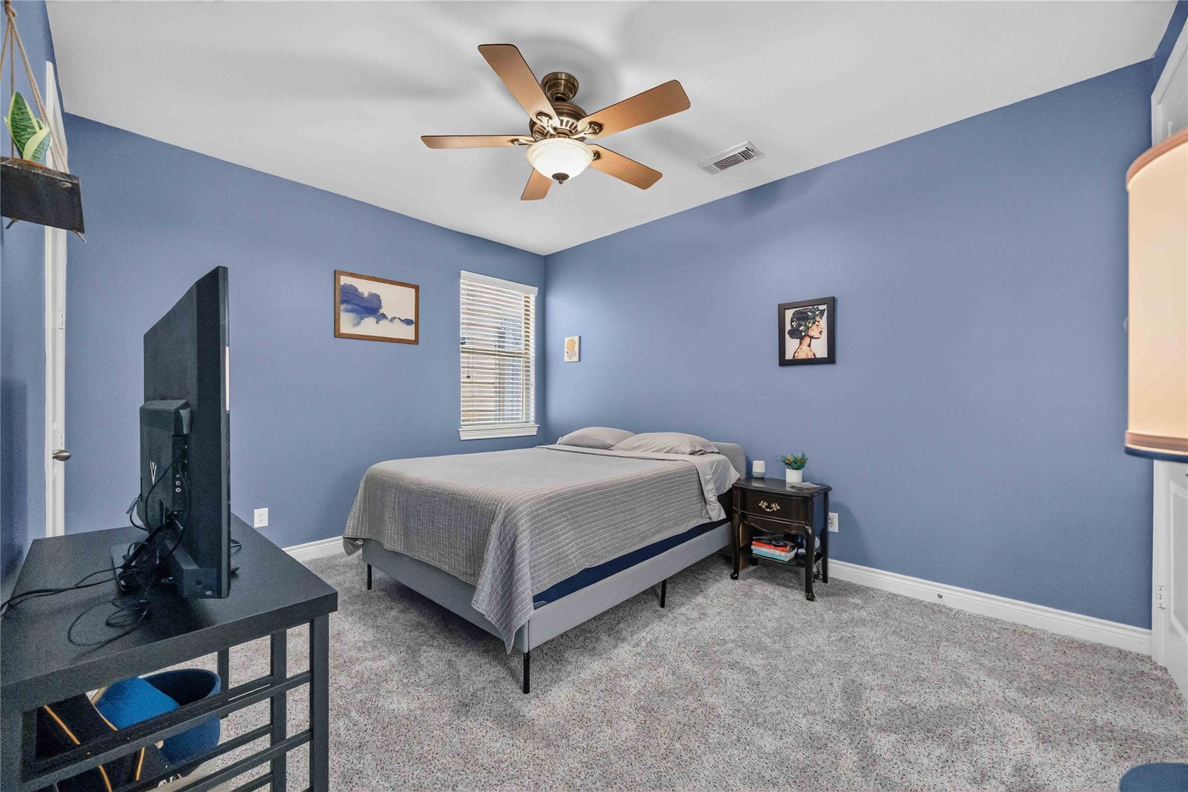
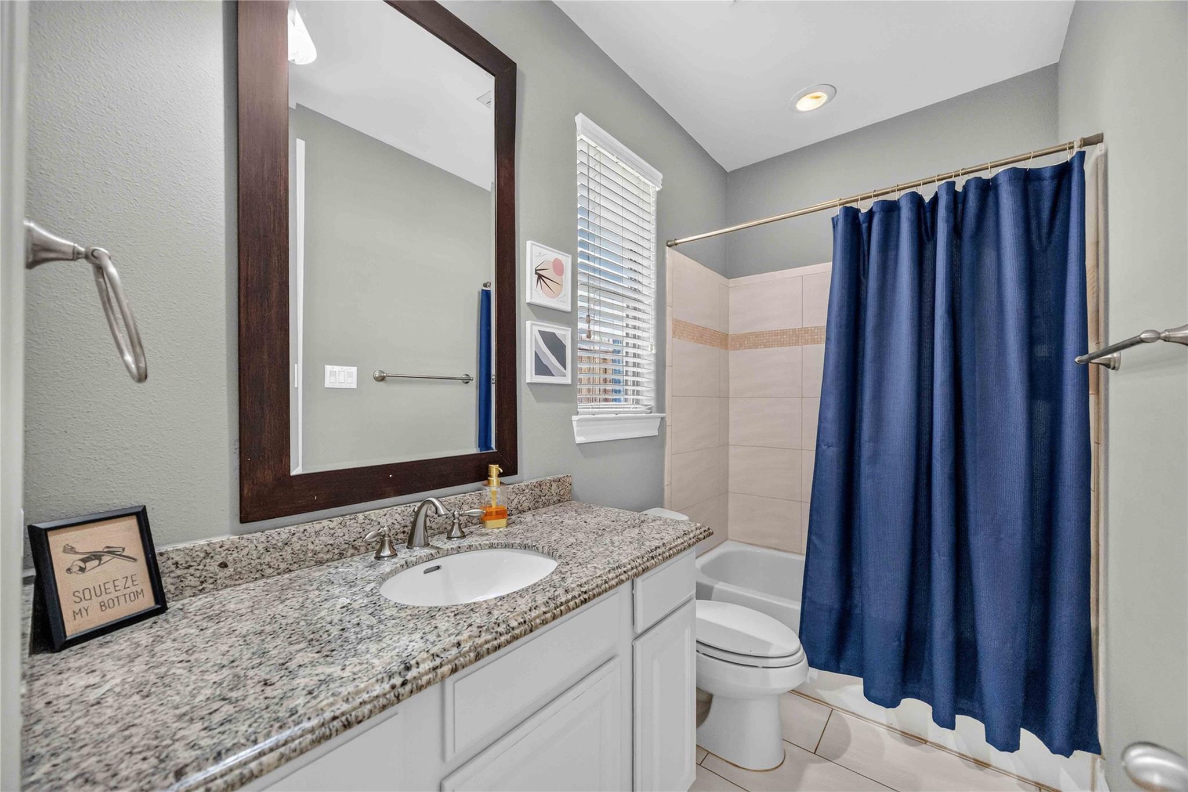
Excellent opportunity near the exciting Washington Corridor! This inviting property offers a wonderful combination of comfort and character right in the heart of it all. Kitchen redone in 2022 with new stainless appliances welcome you along with a fresh coat of paint throughout the home. The home features two full bedrooms on the ground floor with a private backyard with new lawn! The massive primary bedroom on the third floor features ample natural light and is flanked by a small office attached that can double as an office or a nursery! Entertaining is made easy with recently installed surround sound in-wall system as well as brand new recessed lighting throughout all three floors to provide ideal lighting for the perfect vibe! The home is situated perfectly within close proximity to both bayous, grocery stores, downtown, and several award-winning restaurants. Schedule your showing now! No flooding. All per seller.

Save
Ask
Tour
Hide
Share
Listing Snapshot
Price 
$475,000
Days On Site 
38 Days
Bedrooms 
3
Inside Area (SqFt) 
2,398 sqft
Total Baths 
3
Full Baths 
2
Partial Baths 
1
Lot Size 
0.043 Acres
Year Built 
2007
MLS® Number 
86241267
Status 
Active
Property Tax 
$9,772
HOA/Condo/Coop Fees 
$100 monthly
Sq Ft Source 
N/A
Friends & Family
Recent Activity
2 weeks agoListing updated with changes from the MLS®
2 weeks agoStatus changed to Active
a month agoListing first seen on site
General Features
Acres 
0.043
Attached Garage 
Yes
Disclosures 
Sellers Disclosure
Foundation 
Slab
Garage 
Yes
Garage Spaces 
2
Green Energy Efficient 
Thermostat
Parking 
AttachedElectric Gate
Parking Spaces 
2
Property Sub Type 
Single Family Residence
Sewer 
Public Sewer
SqFt Total 
2398
Style 
Traditional
Water Source 
Public
Interior Features
Appliances 
Water HeaterConvection OvenMicrowaveGas RangeDishwasherDryerRefrigeratorWasher
Cooling 
Ceiling Fan(s)Electric
Fireplace 
Yes
Fireplaces 
1
Flooring 
ConcreteTileWood
Heating 
Natural Gas
Interior 
High CeilingsBreakfast BarKitchen IslandEntrance FoyerGranite CountersSmart Thermostat
Spa 
Yes
Window Features 
Window Coverings
Bedroom 
Dimensions - 10x12Level - FirstArea - 120
Dining Room 
Dimensions - 18x12Level - SecondArea - 216
Kitchen 
Dimensions - 18x14Level - SecondArea - 252
Living Room 
Dimensions - 18x16Level - SecondArea - 288
Master Bedroom 
Dimensions - 18x16Level - ThirdArea - 288
Save
Ask
Tour
Hide
Share
Exterior Features
Construction Details 
Cement SidingStucco
Fencing 
Back Yard
Lot Features 
Back YardSubdivided
Roof 
Composition
Spa 
Yes
Windows/Doors 
Window Coverings
Community Features
Accessibility Features 
Therapeutic Whirlpool
Association Fee 
$1200.0
Association Fee Frequency 
Annually
MLS Area 
16
School District 
27 - Houston
Financing Terms Available 
CashConventionalFHA
Schools
School District
27 - Houston
Elementary School
Crockett Elementary School (Houston)
Middle School
Hogg Middle School (Houston)
High School
Heights High School
Listing courtesy of Martha Turner Sotheby's International Realty [email protected]

IDX information is provided exclusively for consumers’ personal, non-commercial use. It may not be used for any purpose other than to identify prospective properties consumers may be interested in purchasing. This data is deemed reliable but is not guaranteed accurate by the MLS.

Data provided by HAR.com © 2026. All information provided should be independently verified.

Neighborhood & Commute
Source: Walkscore
Disclosure: Community information and market data powered by Constellation Data Labs. Information is deemed reliable but not guaranteed.
Save
Ask
Tour
Hide
Share