Search For Homes

Save
Ask
Tour
Hide
Share
$310,000
4 Days On Site

12306 Old River Drive
Baytown, TX 77523

For Sale|Single Family Residence|Active
4
Beds
2
Total Baths
2
Full Baths
1,656
SqFt
$187
/SqFt
1976
Built
Subdivision:
Life Estate
County:
Chambers
Call Now: 346.202.7307
Is this the listing for you? We can help make it yours.
346.202.7307
12306 Old River Drive12306 Old River Drive12306 Old River Drive12306 Old River Drive
Save
Ask
Tour
Hide
Share

Mortgage Calculator

Monthly Payment (Est.)

Enter an interest rate to see your estimated monthly payment.
Calculator powered by Showcase IDX, a Constellation1 Company. Copyright ©2026 Information is deemed reliable but not guaranteed.

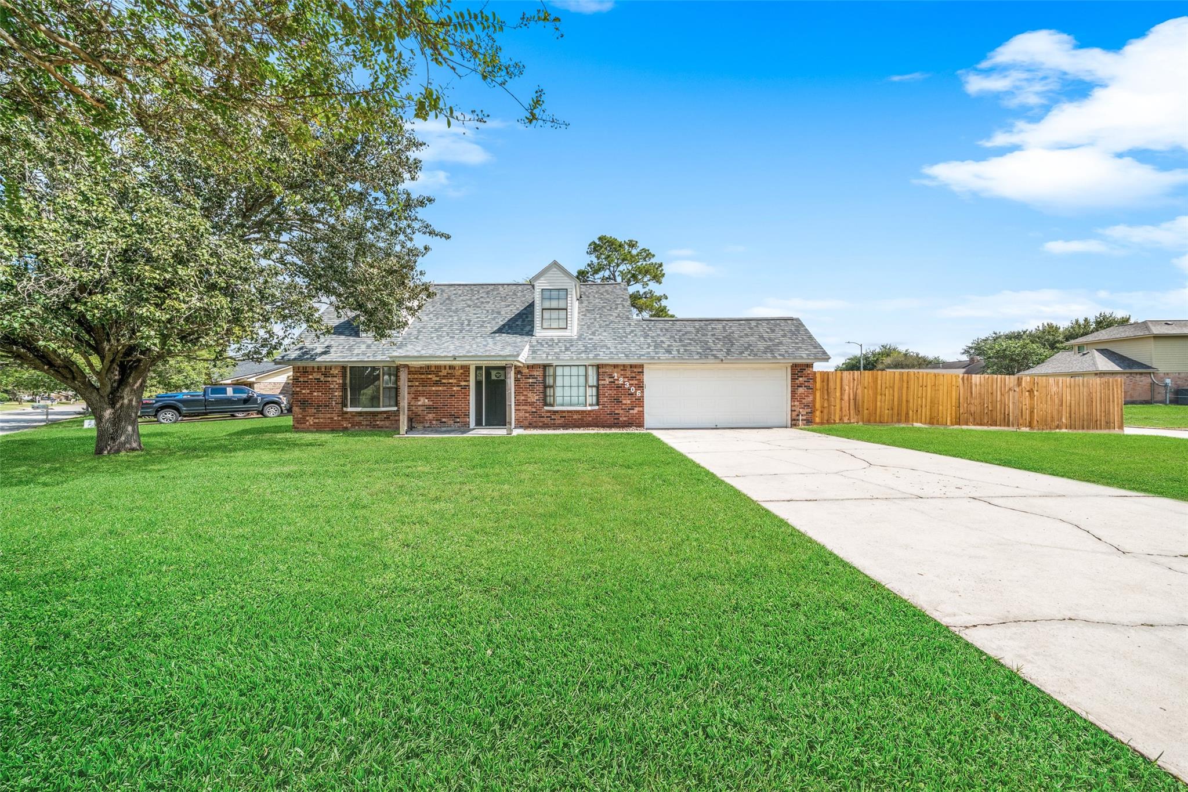
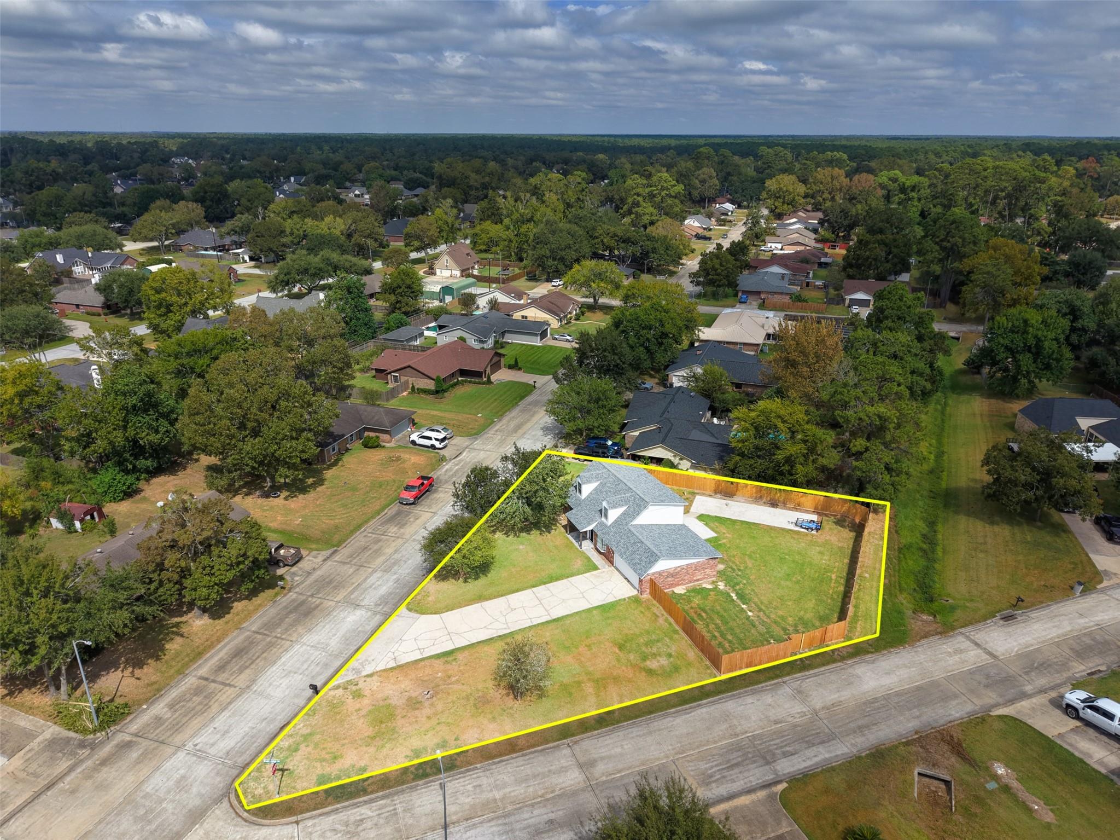
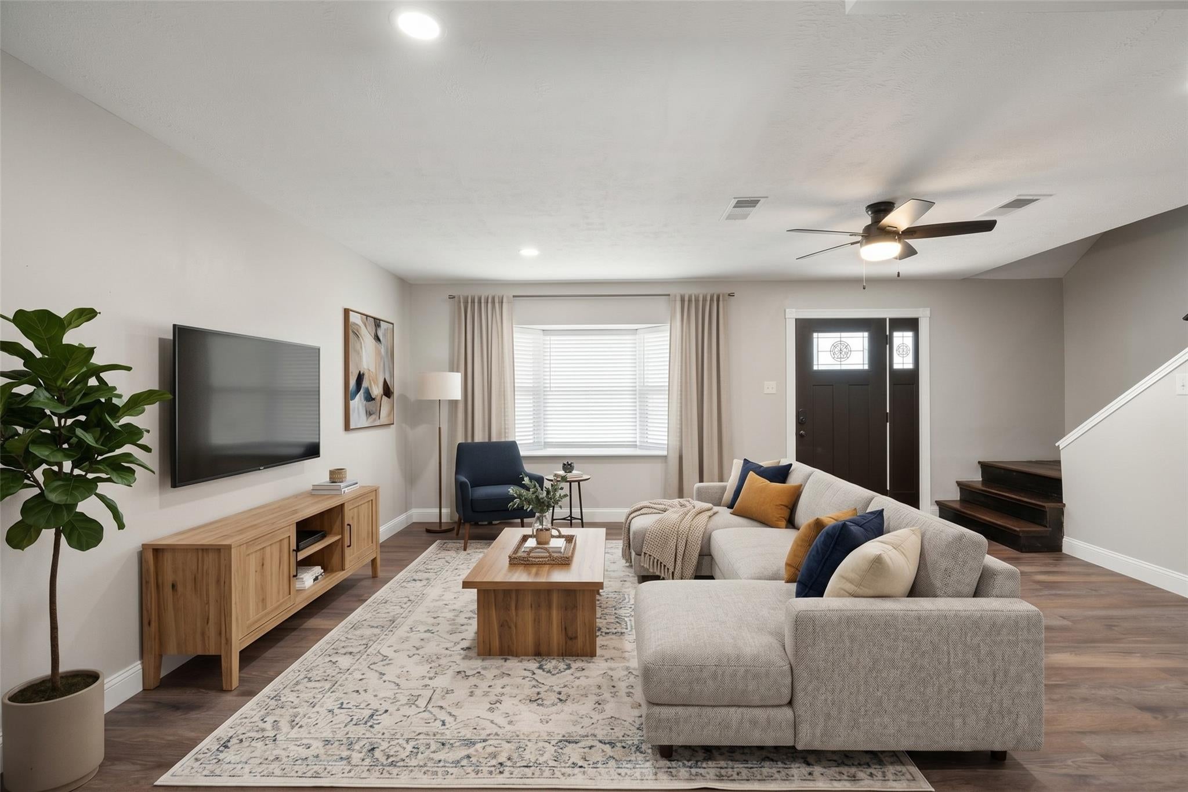
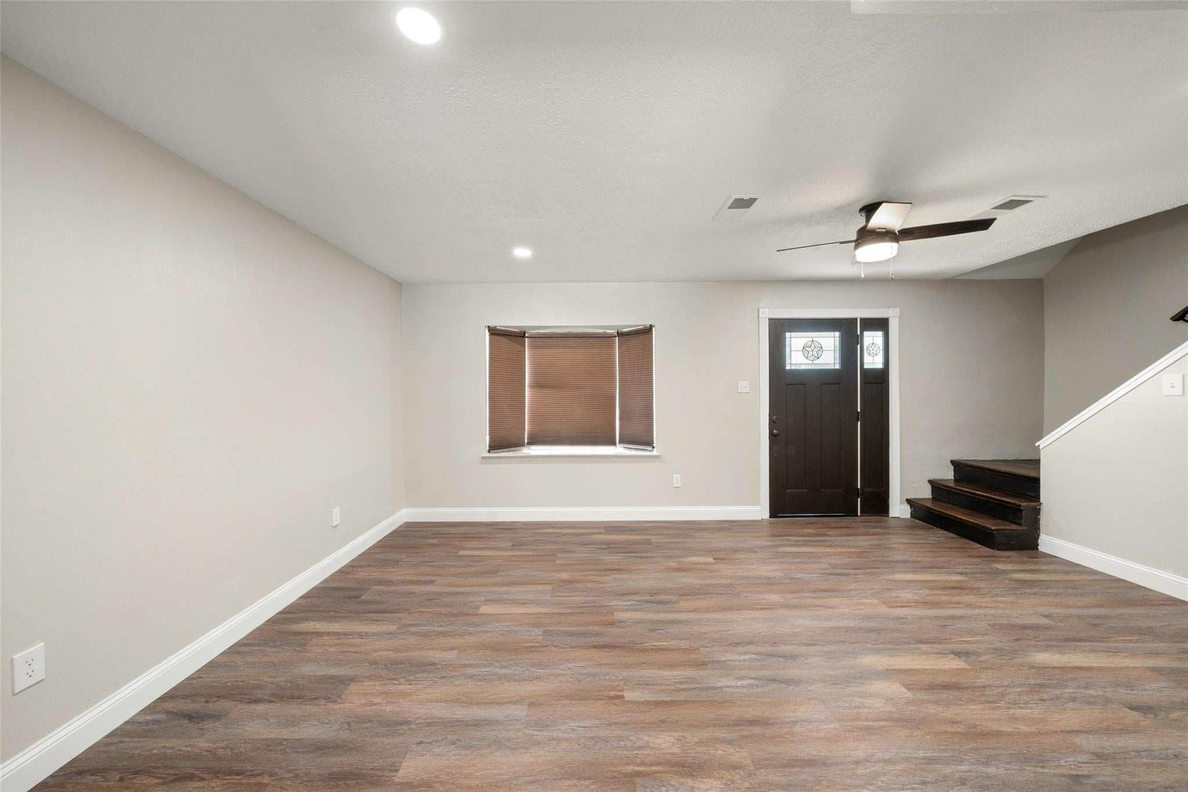
Welcome to 12306 Old River Dr! This amazing 4 bed / 2 bath home sits perfectly on an oversized corner lot in a beautiful subdivision. This rare find in Mont Belvieu has been updated from head to toe including: a new roof in December of '24, a brand new HVAC unit, updated PEX plumbing throughout the home, a fully renovated kitchen equipped with a deep farmhouse sink, new countertops and all new kitchen cabinets with soft close drawers. The freshly painted interior, new flooring throughout and brand new carpet in the bedrooms downstairs will make you feel at home the minute you walk through the door. Step out the back door into your secluded backyard with all new picket fencing surrounding the property and two gates for additional access. Whether you're looking to store your RV, camper, boat or beyond, you can't miss the approx. 43' x 13' RV pad with its own dedicated electric and sewer! No HOA and just minutes from Hwy 99, I-10 and Eagle Point golf club! Schedule your tour today!

Save
Ask
Tour
Hide
Share
Listing Snapshot
Price 
$310,000
Days On Site 
4 Days
Bedrooms 
4
Inside Area (SqFt) 
1,656 sqft
Total Baths 
2
Full Baths 
2
Partial Baths 
N/A
Lot Size 
0.3061 Acres
Year Built 
1976
MLS® Number 
86256154
Status 
Active
Property Tax 
$5,191
HOA/Condo/Coop Fees 
N/A
Sq Ft Source 
N/A
Friends & Family
Recent Activity
6 hours agoListing updated with changes from the MLS®
4 days agoListing first seen on site
General Features
Acres 
0.3061
Attached Garage 
Yes
Disclosures 
Seller's Disclosure
Foundation 
Slab
Garage 
Yes
Garage Spaces 
2
Parking 
Attached
Parking Spaces 
2
Property Sub Type 
Single Family Residence
Sewer 
Public Sewer
SqFt Total 
1656
Style 
Ranch
Water Source 
Public
Interior Features
Appliances 
Electric OvenElectric Range
Cooling 
Electric
Flooring 
CarpetVinyl
Heating 
Electric
Interior 
Master DownstairsDouble Vanity
Laundry Features 
Washer Hookup
Bedroom 
Dimensions - 21 1/2 x 11 1/2Level - SecondArea - 2390
Kitchen 
Dimensions - 17 x 11Level - FirstArea - 187
Living Room 
Dimensions - 17 1/2 x 12 1/2Level - FirstArea - 2120
Master Bedroom 
Dimensions - 11 1/2 x 10Level - FirstArea - 115
Utility Room 
Dimensions - 5 1/2 x 5Level - FirstArea - 27
Save
Ask
Tour
Hide
Share
Exterior Features
Construction Details 
BrickUnknown
Lot Features 
Corner LotSubdivided
Roof 
Composition
Community Features
MLS Area 
53
School District 
6 - Barbers Hill
Financing Terms Available 
CashConventionalFHAVA Loan
Schools
School District
6 - Barbers Hill
Elementary School
Barbers Hill North Elementary School
Middle School
Barbers Hill North Middle School
High School
Barbers Hill High School
Listing courtesy of JLA Realty [email protected]

IDX information is provided exclusively for consumers’ personal, non-commercial use. It may not be used for any purpose other than to identify prospective properties consumers may be interested in purchasing. This data is deemed reliable but is not guaranteed accurate by the MLS.

Data provided by HAR.com © 2026. All information provided should be independently verified.

Neighborhood & Commute
Source: Walkscore
Disclosure: Community information and market data powered by Constellation Data Labs. Information is deemed reliable but not guaranteed.
Save
Ask
Tour
Hide
Share