Search For Homes

Save
Ask
Tour
Hide
Share
$695,000
1 Day On Site

604 Wrangler Road
Wallis, TX 77485

For Sale|Single Family Residence|Active
5
Beds
3
Total Baths
2
Full Baths
1
Partial Bath
3,144
SqFt
$221
/SqFt
2011
Built
Subdivision:
Brazos Valley Sec 1
County:
Fort Bend
Call Now: 346.202.7307
Is this the listing for you? We can help make it yours.
346.202.7307
604 Wrangler Road604 Wrangler Road604 Wrangler Road604 Wrangler Road
Save
Ask
Tour
Hide
Share

Mortgage Calculator

Monthly Payment (Est.)

Enter an interest rate to see your estimated monthly payment.
Calculator powered by Showcase IDX, a Constellation1 Company. Copyright ©2026 Information is deemed reliable but not guaranteed.

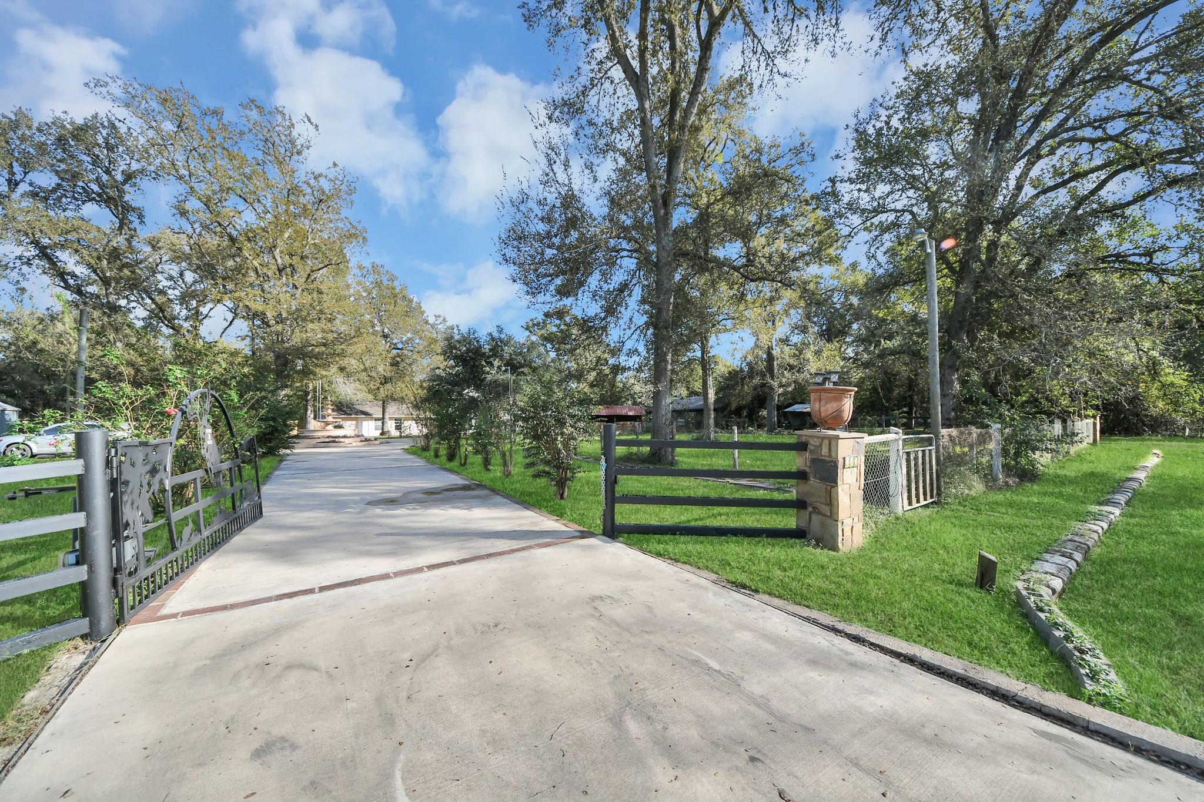
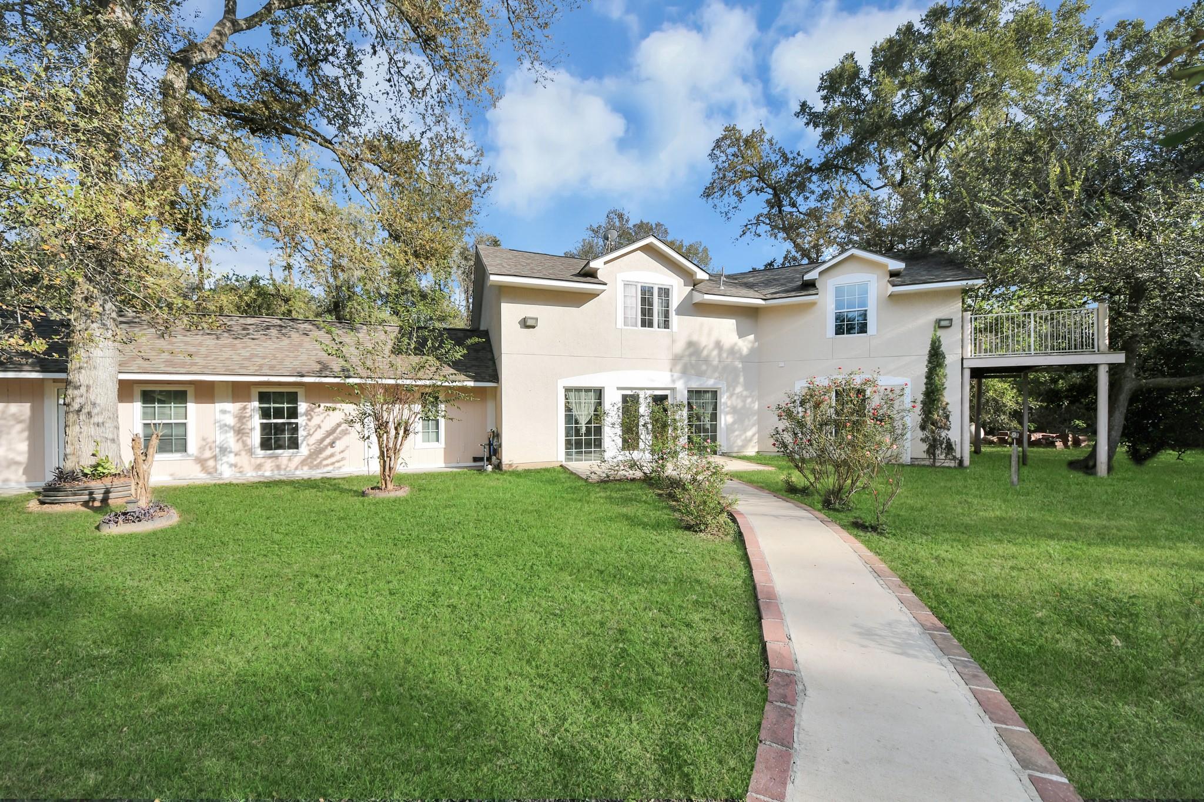
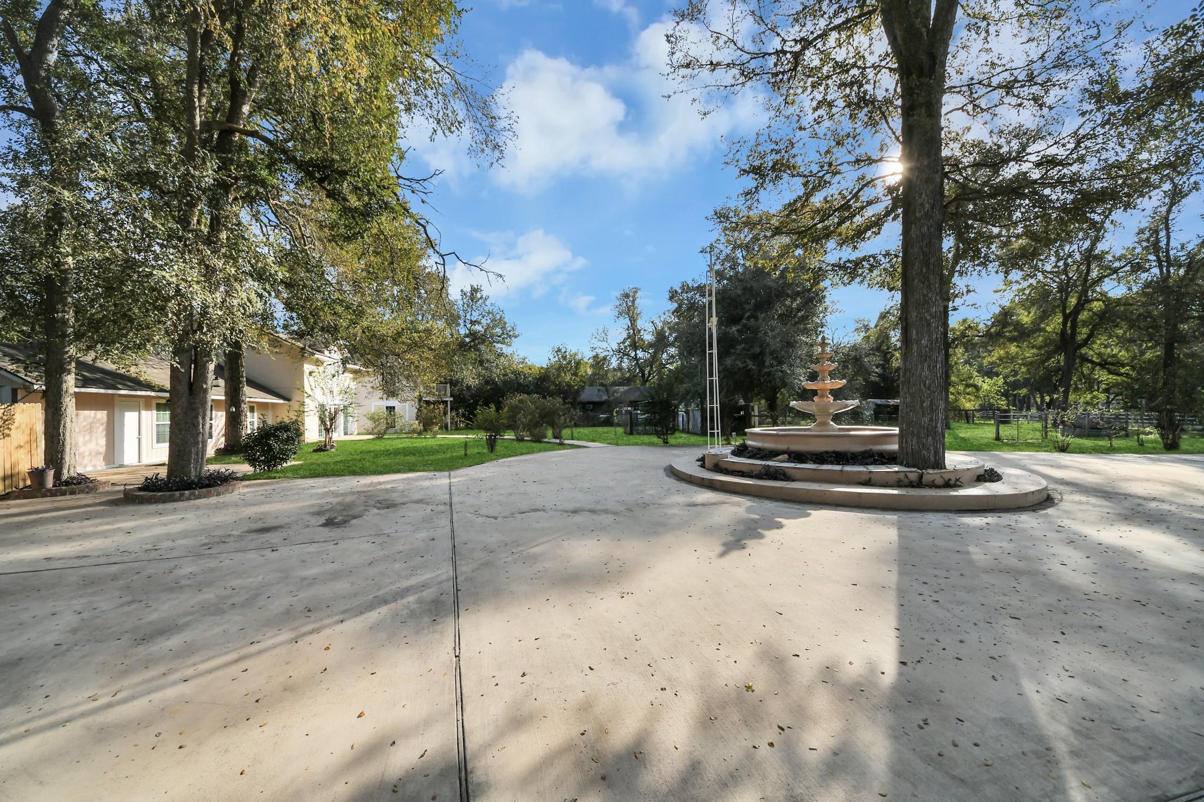
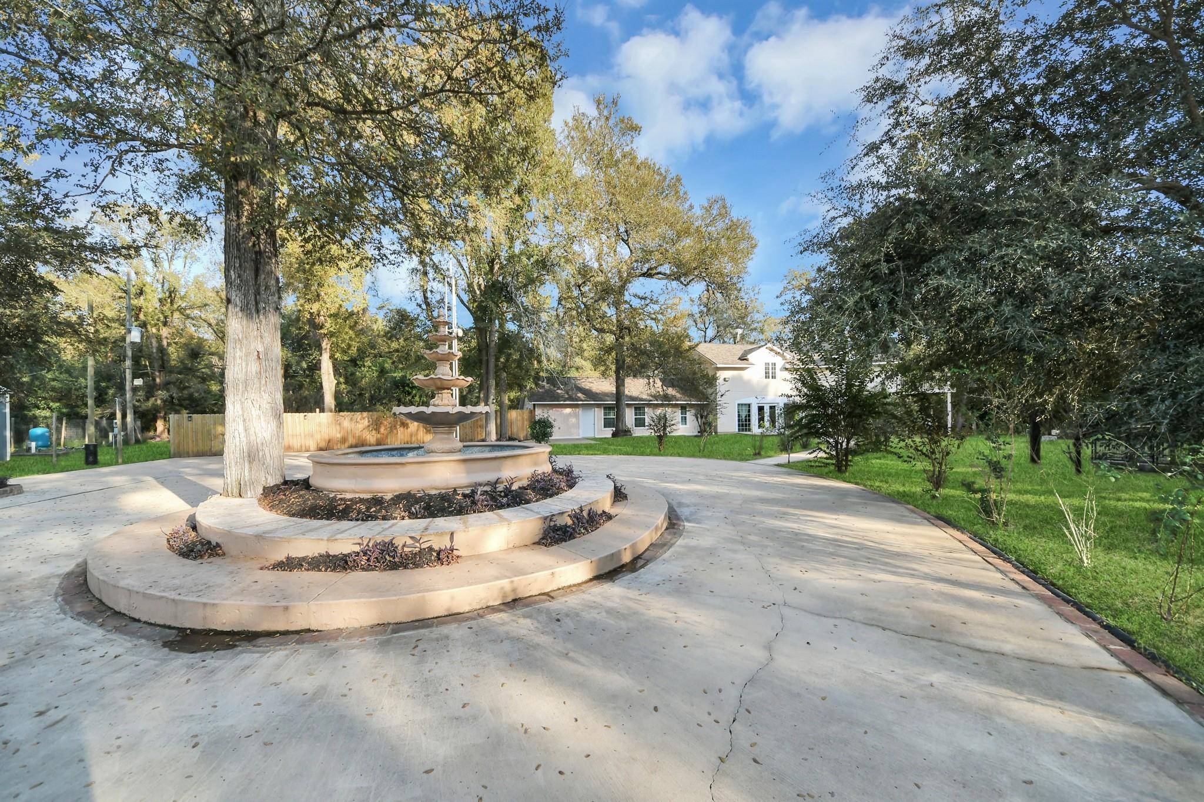
Enjoy peaceful country living with room to spread out, just a short drive from FM 1093. Set on nearly an acre, this flexible home features two kitchens and two primary suites, one upstairs and one downstairs, offering options for multigenerational living, guests, or added privacy. No carpet throughout! Large windows brighten the living room, and both kitchens feature granite countertops and pantries. The home offers two bedrooms upstairs, three downstairs, and a flex room ready for an office, gym, or hobby space. Step outside to the covered patio and enjoy the generous outdoor space. Whether you’re searching for a place to call home or exploring an investment opportunity, experience the possibilities this property has to offer. Exclusions: Storage shed and generator. The generator may be purchased separately by negotiation.

Save
Ask
Tour
Hide
Share
Listing Snapshot
Price 
$695,000
Days On Site 
1 Day
Bedrooms 
5
Inside Area (SqFt) 
3,144 sqft
Total Baths 
3
Full Baths 
2
Partial Baths 
1
Lot Size 
0.9637 Acres
Year Built 
2011
MLS Number 
8627410
Status 
Active
Property Tax 
$8,416
HOA/Condo/Coop Fees 
$5 monthly
Sq Ft Source 
N/A
Friends & Family
Recent Activity
yesterdayListing updated with changes from the MLS
yesterdayListing first seen on site
General Features
Acres 
0.9637
Direction Faces 
West
Disclosures 
Seller's Disclosure
Foundation 
Slab
Garage 
Yes
Parking 
No GarageCircular Driveway
Property Sub Type 
Single Family Residence
Sewer 
Septic Tank
SqFt Total 
3144
Style 
Contemporary/ModernMediterranean
Water Source 
Well
Interior Features
Appliances 
Electric OvenGas OvenMicrowaveElectric RangeGas RangeDishwasher
Cooling 
Electric
Heating 
Electric
Interior 
Breakfast BarPantryDouble Vanity
Laundry Features 
Electric Dryer HookupWasher Hookup
Bathroom 
Level - First
Bedroom 
Dimensions - 15x14Level - SecondArea - 210
Kitchen 
Level - Second
Living Room 
Level - First
Master Bathroom 
Level - Second
Master Bedroom 
Dimensions - 29x14Level - FirstArea - 406
Utility Room 
Level - First
Save
Ask
Tour
Hide
Share
Exterior Features
Construction Details 
Stucco
Lot Features 
Subdivided
Roof 
Composition
Community Features
Association Fee 
$60.0
Association Fee Frequency 
Annually
MLS Area 
30
School District 
33 - Lamar Consolidated
Financing Terms Available 
CashConventionalFHAVA Loan
Roads 
Asphalt
Horse Allowed 
Yes
Schools
School District
33 - Lamar Consolidated
Elementary School
Morgan Elementary School
Middle School
Leaman Junior High School
High School
Fulshear High School
Listing courtesy of Step Real Estate [email protected]

IDX information is provided exclusively for consumers’ personal, non-commercial use. It may not be used for any purpose other than to identify prospective properties consumers may be interested in purchasing. This data is deemed reliable but is not guaranteed accurate by the MLS.

Data provided by HAR.com © 2026. All information provided should be independently verified.

Neighborhood & Commute
Source: Walkscore
Disclosure: Community information and market data powered by Constellation Data Labs. Information is deemed reliable but not guaranteed.
Save
Ask
Tour
Hide
Share