Search For Homes

Save
Ask
Tour
Hide
Share
$450,000
9 Days On Site

3558 Heather Chase Trail
Porter, TX 77365

For Sale|Single Family Residence|Active Under Contract
5
Beds
4
Total Baths
3
Full Baths
1
Partial Bath
2,694
SqFt
$167
/SqFt
2020
Built
Subdivision:
Royal Brook At Kingwood
County:
Harris
Call Now: 346.202.7307
Is this the listing for you? We can help make it yours.
346.202.7307
3558 Heather Chase Trail3558 Heather Chase Trail3558 Heather Chase Trail3558 Heather Chase Trail
Save
Ask
Tour
Hide
Share

Mortgage Calculator

Monthly Payment (Est.)

$2,053
Calculator powered by Showcase IDX, a Constellation1 Company. Copyright ©2026 Information is deemed reliable but not guaranteed.

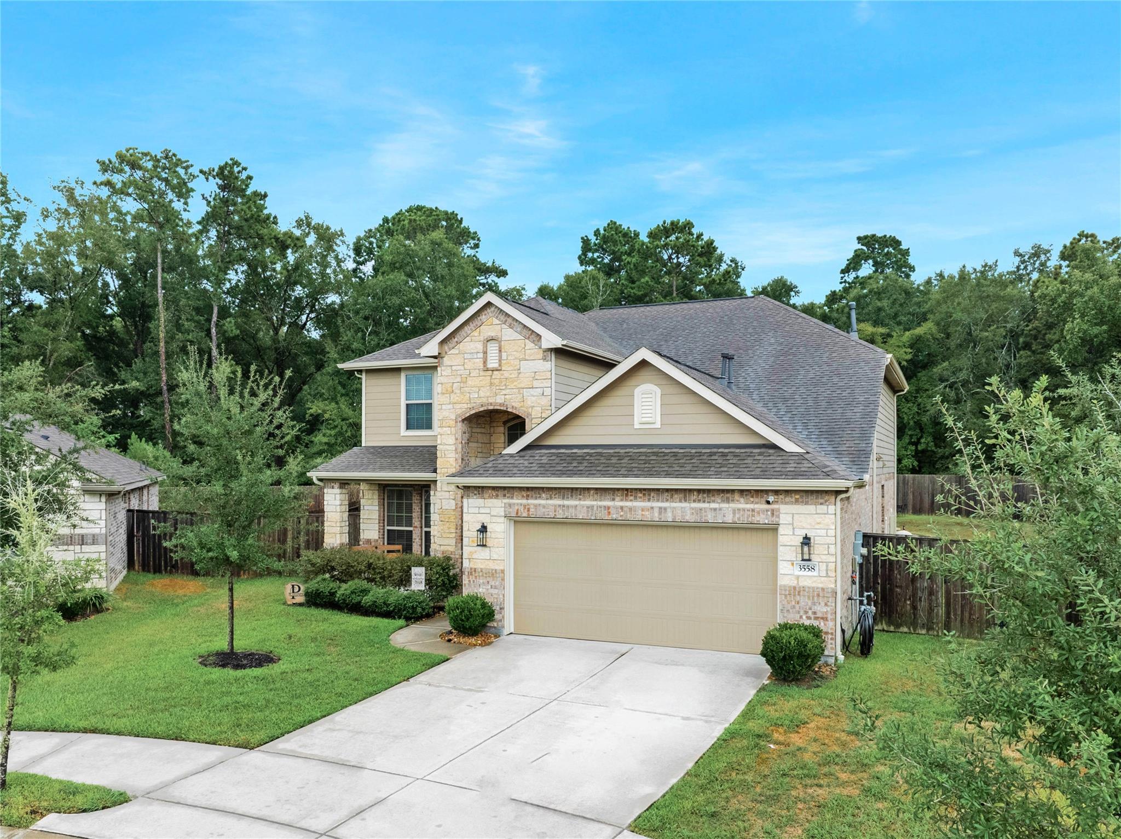
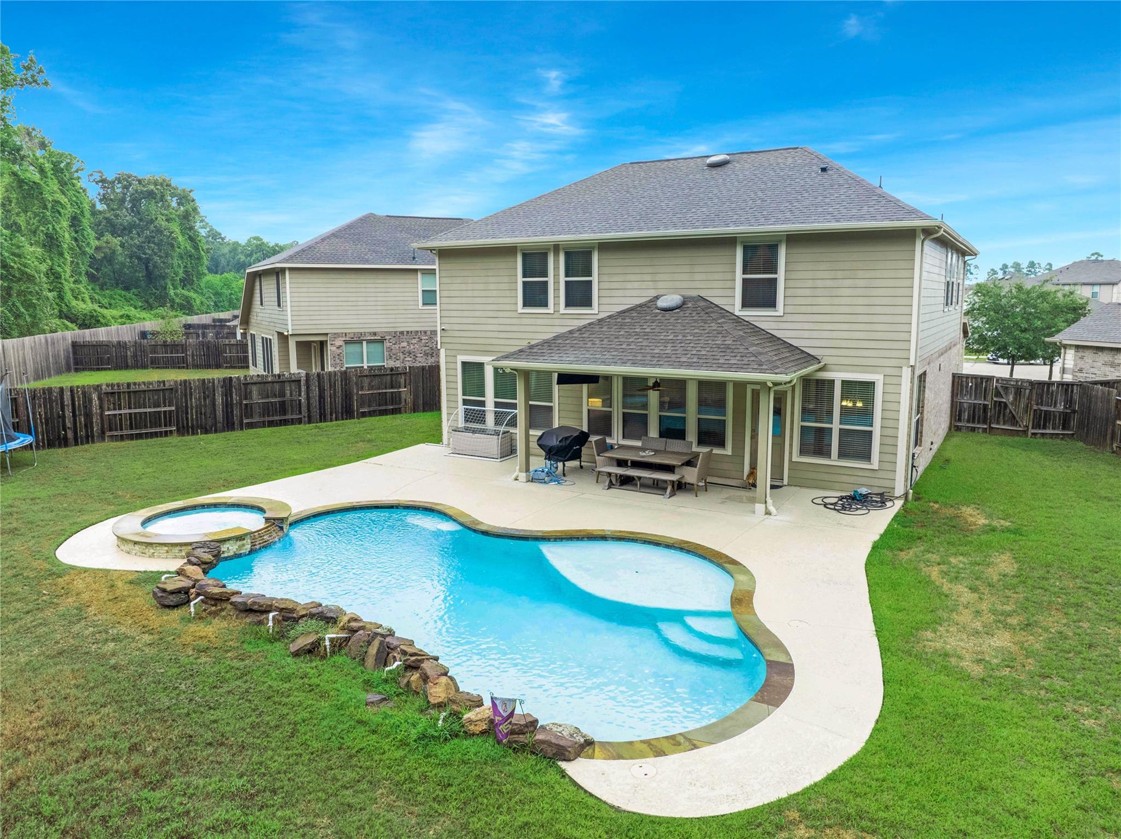
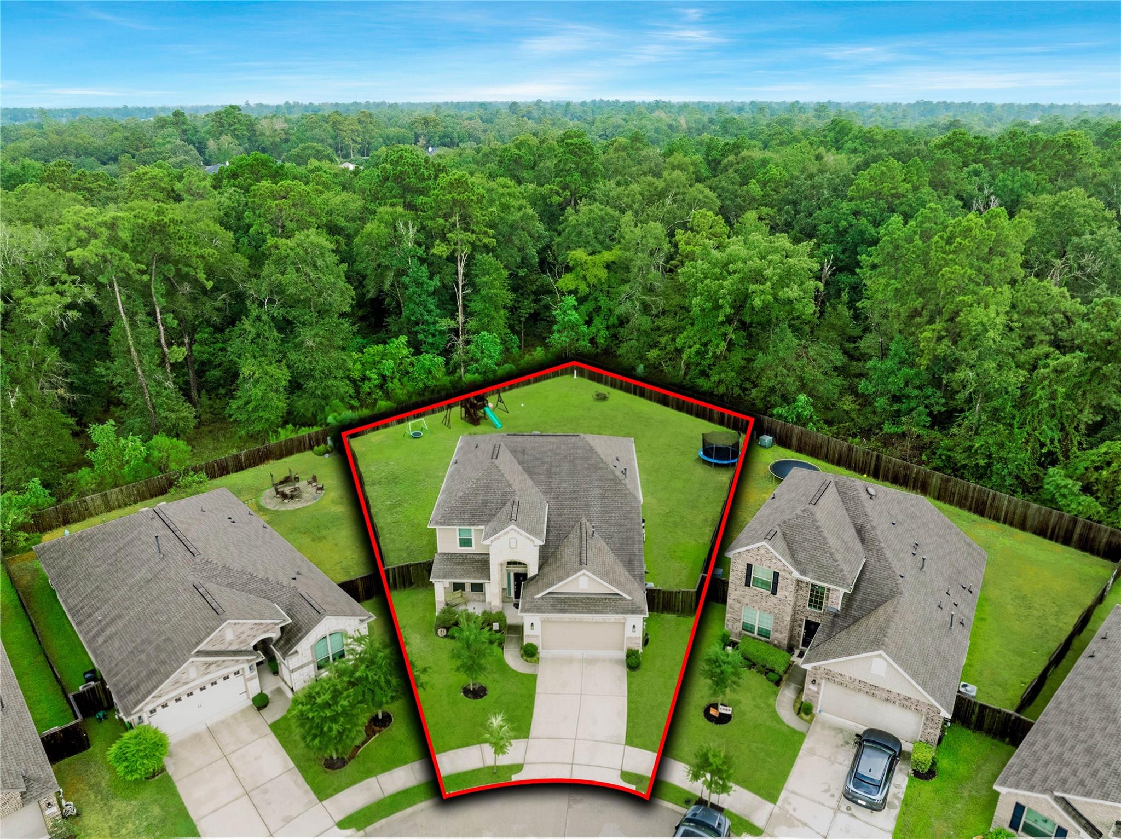
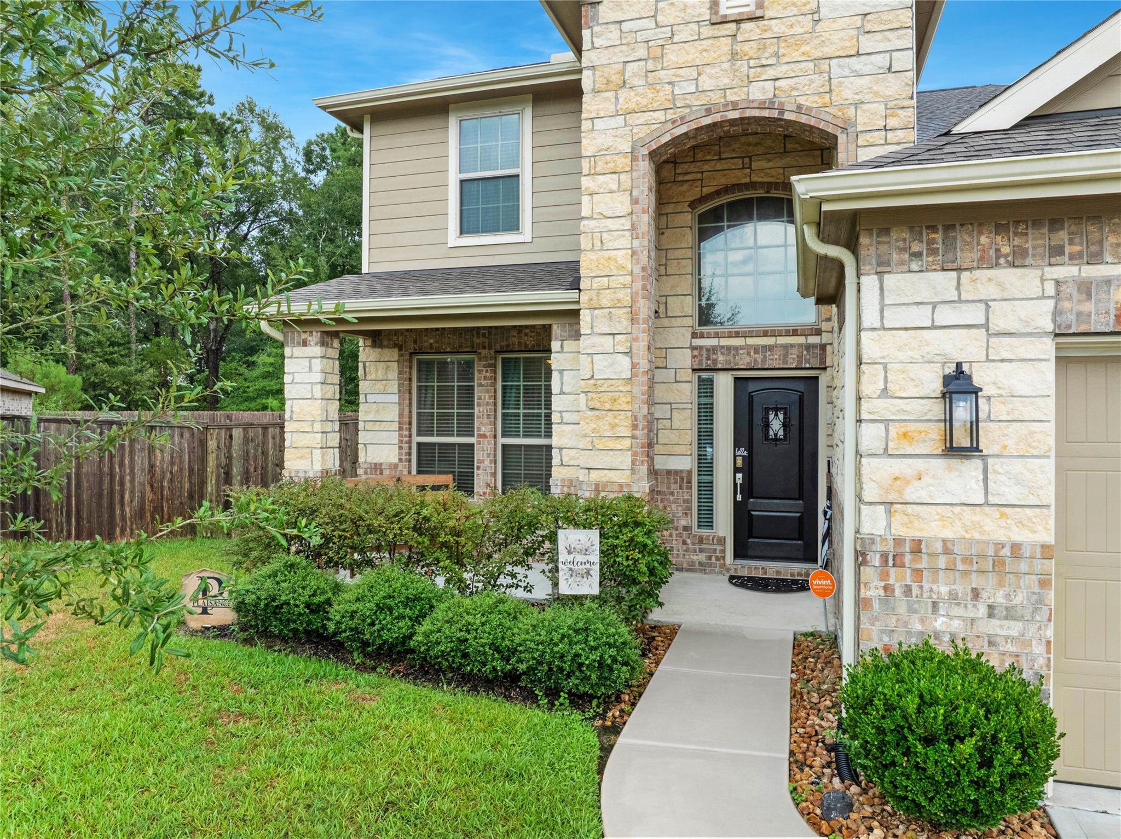
UNBELIEVABLE "RARE FIND" F-I-V-E BEDROOM! ENORMOUS 13,430 SQFT (per HCAD) LOT - AND GORGEOUS POOL + SPA! Manicured Exterior with Stone Accents & Covered Front Porch! Super Private Setting with No Neighbors Behind! Light & Bright Interior with Versatile Layout! Extensive LVP Flooring Throughout First Floor! Impressive High Ceiling Foyer! Gourmet Kitchen: Granite Counters, Stainless Appliances (Including Gas Cooking), 42" Cabinetry, Recessed Lighting, & Corner Walk-In Pantry! Opens to Large Family Room, Which Offers Lots of Natural Light! Spacious Formal Dining/Home Office! Privately Located First Floor Master Suite - Lovely Garden Bath with Dual Sinks & Big Walk-In Closet! Versatile Gameroom/Loft! Oversized Secondary Bedrooms with Lots of Storage Space & 2" Blinds! MASSIVE Backyard with Heated Pool & Spa, Covered + Extended Patio with Fan, TONS of Green Space, & Playset! Wonderful Community with Trails, Clubhouse, Playground, & Pool! Easy Access to Hwy 59! Low Tax Rate - No MUD Tax!

Save
Ask
Tour
Hide
Share
Listing Snapshot
Price 
$450,000
Days On Site 
9 Days
Bedrooms 
5
Inside Area (SqFt) 
2,694 sqft
Total Baths 
4
Full Baths 
3
Partial Baths 
1
Lot Size 
0.3083 Acres
Year Built 
2020
MLS® Number 
86276596
Status 
Active Under Contract
Property Tax 
$10,482
HOA/Condo/Coop Fees 
$100 monthly
Sq Ft Source 
N/A
Friends & Family
Recent Activity
yesterdayListing updated with changes from the MLS®
a week agoStatus changed to Active Under Contract
a week agoListing first seen on site
General Features
Acres 
0.3083
Attached Garage 
Yes
Disclosures 
Corporate ListingExclusionsSeller's Disclosure
Foundation 
Slab
Garage 
Yes
Garage Spaces 
2
Green Energy Efficient 
ThermostatHVAC
Parking 
AttachedGarage Door Opener
Parking Spaces 
2
Property Sub Type 
Single Family Residence
Sewer 
Public Sewer
SqFt Total 
2694
Style 
Traditional
Water Source 
Public
Interior Features
Appliances 
DisposalGas OvenMicrowaveFree-Standing RangeGas RangeDishwasherOven
Cooling 
Ceiling Fan(s)ElectricZoned
Flooring 
CarpetTileVinyl
Heating 
Natural GasZoned
Interior 
High CeilingsWalk-In Closet(s)Breakfast BarMaster DownstairsPantryGranite CountersDouble VanitySoaking TubSmart Thermostat
Laundry Features 
Electric Dryer HookupWasher Hookup
Spa 
Yes
Window Features 
Window CoveringsLow Emissivity Windows
Bedroom 
Dimensions - 16x11Level - SecondArea - 176
Breakfast 
Dimensions - 13x10Level - FirstArea - 130
Dining Room 
Dimensions - 12x11Level - FirstArea - 132
Family Room 
Dimensions - 21x16Level - FirstArea - 336
Game Room 
Dimensions - 13x10Level - SecondArea - 130
Kitchen 
Dimensions - 16x12Level - FirstArea - 192
Master Bedroom 
Dimensions - 16x13Level - FirstArea - 208
Save
Ask
Tour
Hide
Share
Exterior Features
Construction Details 
BrickCement SidingStoneBlown-In Insulation
Fencing 
Back Yard
Lot Features 
Back YardCul-De-SacSubdivided
Patio And Porch 
CoveredPorchPatio
Pool Features 
GuniteHeatedIn Ground
Private Pool 
Yes
Roof 
Composition
Spa 
Yes
Waterfront Features 
Pond
Windows/Doors 
Window CoveringsLow Emissivity Windows
Community Features
Association Amenities 
ClubhouseParkPlaygroundTennis Court(s)Trail(s)Recreation Facilities
Association Fee 
$1200.0
Association Fee Frequency 
Annually
Community Features 
CurbsClubhouse
MLS Area 
32
School District 
29 - Humble
Financing Terms Available 
CashConventionalFHAVA Loan
Roads 
Concrete
Schools
School District
29 - Humble
Elementary School
Shadow Forest Elementary School
Middle School
Riverwood Middle School
High School
Kingwood High School
Listing courtesy of eXp Realty LLC [email protected]

IDX information is provided exclusively for consumers’ personal, non-commercial use. It may not be used for any purpose other than to identify prospective properties consumers may be interested in purchasing. This data is deemed reliable but is not guaranteed accurate by the MLS.

Data provided by HAR.com © 2026. All information provided should be independently verified.

Neighborhood & Commute
Source: Walkscore
Disclosure: Community information and market data powered by Constellation Data Labs. Information is deemed reliable but not guaranteed.
Save
Ask
Tour
Hide
Share