Search For Homes

Save
Ask
Tour
Hide
Share
$319,900
68 Days On Site

2235 Heatherwood Drive
Missouri City, TX 77489

For Sale|Single Family Residence|Active
5
Beds
3
Total Baths
2
Full Baths
1
Partial Bath
3,395
SqFt
$94
/SqFt
2000
Built
Subdivision:
Hunters Glen -B2
County:
Fort Bend
Call Now: 346.202.7307
Is this the listing for you? We can help make it yours.
346.202.7307
2235 Heatherwood Drive2235 Heatherwood Drive2235 Heatherwood Drive2235 Heatherwood Drive
Save
Ask
Tour
Hide
Share

Mortgage Calculator

Monthly Payment (Est.)

Enter an interest rate to see your estimated monthly payment.
Calculator powered by Showcase IDX, a Constellation1 Company. Copyright ©2026 Information is deemed reliable but not guaranteed.

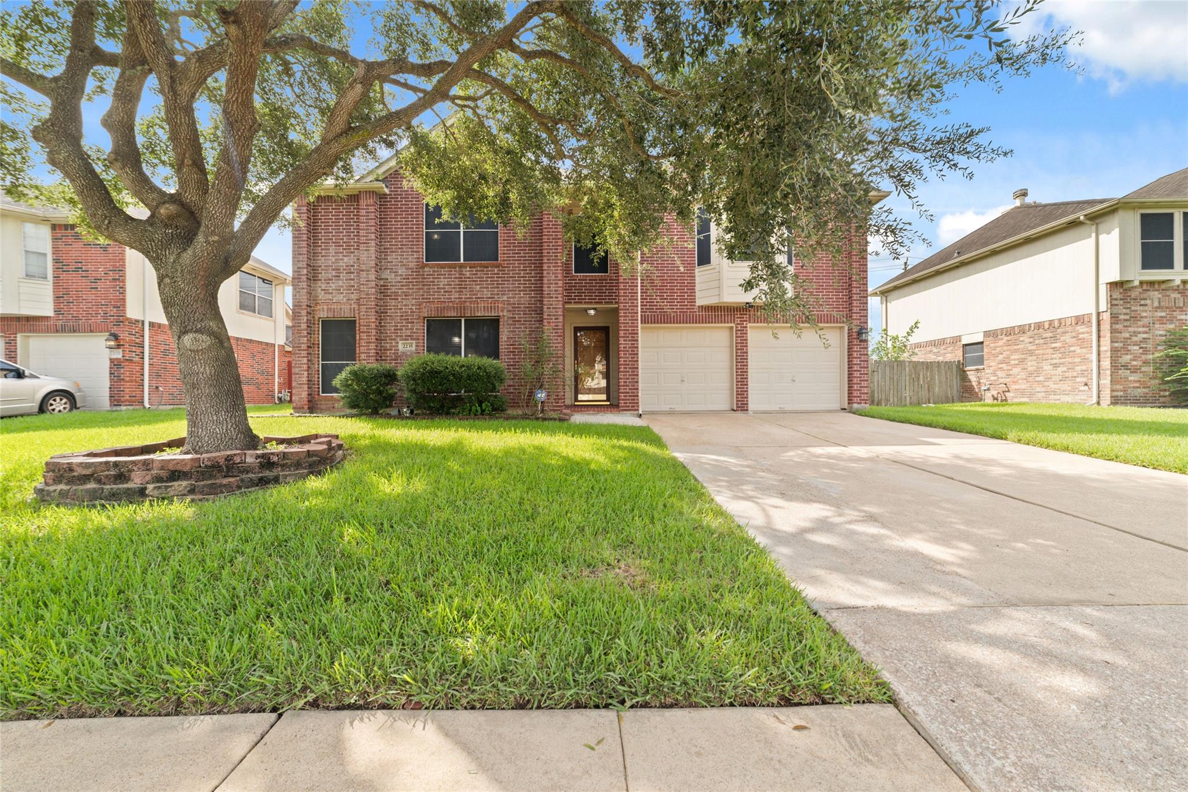
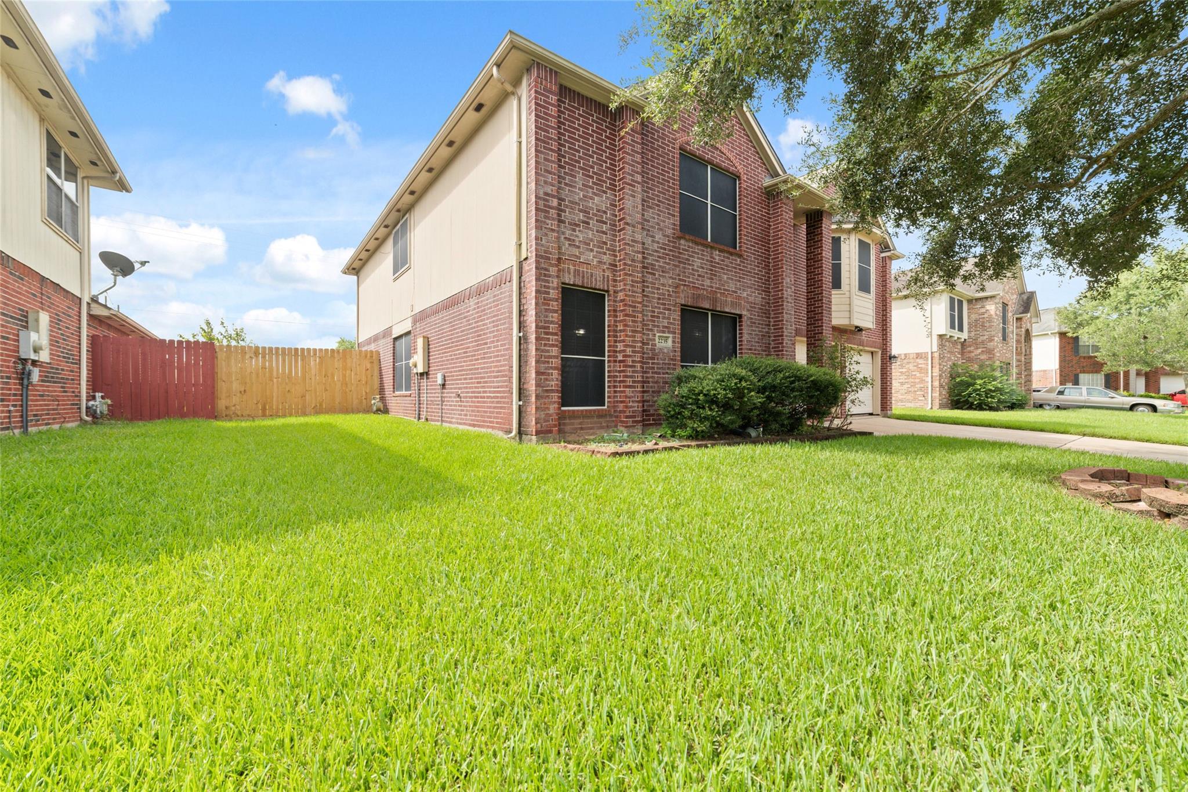
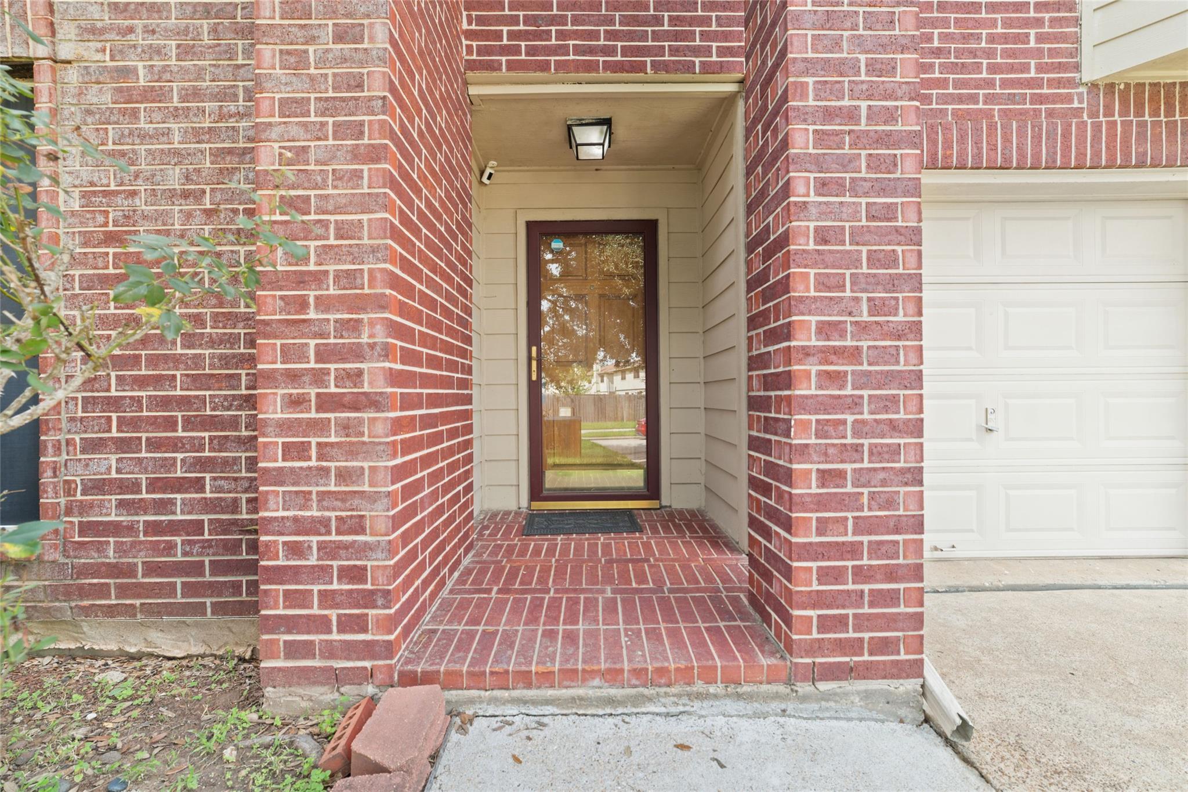
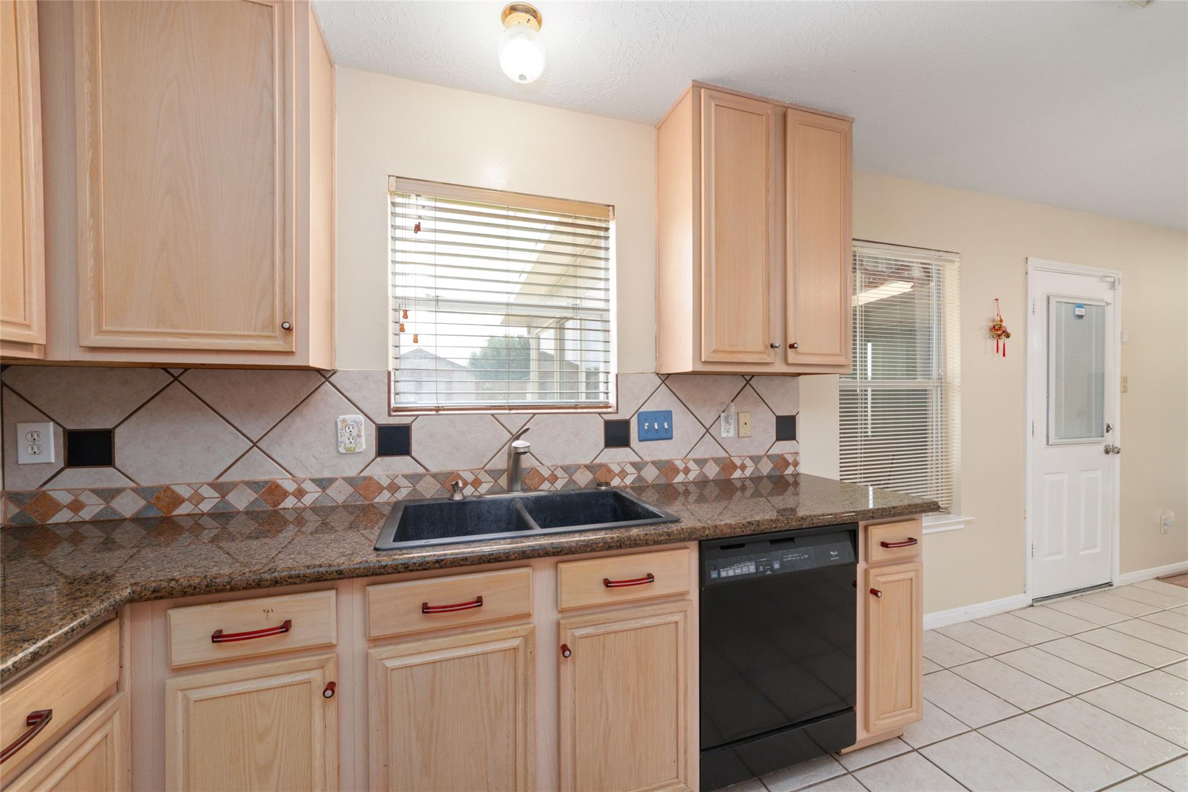
Welcome to this largest floor plans in the neighbourhood offer a very good price with its size, traditional 2 story home with timeless brick curb appeal, home features with 5 bedroom, 2.5 bath , offering 3,395 sq. ft. of living space in the heart of Missouri City, laminate and tile flooring throughout, a functional floor plan with open living and dining areas, kitchen with lot of storage, stainless steel appliances , center island with granite counter top and a walk in pantry, family room come with gas log fire place make the home more cozy. Upstairs with 5 bedrooms and a large game room. The layout provides flexibility for a home office, playroom, or guest room . No back neighbour, sunroom with AC unit good for family gathering or entertaining. Big backyard with 2 storage sheds and fully fenced. NEW ROOF . Conveniently easy access to Fortbend toll road, Beltway 8,HW 90, HW6 , Medical Center, only 15 mins to Bellaire international district, China town, close by HEB, Home Depot

Save
Ask
Tour
Hide
Share
Listing Snapshot
Price 
$319,900
Days On Site 
68 Days
Bedrooms 
5
Inside Area (SqFt) 
3,395 sqft
Total Baths 
3
Full Baths 
2
Partial Baths 
1
Lot Size 
0.1998 Acres
Year Built 
2000
MLS® Number 
86279873
Status 
Active
Property Tax 
$10,238
HOA/Condo/Coop Fees 
$31.17 monthly
Sq Ft Source 
N/A
Friends & Family
Recent Activity
a month agoListing updated with changes from the MLS®
a month agoPrice changed to $319,900
2 months agoListing first seen on site
General Features
Acres 
0.1998
Attached Garage 
Yes
Disclosures 
Sellers Disclosure
Foundation 
Slab
Garage 
Yes
Garage Spaces 
2
Parking 
Attached
Parking Spaces 
2
Property Sub Type 
Single Family Residence
Sewer 
Public Sewer
SqFt Total 
3395
Style 
Traditional
Water Source 
Public
Interior Features
Appliances 
DisposalMicrowaveDishwasher
Cooling 
Ceiling Fan(s)ElectricGas
Fireplace 
Yes
Fireplaces 
2
Flooring 
LaminateTile
Heating 
ElectricNatural Gas
Interior 
Kitchen IslandPantryDouble Vanity
Bedroom 
Dimensions - 14x12Level - SecondArea - 168
Game Room 
Dimensions - 15x14Level - SecondArea - 210
Kitchen 
Dimensions - 12x10Level - FirstArea - 120
Living Room 
Dimensions - 15x14Level - FirstArea - 210
Master Bedroom 
Dimensions - 18x14Level - SecondArea - 252
Utility Room 
Dimensions - 8x8Level - FirstArea - 64
Save
Ask
Tour
Hide
Share
Exterior Features
Construction Details 
Brick
Fencing 
Back YardFull
Lot Features 
Back YardClearedSubdivided
Other Structures 
Shed(s)
Roof 
Composition
Community Features
Association Fee 
$374.0
Association Fee Frequency 
Annually
MLS Area 
38
School District 
19 - Fort Bend
Schools
School District
19 - Fort Bend
Elementary School
Hunters Glen Elementary School
Middle School
Missouri City Middle School
High School
Marshall High School (Fort Bend)
Listing courtesy of 5th Stream Realty [email protected]

IDX information is provided exclusively for consumers’ personal, non-commercial use. It may not be used for any purpose other than to identify prospective properties consumers may be interested in purchasing. This data is deemed reliable but is not guaranteed accurate by the MLS.

Data provided by HAR.com © 2026. All information provided should be independently verified.

Neighborhood & Commute
Source: Walkscore
Disclosure: Community information and market data powered by Constellation Data Labs. Information is deemed reliable but not guaranteed.
Save
Ask
Tour
Hide
Share