Search For Homes

Save
Ask
Tour
Hide
Share
$299,900
67 Days On Site

2938 Wind Cave Lane
Rosharon, TX 77583

Single Family Residence|Pending
3
Beds
3
Total Baths
2
Full Baths
1
Partial Bath
1,859
SqFt
$161
/SqFt
2026
Built
Subdivision:
Creekhaven
County:
Brazoria
Call Now: 346.202.7307
Is this the listing for you? We can help make it yours.
346.202.7307
2938 Wind Cave Lane2938 Wind Cave Lane2938 Wind Cave Lane2938 Wind Cave Lane
Save
Ask
Tour
Hide
Share

Mortgage Calculator

Monthly Payment (Est.)

$1,368
Calculator powered by Showcase IDX, a Constellation1 Company. Copyright ©2026 Information is deemed reliable but not guaranteed.

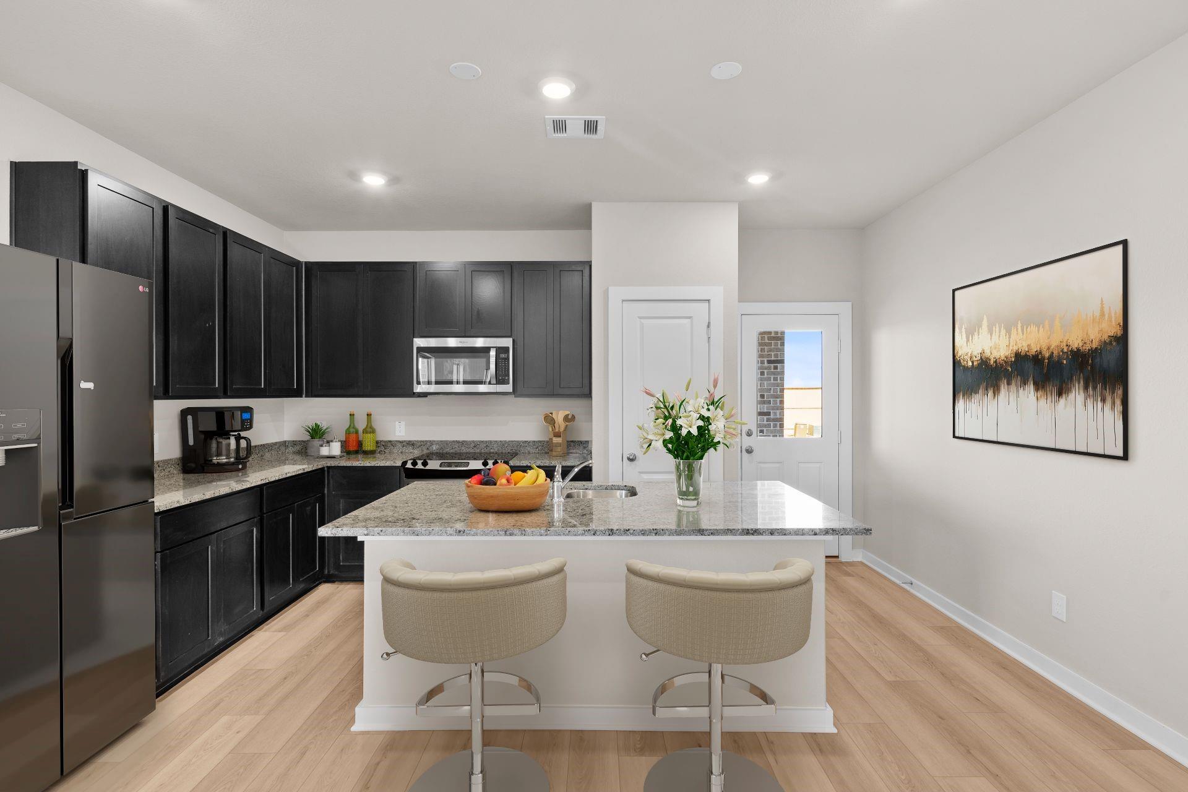
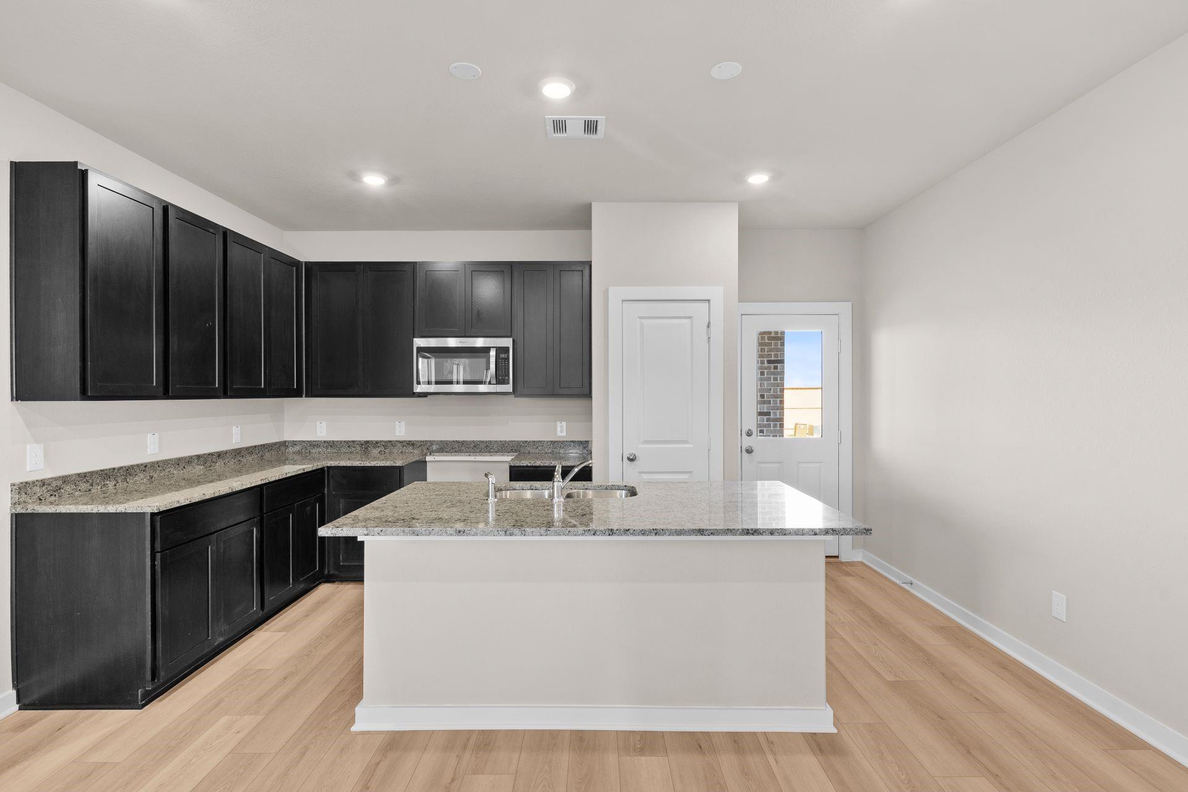
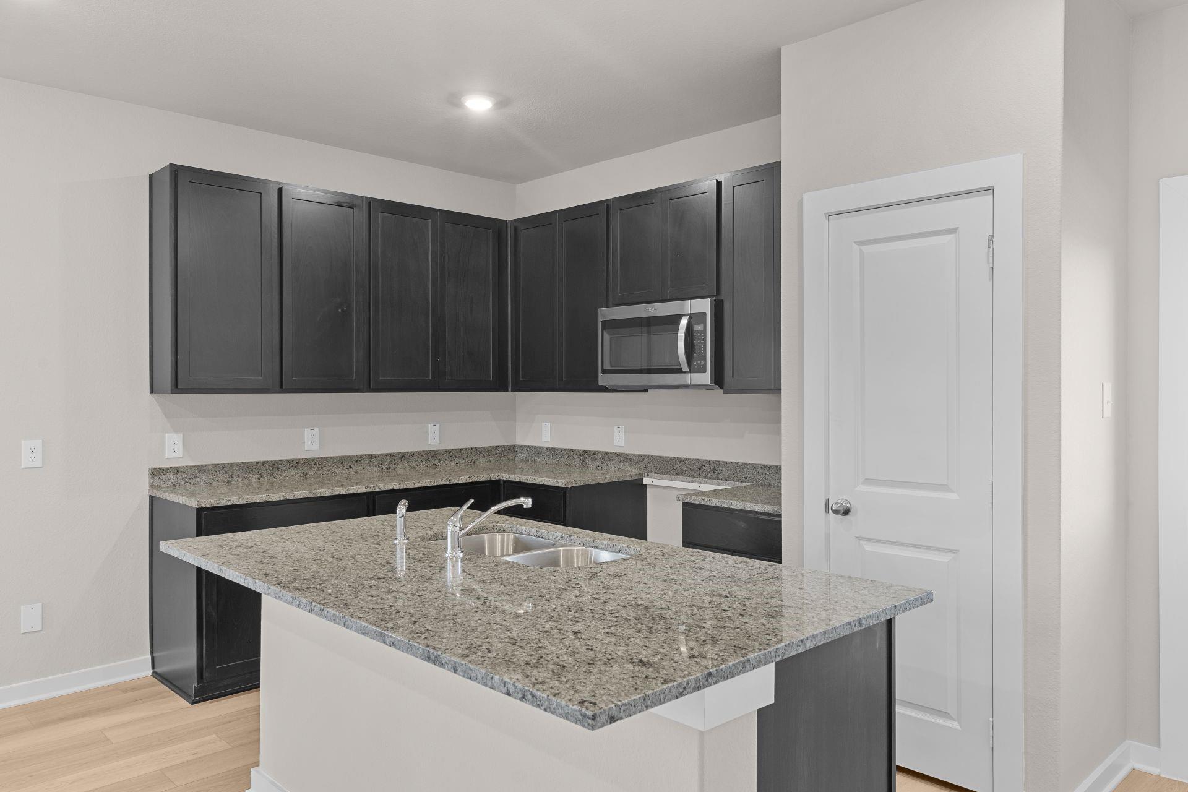
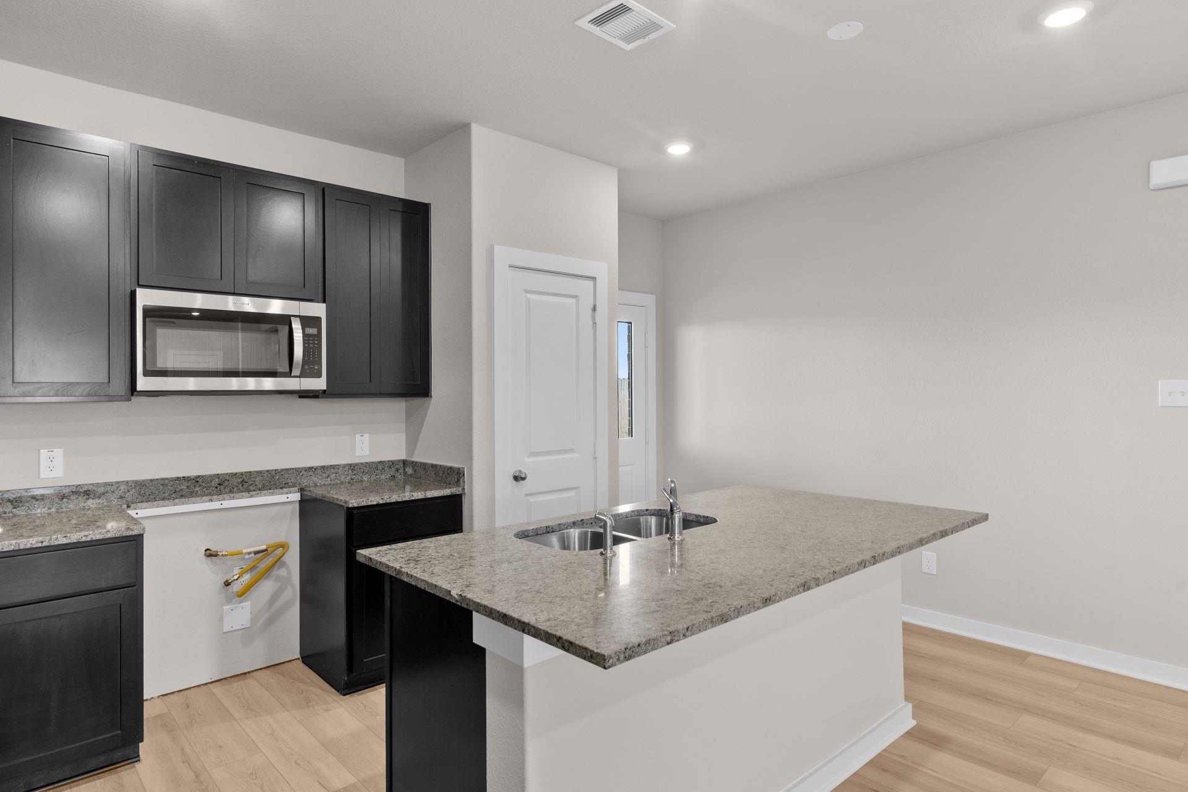
King floor plan situated on a desirable corner lot in the sought-after Creekhaven community! This thoughtfully designed two-story home features 3 bedrooms, 2.5 bathrooms, and an open-concept layout that's perfect for everyday living and entertaining. The spacious kitchen overlooks the living and dining areas, while the upstairs game room provides the perfect flex space for a media room, playroom, or home office. The private primary suite offers a generous walk-in closet and relaxing ensuite bath. Enjoy outdoor living on the covered patio with the added privacy and curb appeal of a corner homesite. Conveniently located just off Highway 288 with easy access to Houston, the Texas Medical Center, shopping, dining, and future resort-style amenities. Don't miss this incredible opportunity to own a brand-new Coventry Home in one of the area's fastest-growing communities!

Save
Ask
Tour
Hide
Share
Listing Snapshot
Price 
$299,900
Days On Site 
67 Days
Bedrooms 
3
Inside Area (SqFt) 
1,859 sqft
Total Baths 
3
Full Baths 
2
Partial Baths 
1
Lot Size 
0.1278 Acres
Year Built 
2026
MLS® Number 
86286154
Status 
Pending
Property Tax 
N/A
HOA/Condo/Coop Fees 
$100 monthly
Sq Ft Source 
N/A
Friends & Family
Recent Activity
yesterdayListing updated with changes from the MLS®
5 days agoStatus changed to Pending
5 days agoPrice changed to $299,900
2 months agoListing first seen on site
General Features
Acres 
0.1278
Attached Garage 
Yes
Direction Faces 
North
Disclosures 
HOA First Right of RefusalMi/Lenders ApprovalMud
Foundation 
Slab
Garage 
Yes
Garage Spaces 
2
Parking 
Attached
Parking Spaces 
2
Property Condition 
Under Construction
Property Sub Type 
Single Family Residence
Security 
Prewired
Sewer 
Public Sewer
SqFt Total 
1859
Style 
Traditional
Water Source 
Public
Interior Features
Appliances 
DisposalGas OvenMicrowaveFree-Standing RangeDishwasherOven
Cooling 
Electric
Flooring 
CarpetTileVinyl
Heating 
Natural Gas
Interior 
High CeilingsWalk-In Closet(s)Kitchen IslandPantryMaster DownstairsStone Counters
Laundry Features 
Electric Dryer HookupGas Dryer HookupWasher Hookup
Bedroom 
Dimensions - 12x11Level - SecondArea - 132
Master Bedroom 
Dimensions - 15x12Level - FirstArea - 180
Save
Ask
Tour
Hide
Share
Exterior Features
Construction Details 
BrickCement Siding
Lot Features 
Back YardSubdivided
Patio And Porch 
CoveredPorch
Roof 
Composition
Community Features
Association Fee 
$1200.0
Association Fee Frequency 
Annually
Community Features 
Curbs
MLS Area 
5
School District 
3 - Alvin
Financing Terms Available 
CashConventionalFHAVA Loan
Roads 
Concrete
Schools
School District
3 - Alvin
Elementary School
Nichols Mock Elementary
Middle School
Iowa Colony Junior High
High School
Iowa Colony High School
Listing courtesy of Coventry Homes [email protected]

IDX information is provided exclusively for consumers’ personal, non-commercial use. It may not be used for any purpose other than to identify prospective properties consumers may be interested in purchasing. This data is deemed reliable but is not guaranteed accurate by the MLS.

Data provided by HAR.com © 2026. All information provided should be independently verified.

Neighborhood & Commute
Source: Walkscore
Disclosure: Community information and market data powered by Constellation Data Labs. Information is deemed reliable but not guaranteed.
Save
Ask
Tour
Hide
Share