Search For Homes

Save
Ask
Tour
Hide
Share
$299,900
47 Days On Site

20210 Cypresswood Glen
Spring, TX 77373

For Sale|Single Family Residence|Active
5
Beds
3
Total Baths
2
Full Baths
1
Partial Bath
2,578
SqFt
$116
/SqFt
2002
Built
Subdivision:
Cypresswood Lake Sec 03
County:
Harris
Call Now: 346.202.7307
Is this the listing for you? We can help make it yours.
346.202.7307
20210 Cypresswood Glen20210 Cypresswood Glen20210 Cypresswood Glen20210 Cypresswood Glen
Save
Ask
Tour
Hide
Share

Mortgage Calculator

Monthly Payment (Est.)

Enter an interest rate to see your estimated monthly payment.
Calculator powered by Showcase IDX, a Constellation1 Company. Copyright ©2026 Information is deemed reliable but not guaranteed.

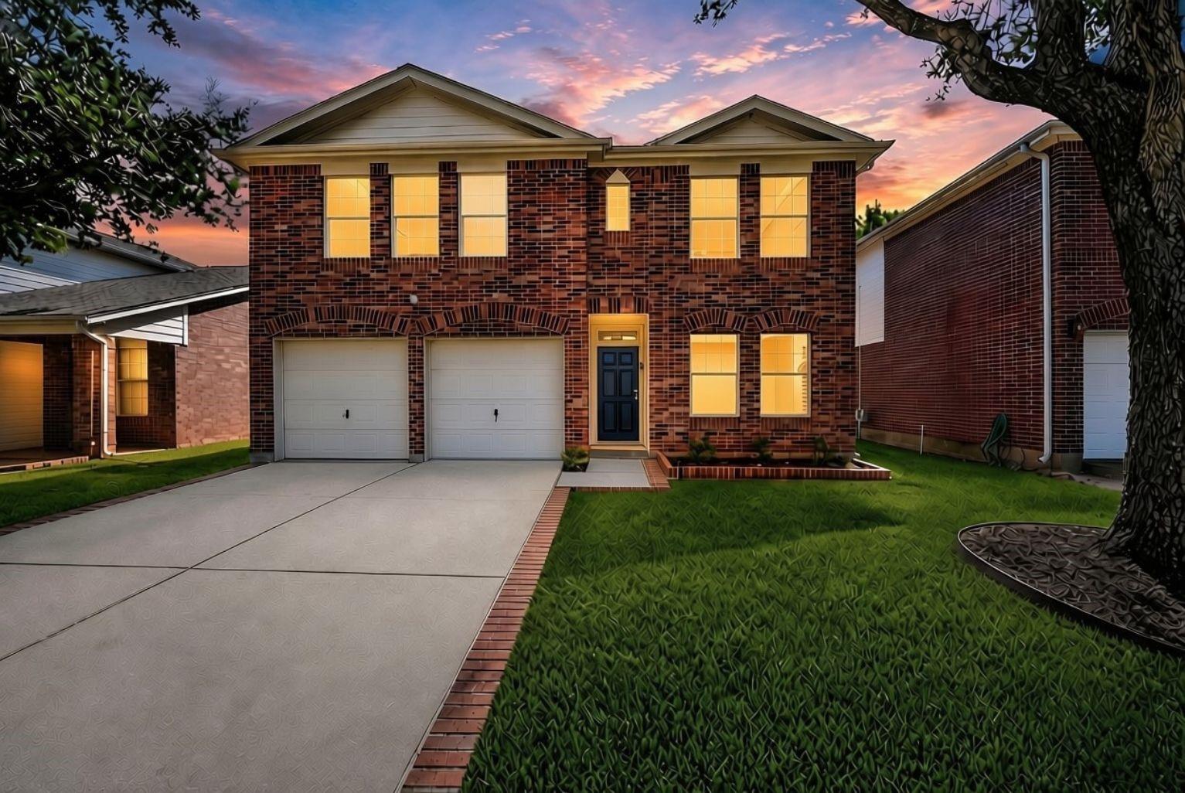
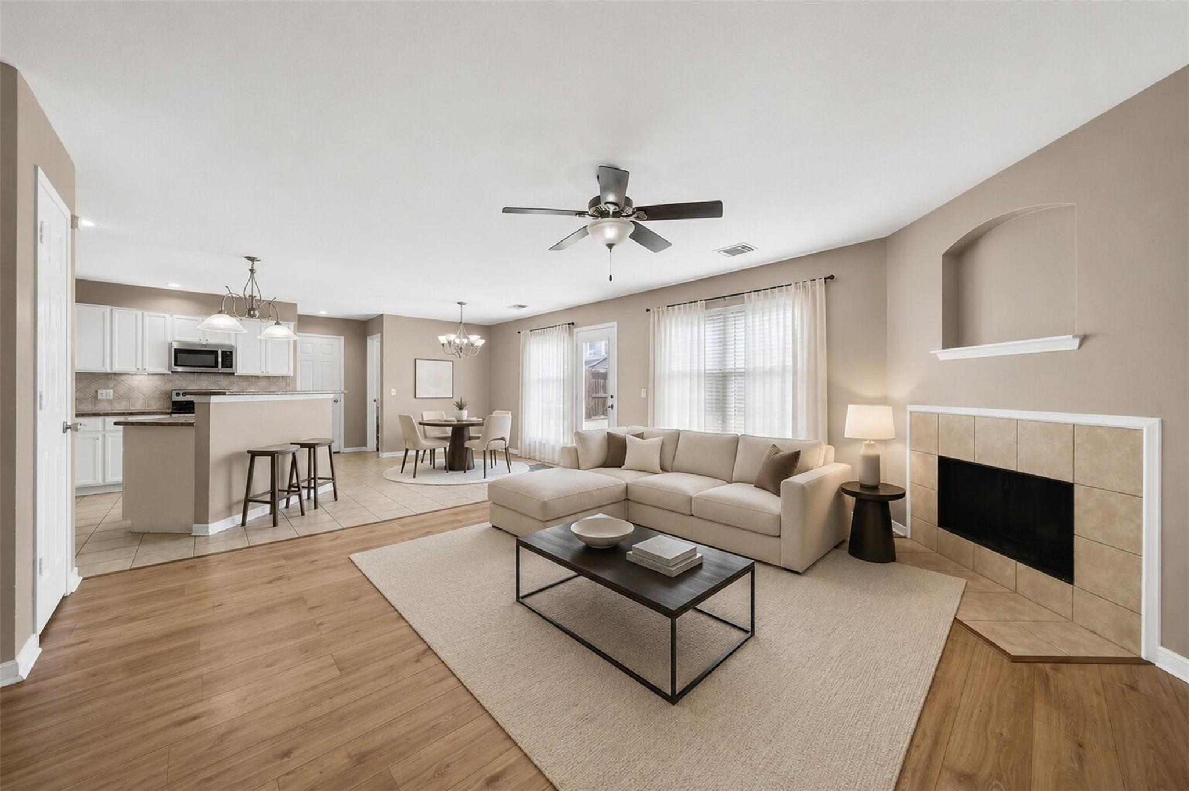
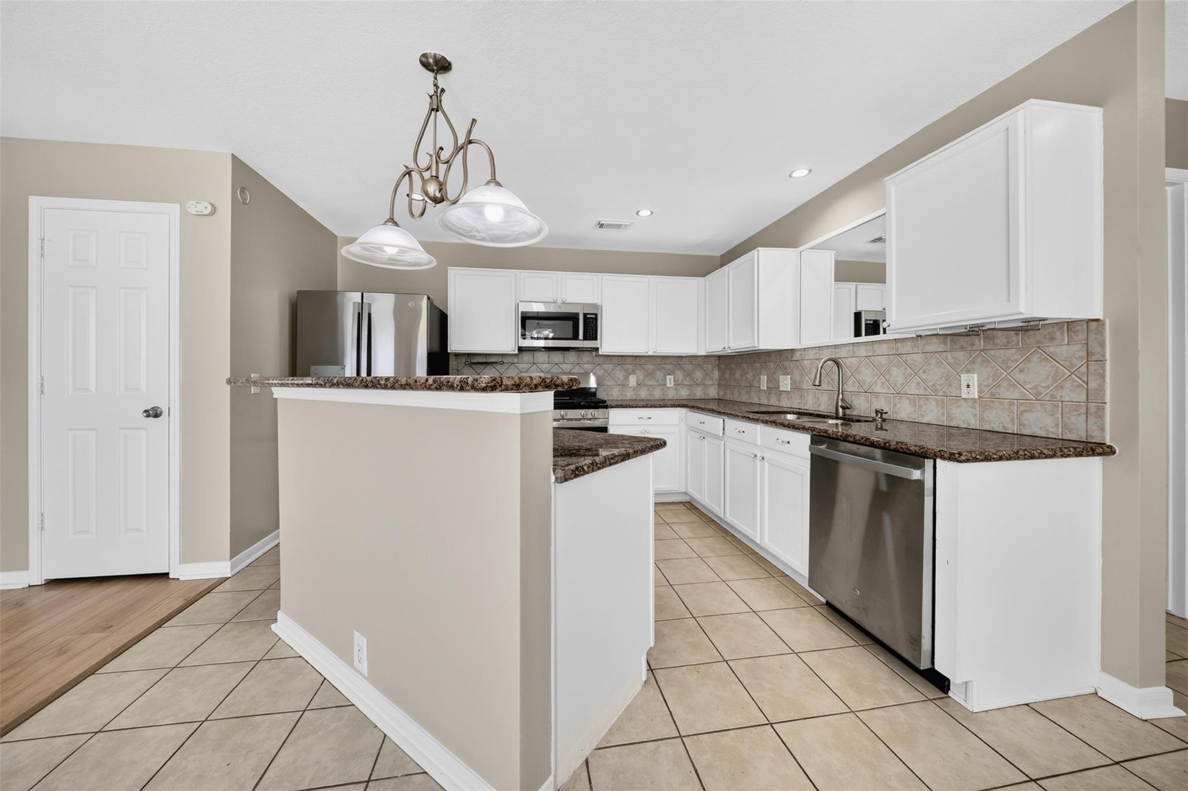
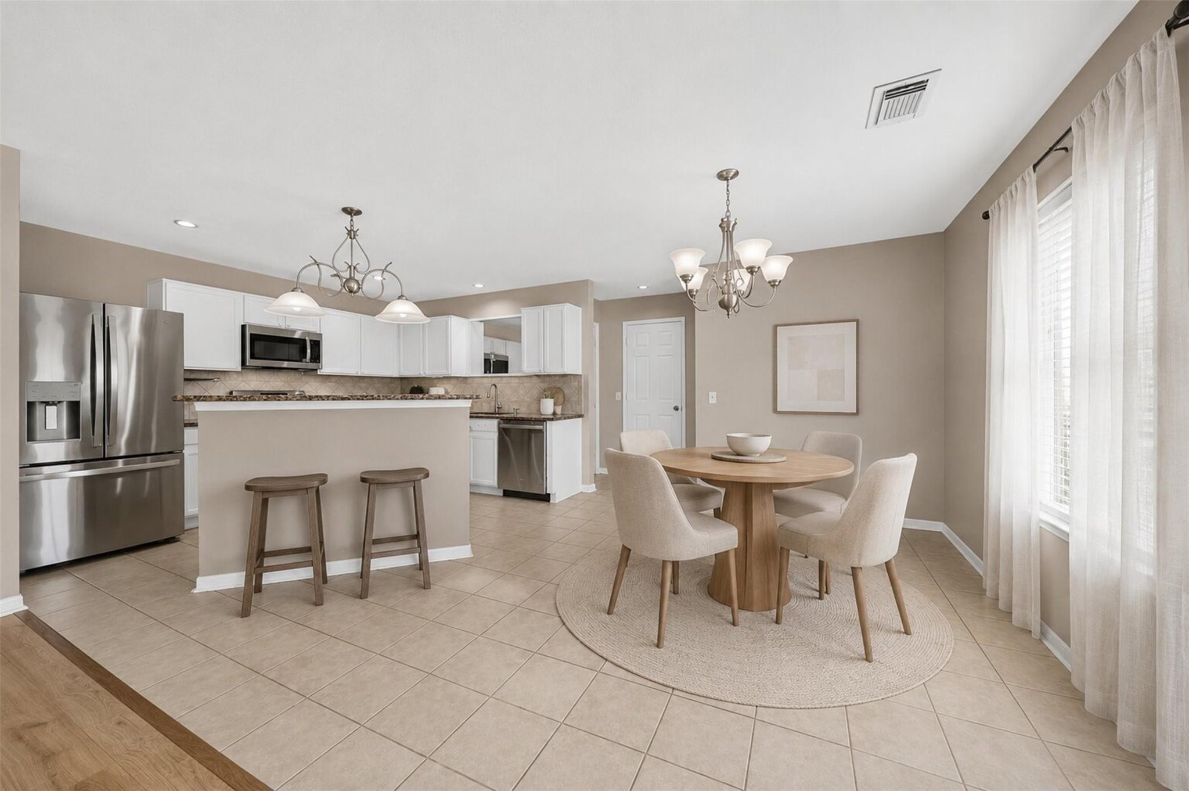
When your life needs more room, the right home can make all the difference. 20210 Cypresswood Glen offers the flexibility to create spaces around the way you actually live, whether that means room for overnight guests, working from home, hobbies, entertaining or simply having space to spread out. With 2,578 sq. ft. and a flexible 5/6 bedroom layout, this home gives you options as your needs change. Fresh paint and new bedroom carpet add a refreshed feel, while the open kitchen and living area create an easy place to gather. Beyond the backyard, gated Cypresswood Lake adds even more to everyday life with a pool, clubhouse, pickleball and tennis courts, playground, dog park, ponds and jogging paths. Minutes from Spring Creek Greenway for cycling, jogging, & horseback riding. Convenient to The Woodlands, shopping, dining, major employers, I-45, 99, Hardy Toll Road, & George Bush Intercontinental Airport.

Save
Ask
Tour
Hide
Share
Listing Snapshot
Price 
$299,900
Days On Site 
47 Days
Bedrooms 
5
Inside Area (SqFt) 
2,578 sqft
Total Baths 
3
Full Baths 
2
Partial Baths 
1
Lot Size 
0.1085 Acres
Year Built 
2002
MLS® Number 
86355388
Status 
Active
Property Tax 
$7,099
HOA/Condo/Coop Fees 
$54.17 monthly
Sq Ft Source 
N/A
Friends & Family
Recent Activity
a week agoListing updated with changes from the MLS®
3 weeks agoPrice changed to $299,900
2 months agoListing first seen on site
General Features
Acres 
0.1085
Attached Garage 
Yes
Disclosures 
Seller's Disclosure
Foundation 
Slab
Garage 
Yes
Garage Spaces 
2
Green Energy Efficient 
Thermostat
Parking 
Attached
Parking Spaces 
2
Property Sub Type 
Single Family Residence
SqFt Total 
2578
Style 
Colonial
Water Source 
Public
Interior Features
Appliances 
DisposalElectric OvenMicrowaveGas RangeDishwasherOven
Cooling 
Ceiling Fan(s)Electric
Fireplace 
Yes
Fireplace Features 
Gas Log
Fireplaces 
1
Flooring 
CarpetLaminateTile
Heating 
Natural Gas
Interior 
Walk-In Closet(s)Breakfast BarKitchen IslandPantryGranite CountersSmart Thermostat
Laundry Features 
Electric Dryer HookupGas Dryer HookupWasher Hookup
Spa 
Yes
Bedroom 
Dimensions - 11 × 12Level - Second
Breakfast 
Dimensions - 12 × 11Level - First
Dining Room 
Dimensions - 16 × 17Level - First
Kitchen 
Dimensions - 12 × 11Level - First
Living Room 
Dimensions - 16 × 16Level - First
Master Bedroom 
Dimensions - 16 × 18Level - Second
Save
Ask
Tour
Hide
Share
Exterior Features
Construction Details 
BrickCement Siding
Fencing 
Full
Lot Features 
ClearedSubdivided
Roof 
Composition
Spa 
Yes
Waterfront Features 
Pond
Community Features
Accessibility Features 
Therapeutic Whirlpool
Association Amenities 
ClubhouseDog ParkJogging PathPlaygroundPoolTennis Court(s)Recreation FacilitiesSport Court
Association Fee 
$650.0
Association Fee Frequency 
Annually
Community Features 
Tennis Court(s)CurbsClubhouse
MLS Area 
12
School District 
48 - Spring
Financing Terms Available 
CashConventionalFHAVA Loan
Roads 
Concrete
Schools
School District
48 - Spring
Elementary School
Ginger Mcnabb Elementary School
Middle School
Springwoods Village Middle School
High School
Spring High School
Listing courtesy of eXp Realty LLC [email protected]

IDX information is provided exclusively for consumers’ personal, non-commercial use. It may not be used for any purpose other than to identify prospective properties consumers may be interested in purchasing. This data is deemed reliable but is not guaranteed accurate by the MLS.

Data provided by HAR.com © 2026. All information provided should be independently verified.

Neighborhood & Commute
Source: Walkscore
Disclosure: Community information and market data powered by Constellation Data Labs. Information is deemed reliable but not guaranteed.
Save
Ask
Tour
Hide
Share