Search For Homes

Save
Ask
Tour
Hide
Share
$299,900
73 Days On Site

7402 Compass Rose Drive
Richmond, TX 77407

For Sale|Single Family Residence|Active
3
Beds
2
Total Baths
2
Full Baths
2,231
SqFt
$134
/SqFt
2007
Built
Subdivision:
Lost Creek
County:
Fort Bend
Call Now: 346.202.7307
Is this the listing for you? We can help make it yours.
346.202.7307
7402 Compass Rose Drive7402 Compass Rose Drive7402 Compass Rose Drive7402 Compass Rose Drive
Save
Ask
Tour
Hide
Share

Mortgage Calculator

Monthly Payment (Est.)

$1,368
Calculator powered by Showcase IDX, a Constellation1 Company. Copyright ©2026 Information is deemed reliable but not guaranteed.

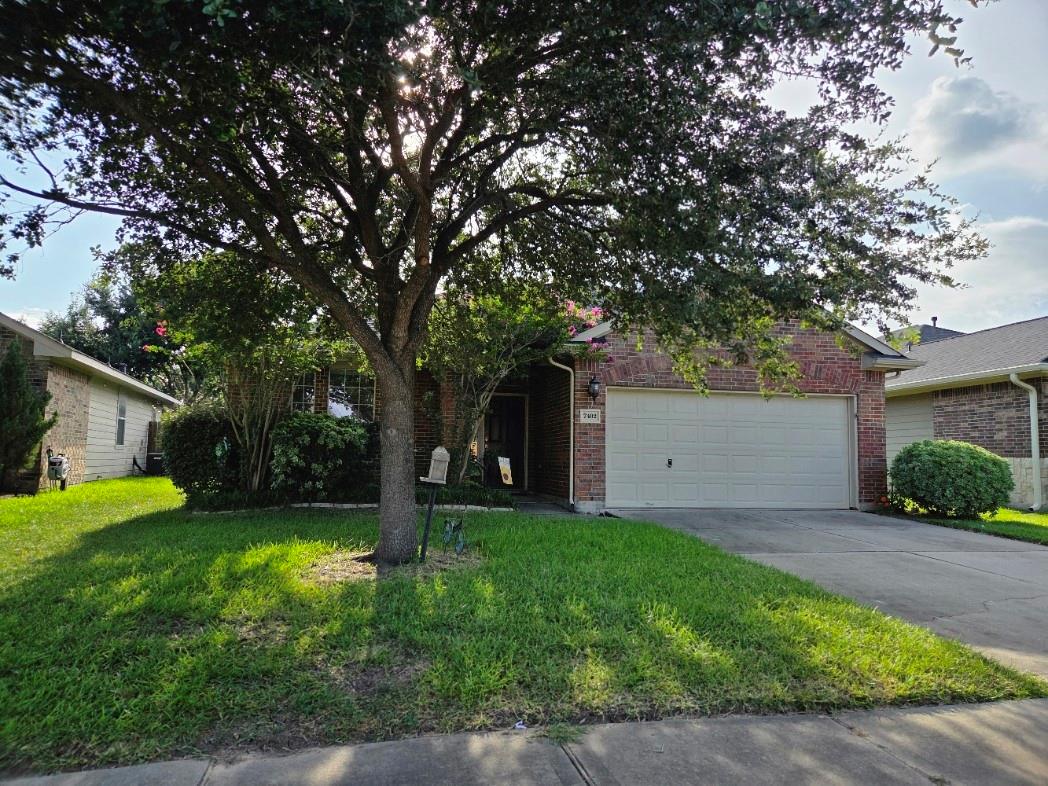
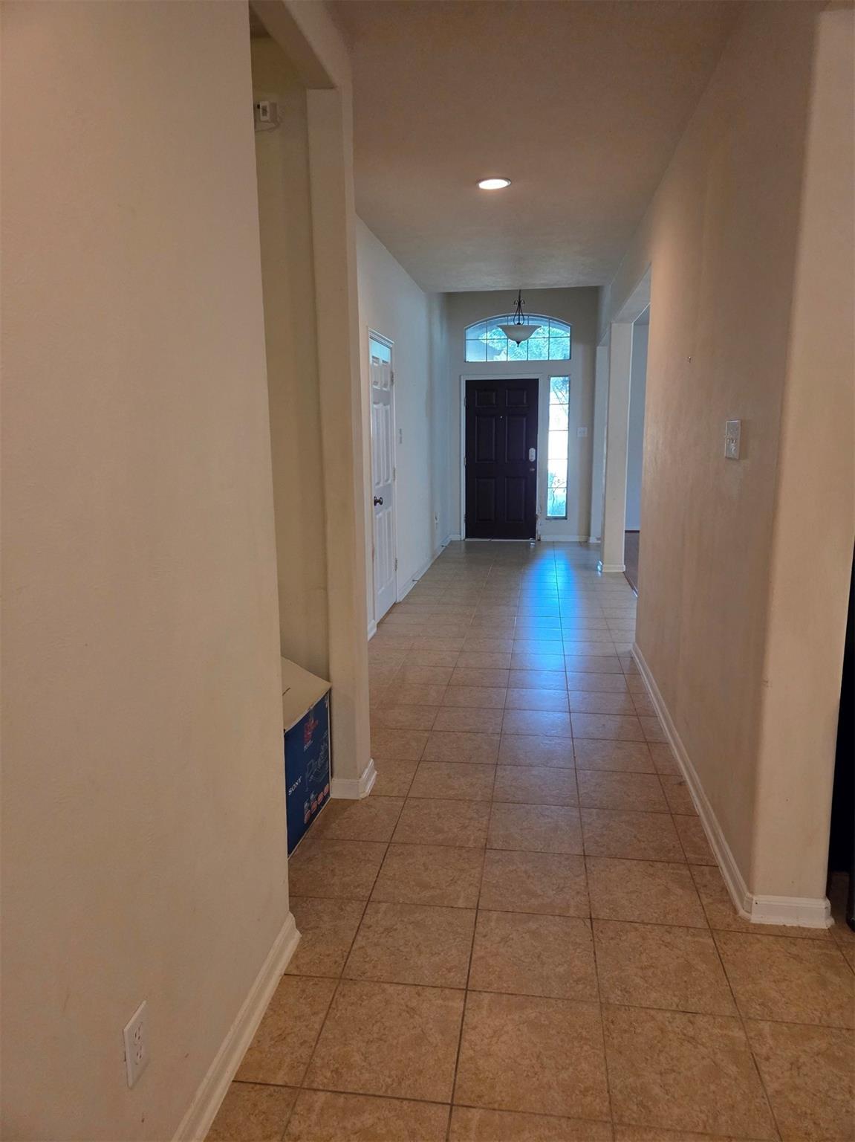
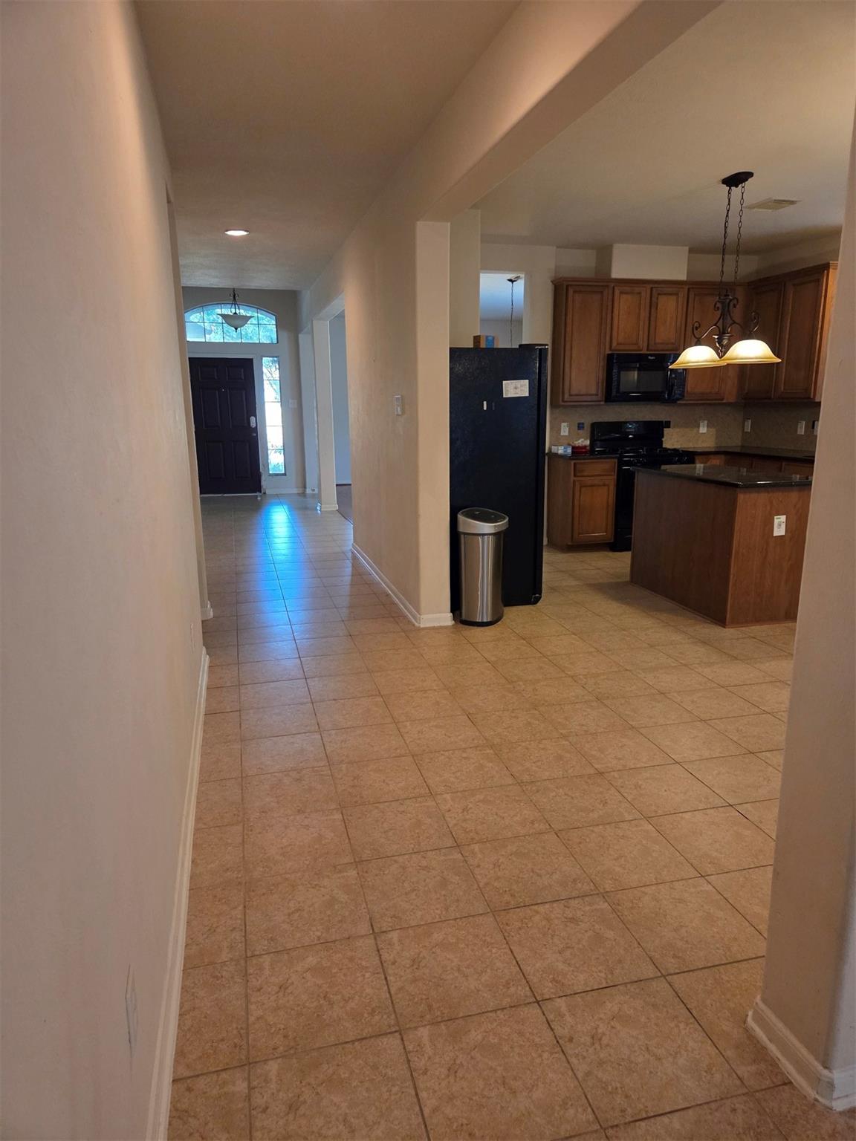
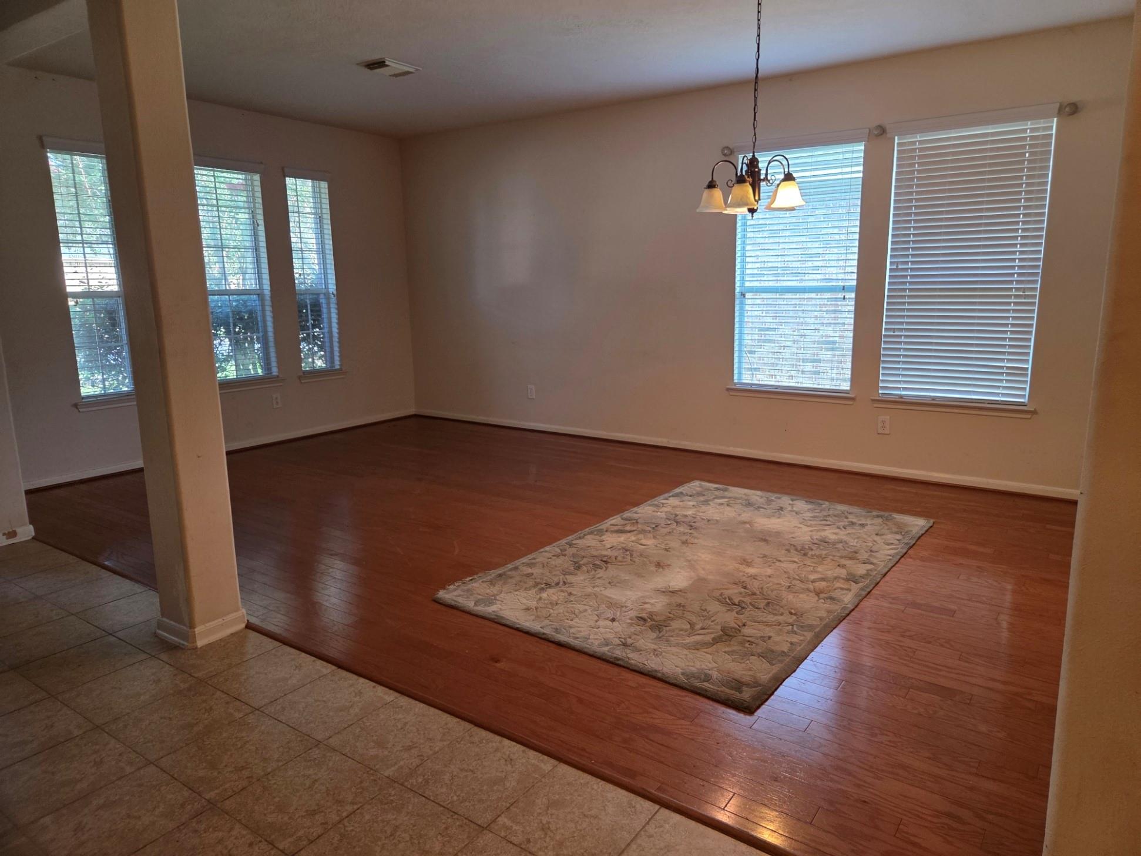
Largest one story floorplan in Lost Creek-Original owner home. Spacious 3 bedroom home with island kitchen and walk in closets in every room. Many upgrades and major items replaced during ownership. Roof replaced 4 years ago. Recently replaced gas water heater and new smart garage door opener. Springs on garage door replaced with 2 instead of one. Covered patio was added 4 years ago with slate tile and gas fireplace. Lovely Italian slate tile floor with soaring ceiling and ceiling fan. Had plug installed for a TV to be put outside also. Home warranty has always been in place with AHS. Has whole home water softener and filtered water spigot at kitchen sink. Washer, dryer and refrigerator will remain. Recent back fence and heavy duty gate.

Save
Ask
Tour
Hide
Share
Listing Snapshot
Price 
$299,900
Days On Site 
73 Days
Bedrooms 
3
Inside Area (SqFt) 
2,231 sqft
Total Baths 
2
Full Baths 
2
Partial Baths 
N/A
Lot Size 
0.1406 Acres
Year Built 
2007
MLS® Number 
86374597
Status 
Active
Property Tax 
$8,315
HOA/Condo/Coop Fees 
$66.67 monthly
Sq Ft Source 
N/A
Friends & Family
Recent Activity
a week agoListing updated with changes from the MLS®
a week agoPrice changed to $299,900
2 months agoListing first seen on site
General Features
Acres 
0.1406
Attached Garage 
Yes
Direction Faces 
East
Disclosures 
MudOwner/AgentSellers Disclosure
Foundation 
Slab
Garage 
Yes
Garage Spaces 
2
Parking 
Attached
Parking Spaces 
2
Property Sub Type 
Single Family Residence
Sewer 
Public Sewer
SqFt Total 
2231
Style 
Other
Water Source 
Public
Interior Features
Appliances 
DisposalWater SoftenerGas OvenMicrowaveFree-Standing RangeGas RangeDishwasherDryerOvenRefrigeratorWasher
Cooling 
Ceiling Fan(s)Electric
Fireplace 
Yes
Fireplace Features 
Gas
Fireplaces 
1
Flooring 
CarpetSlateTileWood
Heating 
Natural Gas
Interior 
High CeilingsKitchen IslandPantryDouble Vanity
Laundry Features 
Electric Dryer HookupGas Dryer HookupWasher Hookup
Spa 
Yes
Window Features 
Window CoveringsLow Emissivity Windows
Bathroom 
Level - First
Bedroom 
Dimensions - 14x10Level - FirstArea - 140
Breakfast 
Dimensions - 10x12Level - FirstArea - 120
Dining Room 
Dimensions - 10x13Level - FirstArea - 130
Family Room 
Dimensions - 16x15Level - FirstArea - 240
Game Room 
Dimensions - 14x12Level - FirstArea - 168
Kitchen 
Dimensions - 8x12Level - FirstArea - 96
Living Room 
Dimensions - 10x13Level - FirstArea - 130
Master Bathroom 
Level - First
Master Bedroom 
Dimensions - 16x13Level - FirstArea - 208
Save
Ask
Tour
Hide
Share
Exterior Features
Construction Details 
BrickCement SidingBlown-In Insulation
Lot Features 
Subdivided
Roof 
Composition
Spa 
Yes
Windows/Doors 
Window CoveringsLow Emissivity Windows
Community Features
Accessibility Features 
Therapeutic Whirlpool
Association Amenities 
ClubhouseParkPlayground
Association Fee 
$800.0
Association Fee Frequency 
Annually
Community Features 
CurbsClubhouse
MLS Area 
37
School District 
33 - Lamar Consolidated
Financing Terms Available 
CashConventionalFHAVA Loan
Roads 
Concrete
Schools
School District
33 - Lamar Consolidated
Elementary School
Adolphus Elementary School
Middle School
Banks Middle School
High School
Tomas High School (Lamar)
Listing courtesy of JLA Realty [email protected]

IDX information is provided exclusively for consumers’ personal, non-commercial use. It may not be used for any purpose other than to identify prospective properties consumers may be interested in purchasing. This data is deemed reliable but is not guaranteed accurate by the MLS.

Data provided by HAR.com © 2026. All information provided should be independently verified.

Neighborhood & Commute
Source: Walkscore
Disclosure: Community information and market data powered by Constellation Data Labs. Information is deemed reliable but not guaranteed.
Save
Ask
Tour
Hide
Share