Search For Homes

Save
Ask
Tour
Hide
Share
$299,000
129 Days On Site

6515 Cypresswood Summit Drive
Humble, TX 77338

Single Family Residence|Pending
3
Beds
2
Total Baths
2
Full Baths
1,722
SqFt
$174
/SqFt
2021
Built
Subdivision:
Cypresswood Point Sec 8
County:
Harris
Call Now: 346.202.7307
Is this the listing for you? We can help make it yours.
346.202.7307
6515 Cypresswood Summit Drive6515 Cypresswood Summit Drive6515 Cypresswood Summit Drive6515 Cypresswood Summit Drive
Save
Ask
Tour
Hide
Share

Mortgage Calculator

Monthly Payment (Est.)

$1,364
Calculator powered by Showcase IDX, a Constellation1 Company. Copyright ©2026 Information is deemed reliable but not guaranteed.

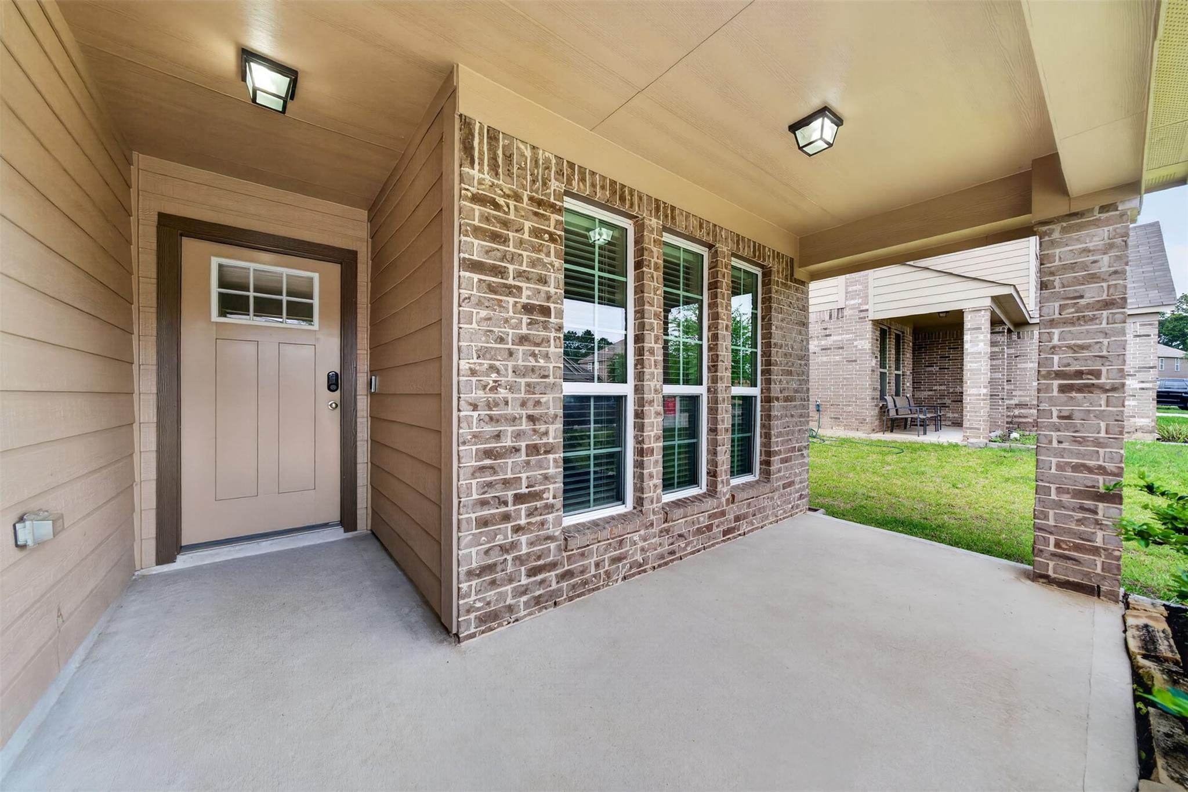
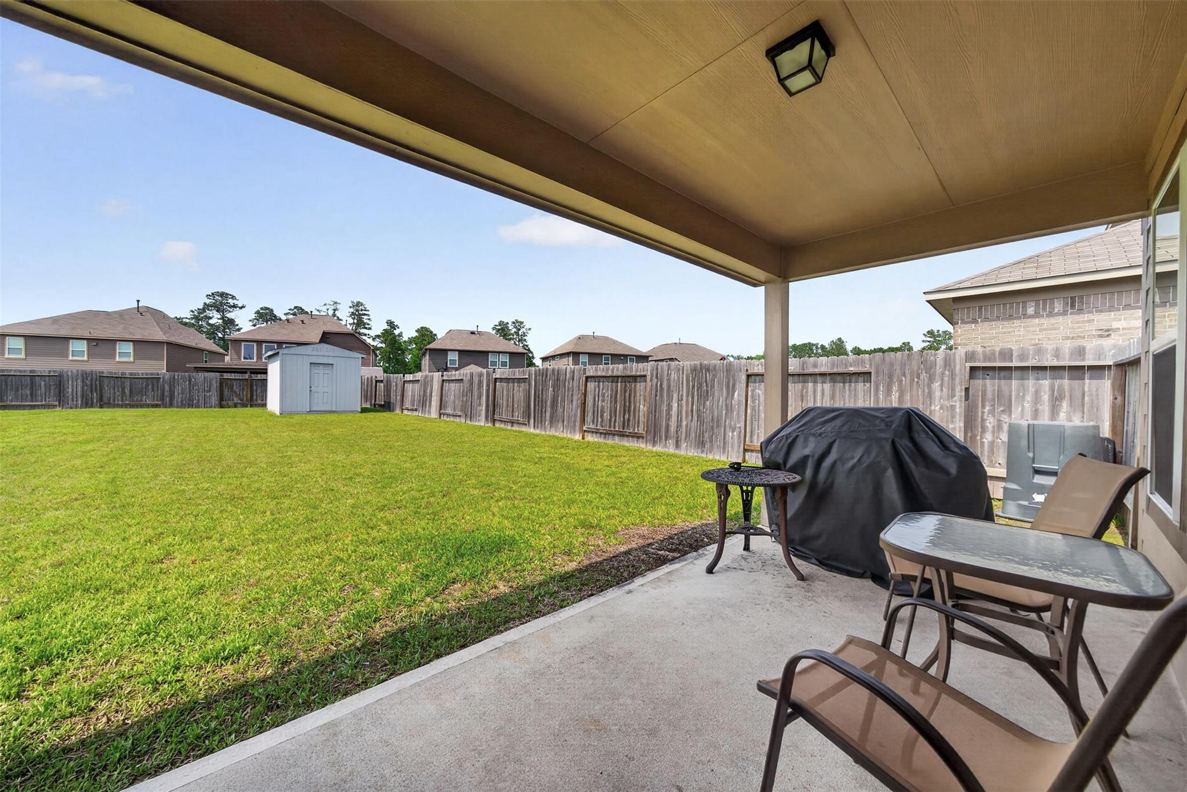
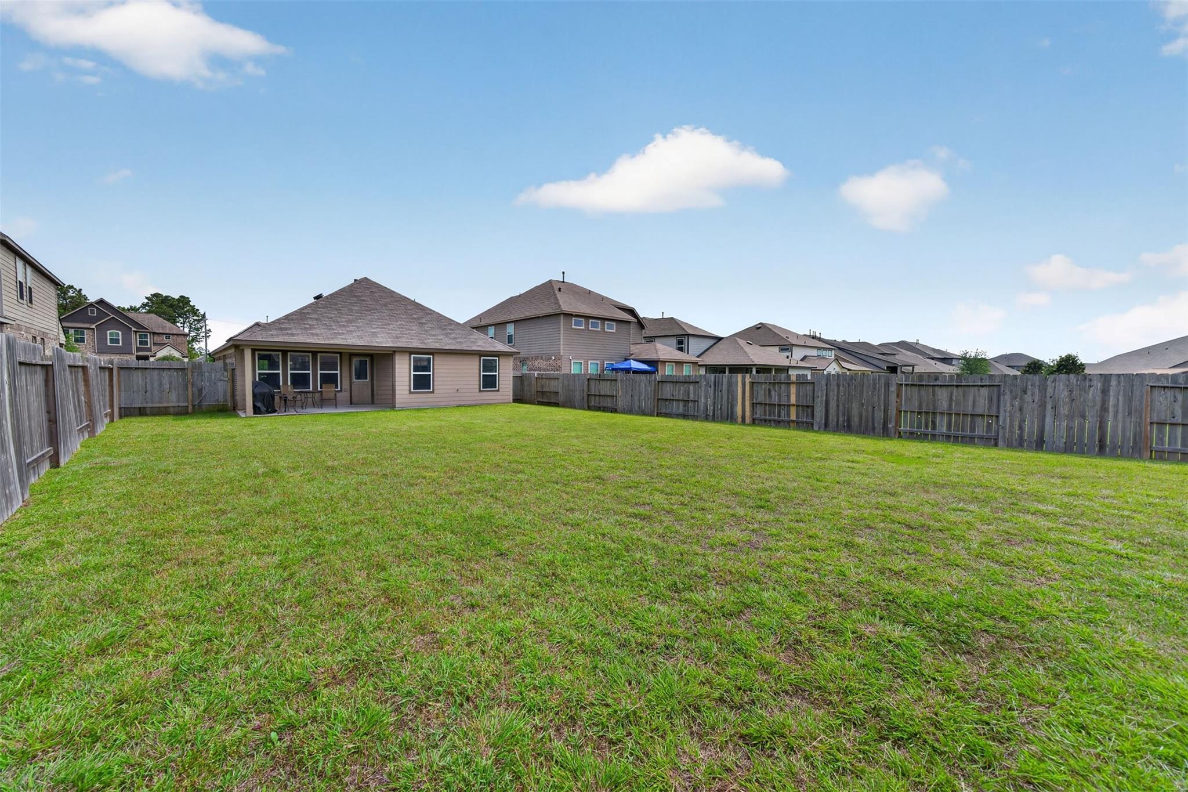
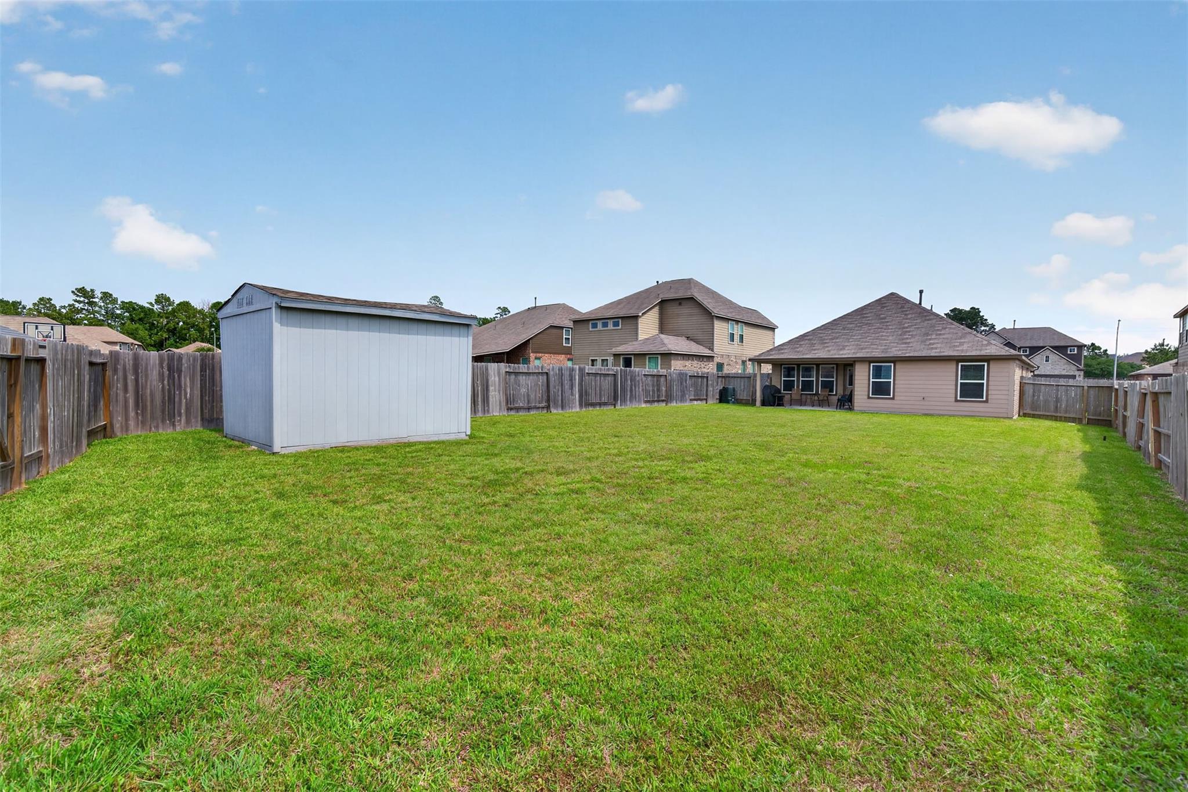
If you’ve been searching for a newer home with a backyard that actually gives you room to breathe, this is the one. Built in 2021 and gently lived in, this former MODEL home stands out for its upgrades and enormous backyard—rarely found in subdivision living—perfect for entertaining, pets, play, or simply enjoying your own outdoor space without feeling crowded. Inside, the home feels fresh, modern, and move-in ready with an open layout, spacious living areas, granite countertops, SS appliances, and a private primary suite designed for comfort. The covered patio creates the perfect spot to relax while overlooking the expansive yard. Beyond the beauty of the home, it was thoughtfully built for energy efficiency by Long Lake Ltd, featuring a HERS rating, 16 SEER HVAC, radiant barrier decking, Energy Star features, Low-E windows, and more—helping provide long-term comfort and savings and is conveniently located near I-45, I-69, Hardy Toll Road, Downtown Houston, and The Woodlands.

Save
Ask
Tour
Hide
Share
Listing Snapshot
Price 
$299,000
Days On Site 
129 Days
Bedrooms 
3
Inside Area (SqFt) 
1,722 sqft
Total Baths 
2
Full Baths 
2
Partial Baths 
N/A
Lot Size 
0.2254 Acres
Year Built 
2021
MLS® Number 
86412314
Status 
Pending
Property Tax 
$7,286
HOA/Condo/Coop Fees 
$29.17 monthly
Sq Ft Source 
N/A
Friends & Family
Recent Activity
3 weeks agoListing updated with changes from the MLS®
3 weeks agoStatus changed to Pending
4 months agoListing first seen on site
General Features
Acres 
0.2254
Attached Garage 
Yes
Disclosures 
Sellers Disclosure
Foundation 
Slab
Garage 
Yes
Garage Spaces 
2
Green Energy Efficient 
ThermostatLightingHVACAppliances
Parking 
AttachedAdditional Parking
Parking Spaces 
2
Property Sub Type 
Single Family Residence
SqFt Total 
1722
Style 
Contemporary/ModernTraditional
Water Source 
Public
Interior Features
Appliances 
ENERGY STAR Qualified AppliancesDisposalGas OvenOvenMicrowaveGas RangeDryerRefrigeratorWasher
Cooling 
Ceiling Fan(s)Electric
Flooring 
CarpetTile
Heating 
ElectricNatural Gas
Interior 
Walk-In Closet(s)Entrance FoyerGranite CountersSmart Thermostat
Laundry Features 
Electric Dryer HookupGas Dryer HookupWasher Hookup
Window Features 
Low Emissivity Windows
Bedroom 
Dimensions - 11x11Level - FirstArea - 121
Breakfast 
Dimensions - 10x10Level - FirstArea - 100
Kitchen 
Dimensions - 10x14Level - FirstArea - 140
Master Bedroom 
Dimensions - 18x12Level - FirstArea - 216
Save
Ask
Tour
Hide
Share
Exterior Features
Construction Details 
BrickCement Siding
Fencing 
Back Yard
Lot Features 
Back YardSubdivided
Other Structures 
Shed(s)
Patio And Porch 
CoveredPorch
Roof 
Composition
Windows/Doors 
Low Emissivity Windows
Community Features
Association Fee 
$350.0
Association Fee Frequency 
Annually
Community Features 
Curbs
MLS Area 
12
School District 
1 - Aldine
Financing Terms Available 
CashConventionalFHAVA Loan
Roads 
Concrete
Schools
School District
1 - Aldine
Elementary School
Cypresswood Elementary School (Aldine)
Middle School
Jones Middle School (Aldine)
High School
Nimitz High School (Aldine)
Listing courtesy of Realty Of America, LLC [email protected]

IDX information is provided exclusively for consumers’ personal, non-commercial use. It may not be used for any purpose other than to identify prospective properties consumers may be interested in purchasing. This data is deemed reliable but is not guaranteed accurate by the MLS.

Data provided by HAR.com © 2026. All information provided should be independently verified.

Neighborhood & Commute
Source: Walkscore
Disclosure: Community information and market data powered by Constellation Data Labs. Information is deemed reliable but not guaranteed.
Save
Ask
Tour
Hide
Share